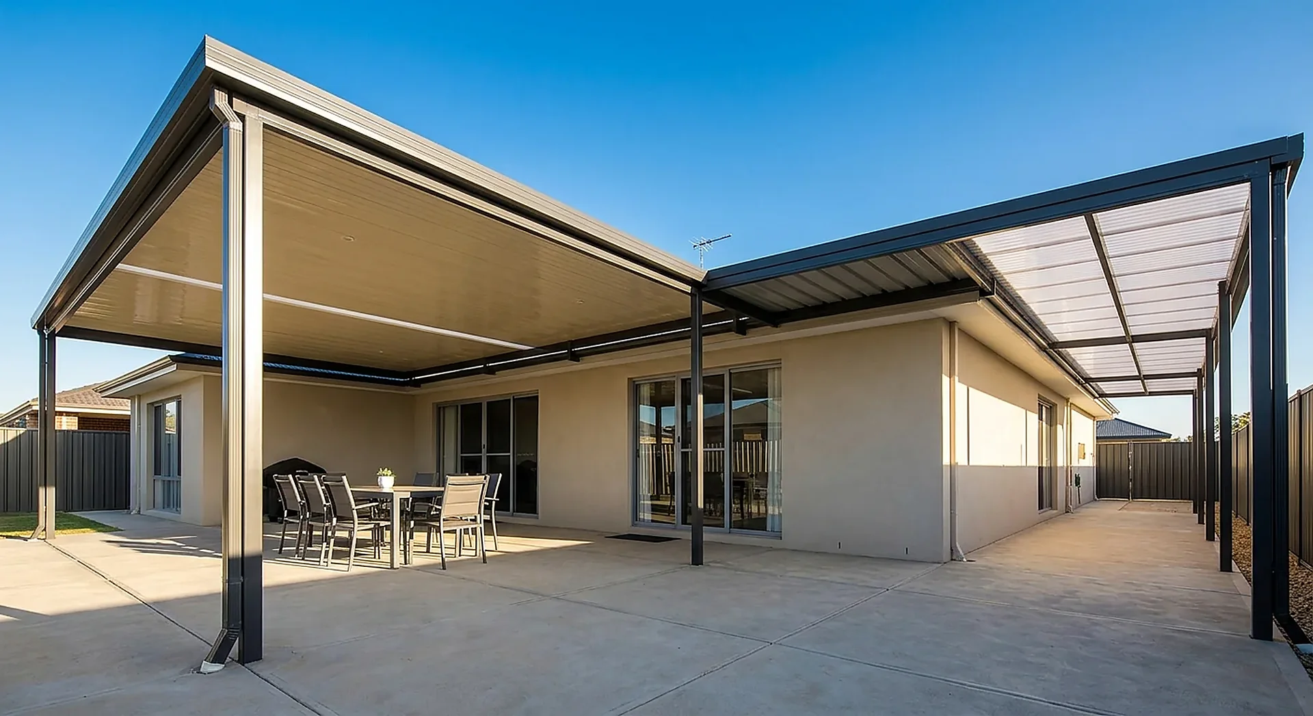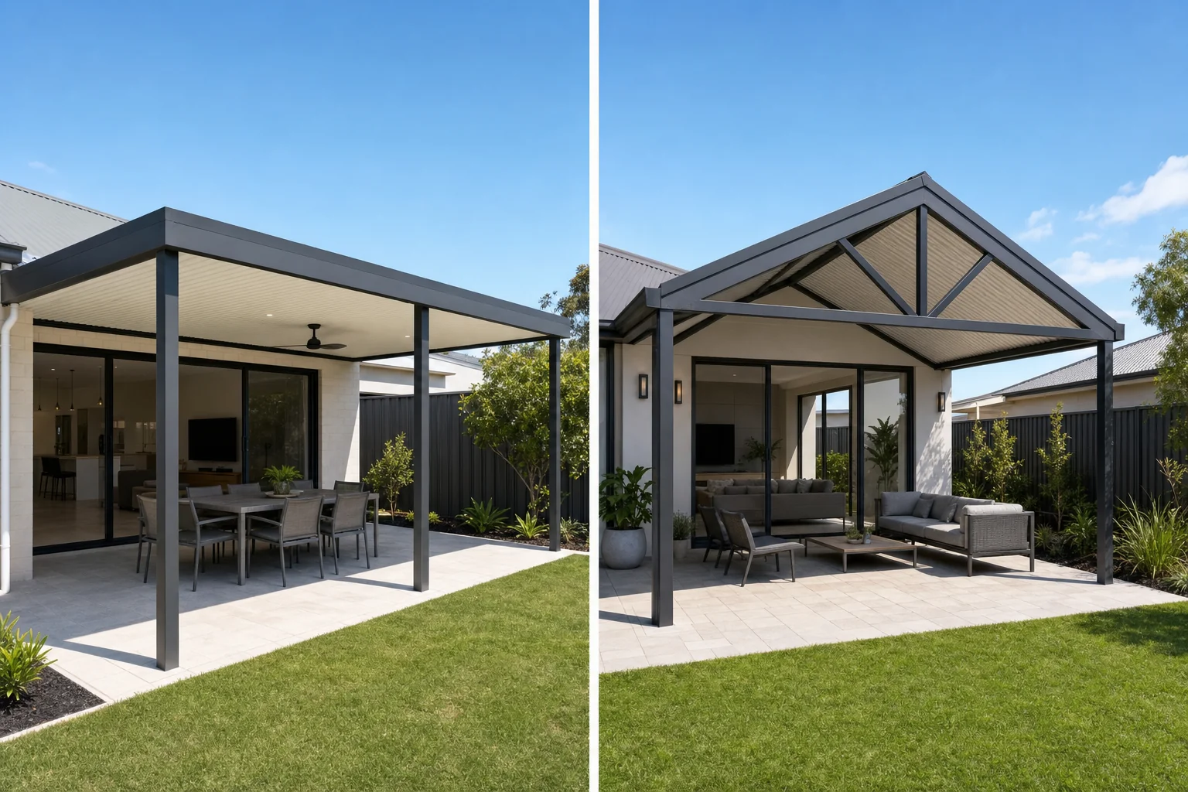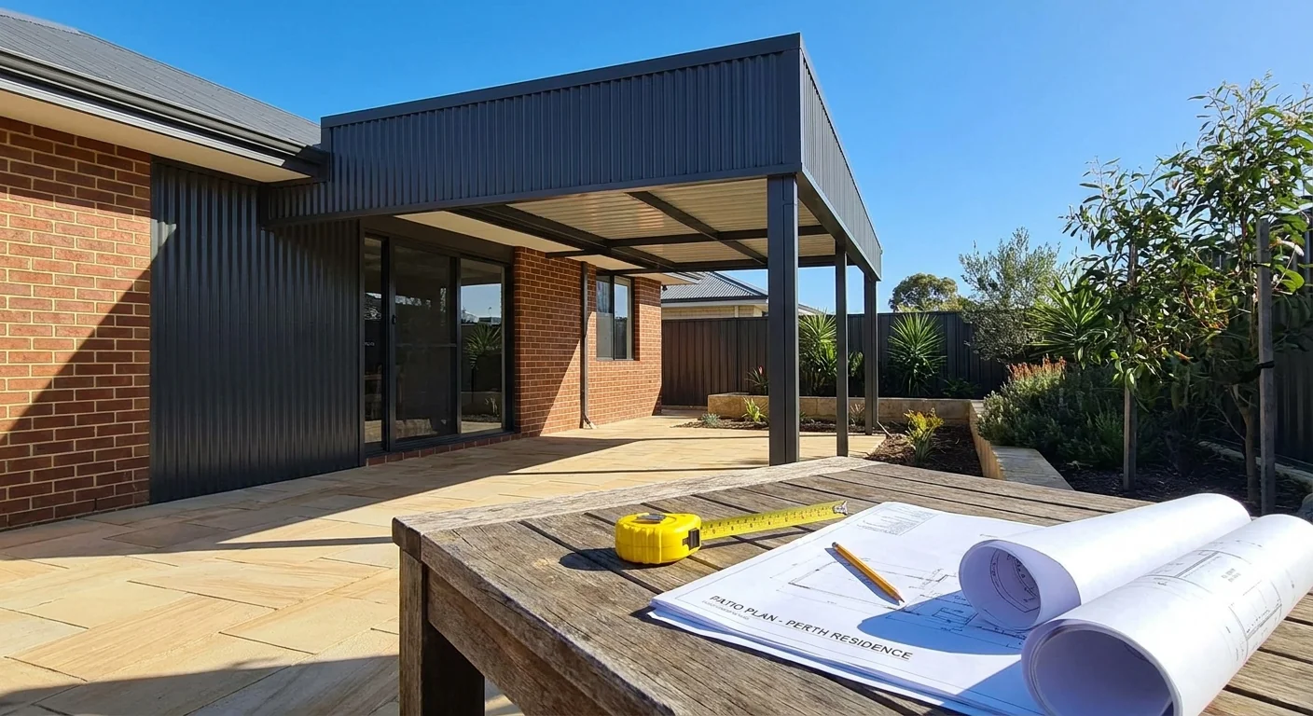
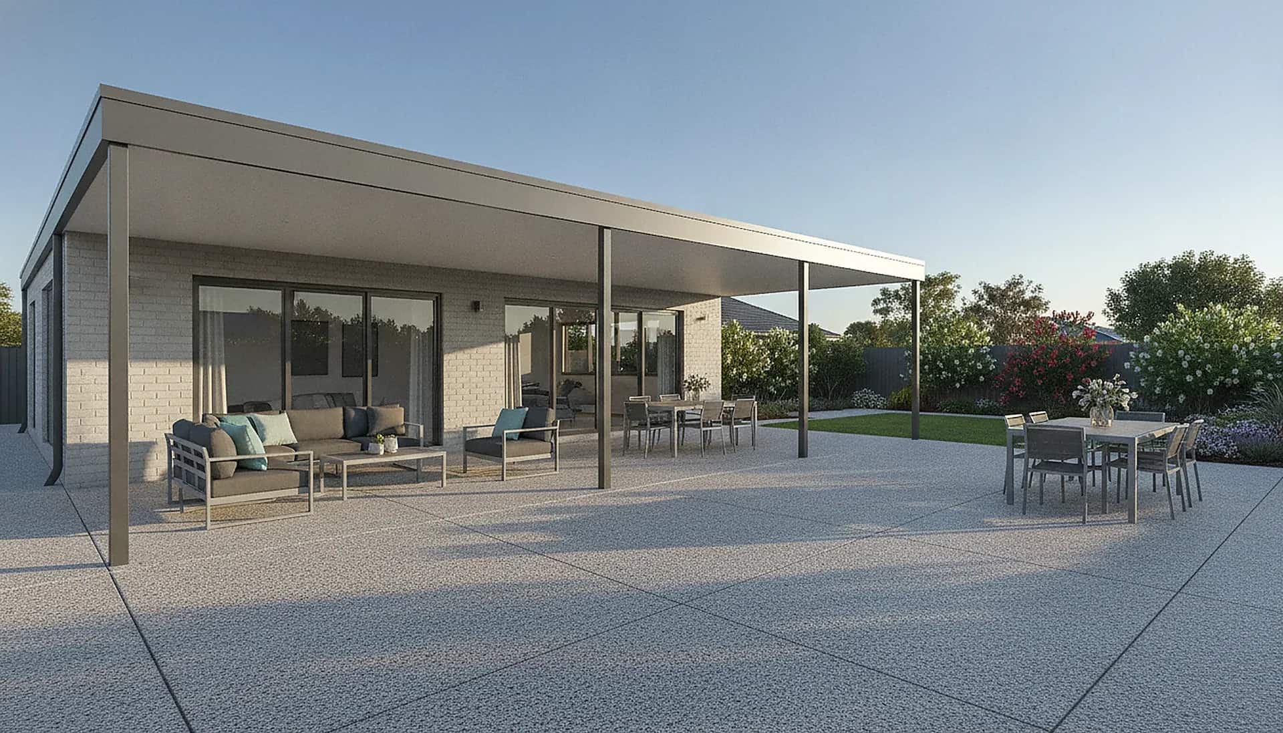

By the Patios Joondalup team
Local patio builders, Joondalup & Perth's Northern Suburbs
AI Overview
The three realistic floors under a Perth patio are poured concrete, pavers and tiles laid over a slab. Concrete is the cheapest continuous surface and the fastest to lay, pavers are the most forgiving on our sandy northern-suburbs soils because a lifted paver can be relaid instead of replaced, and tiles are a finish that still needs a slab underneath it. The decision that costs the most to get wrong is not the material, it is the levels and the falls, because those are set before anything is poured.
Key takeaways
- Poured concrete is the cheapest continuous surface and suits large open alfrescos
- Pavers cope better with sandy Perth soils because individual units can be lifted and relaid
- Tiles are a finish, not a base, and still need a properly cured slab beneath them
- Falls and levels are set before the pour and are expensive to correct afterwards
- Light coloured surfaces stay noticeably cooler underfoot on a February afternoon
- Pouring the floor and building the patio in one project avoids post positions clashing with joints
- An existing slab can often be reused, but check its fall and its edge before you plan around it
The Floor Is the Part You Actually Touch
Most patio conversations start with the roof. Flat or gable, insulated or single skin, which Colorbond colour. All of that matters, and we have written about it at length.
The floor gets less attention and then becomes the thing you notice every single day. It is what the furniture sits on, what bare feet land on in February, and where water goes when a winter storm blows rain in sideways.
Decide the floor before the roof goes up
Post positions, slab edges, control joints and the direction water runs are all easier to resolve on paper than after the steel is standing. If you already know you want a paved alfresco, say so at the design stage rather than treating it as a later job.
There is a practical reason to settle it early. A patio post landing in the middle of a paving pattern, or half on a slab and half off it, is the kind of small mistake that stares at you for twenty years.
The Three Options Worth Considering
In Perth's northern suburbs the realistic shortlist is short. Poured concrete, pavers, or tiles laid over a slab, with a few variations inside each.
| Floor | What it does well | Watch for |
|---|---|---|
| Poured concrete | Cheapest continuous surface, fast to lay, no joints to weed | Cracks follow the ground, and repairs are visible |
| Pavers | Individually liftable, wide colour range, forgiving on sand | Joints need occasional attention, edges need restraint |
| Tiles over slab | The most finished look, easy to clean | Needs a sound cured slab first, so it is never the cheapest |
Three surfaces, three different failure modes. Choose the one whose weakness you can live with.
Poured Concrete
A poured slab is one continuous surface with control joints cut into it. It is the least expensive way to cover a large alfresco and the quickest to put down.
Within concrete there are three common finishes in Perth. Plain broom finish is the cheapest and the grippiest. Exposed aggregate reveals the stone in the mix and hides marks well. Honed or polished concrete gives a smooth interior-grade look under a patio roof.
Pavers
Pavers are individual units laid on a compacted base with a sand bedding layer. Large-format pavers have largely replaced the small brick-shaped ones on modern Perth homes because fewer joints reads as calmer.
Their real advantage is repairability. If a section settles, or a plumber has to dig, the pavers come up and go back down, and nobody can see where the work happened.
Tiles Over a Slab
Outdoor tiles are a finish applied to a concrete slab, not an alternative to one. That means you are paying for the slab and then paying for the tiles on top.
Where they earn their cost is where you want the alfresco floor to continue the tile running through the house. Just make sure any tile used outdoors is rated for external use and has enough slip resistance for a wet surface.
What Perth's Sandy Soils Change
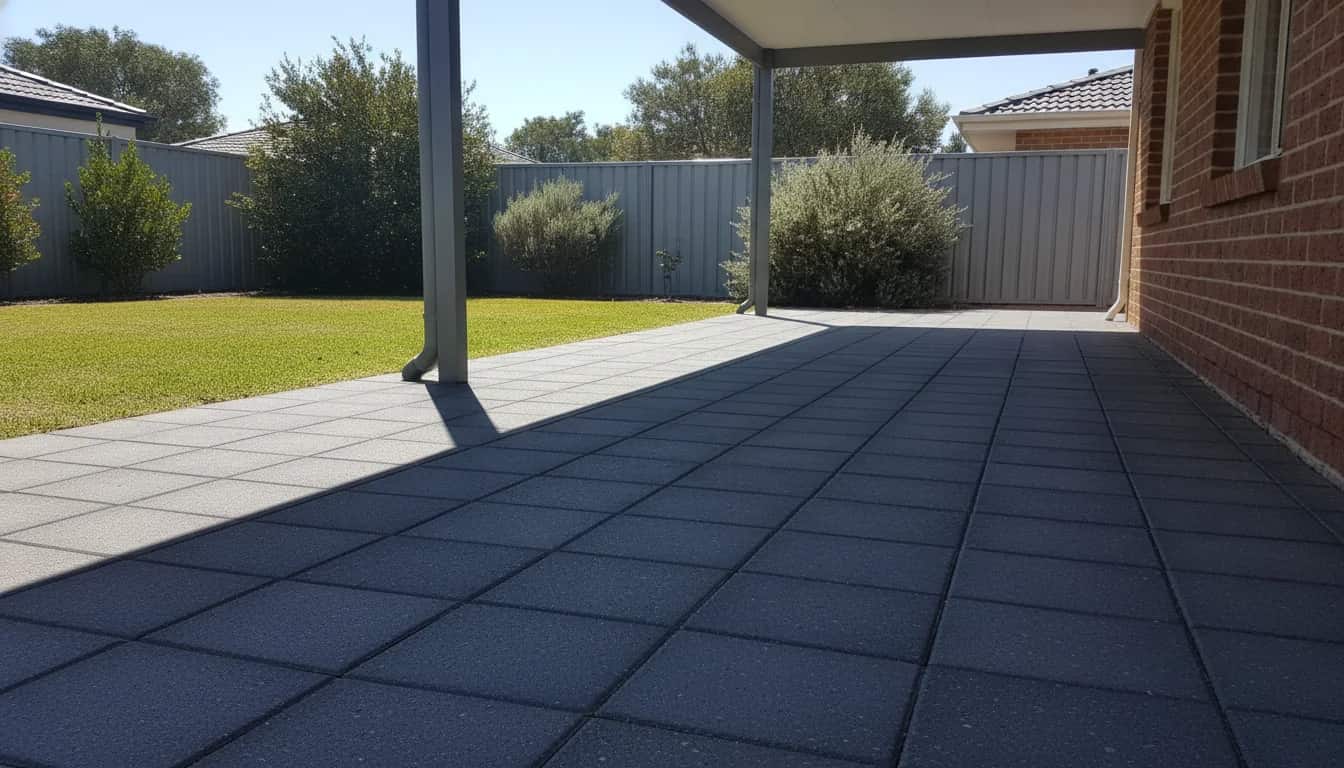
Much of Joondalup, Wanneroo and the coastal corridor sits on deep sand. Sand drains beautifully and compacts predictably, which is good news, but it also moves if it is not confined properly at the edges.
That is why edge restraint matters more here than the paving pattern does. A paved area with no proper edge will spread outward at the perimeter over a few years, and the joints open up from the outside in.
Backfilled and reactive ground behaves differently
Not every block in the northern suburbs is clean sand. Newer estates often have engineered fill, and pockets of clay behave very differently again. If the ground has been built up, both the slab design and the paving base need to account for it, which is one of the reasons a site measure happens before anything is quoted.
Termites are worth a mention too. They do not eat concrete or pavers, which is one quiet reason a metal patio over a masonry floor is such a low-maintenance combination in this climate.
Heat, Glare and Bare Feet
Surface temperature is the complaint we hear most about outdoor floors, and it is almost entirely a colour and finish question. A dark charcoal surface in full afternoon sun can be genuinely unpleasant to walk on barefoot.
Under a roof this matters much less, because the roof is doing the shading. It matters a lot for the section of paving that runs past the patio edge to the pool or the lawn.
Lighter
Reflects more, stays cooler underfoot
Darker
Hides marks, absorbs more heat
Textured
More grip when wet, more to clean
Honed
Smoothest look, slipperiest when wet
There is a trade-off in the other direction. Very light surfaces show leaf stain and red dirt faster, and glare off a pale floor under a bright sky can be tiring on the eyes. Mid-tone greys are popular in Perth for exactly that reason.
Pick the floor colour standing outside in the sun, not indoors under a showroom light. The two surfaces will not look like the same product.
Drainage Is the Decision You Cannot Undo
Every outdoor floor needs to shed water away from the house. That is achieved with a fall, a slight and deliberate slope across the surface, set before the concrete goes down or the paving base is compacted.
A floor that falls the wrong way sends stormwater at your back door. Correcting it later means grinding, topping or lifting, and all three cost more than getting the levels right the first time.
Where the Water Should Go
- Away from the house wall and away from any door threshold, always
- Toward a garden bed, a lawn or a soakwell, never toward the neighbour's boundary
- Clear of the patio posts and their footings, so water is not sitting against the base plates
- Into a grated drain where the fall alone cannot do the job, such as a paved area boxed in on three sides
The patio roof itself is part of this. Downpipes have to land somewhere sensible, and a downpipe discharging onto a flat paved area is how you end up with a permanent wet patch and a green stain.
Building the Floor and the Patio Together
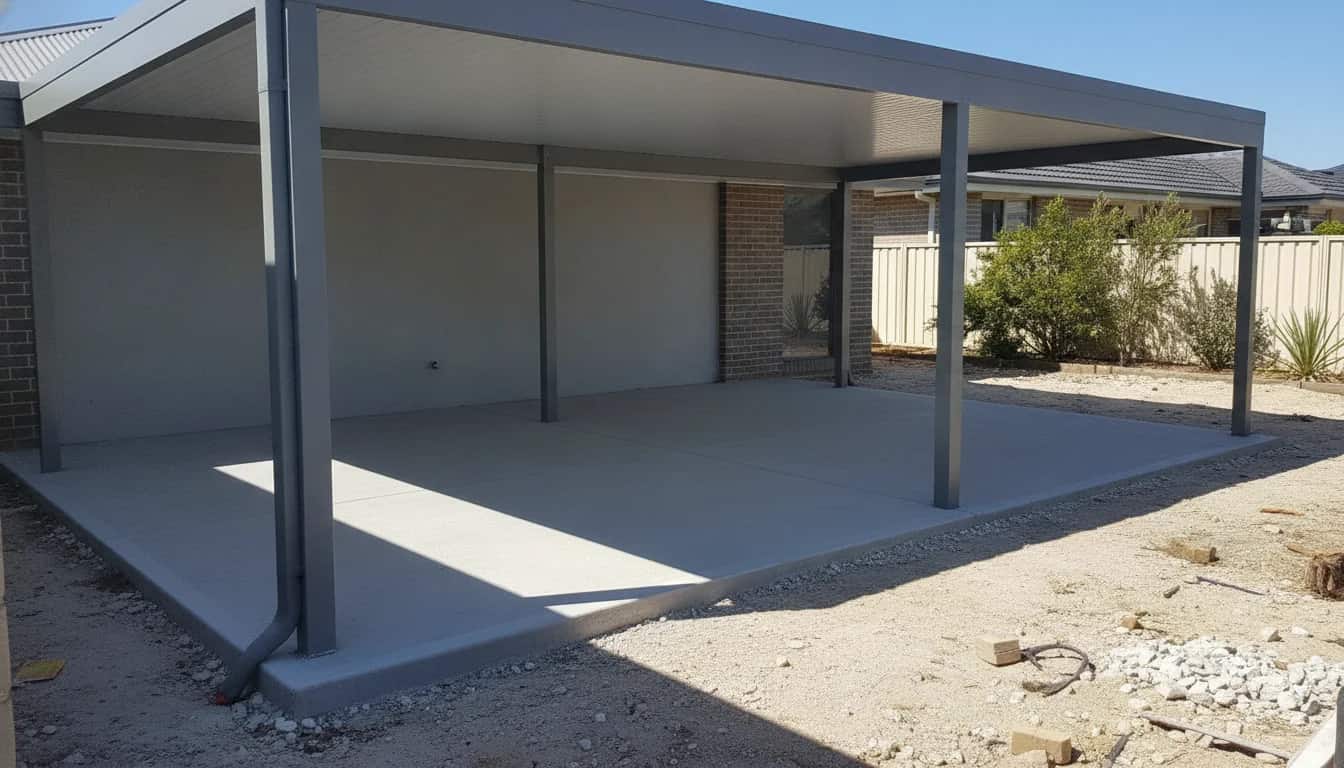
Where a new patio and a new floor are both going in, doing them as a single project is almost always the better outcome. It costs less in mobilisation and it removes the coordination problem entirely.
Site measure and levels
We measure the space, take levels off the house and work out which way the ground already falls. This is where the drainage strategy is decided, not later.
Design and material selection
Post positions, slab edges and the floor finish are settled together, so no post lands awkwardly in a paving pattern or on a control joint.
Footings and structure
Footings are set and the patio structure goes up first on most jobs, so the steel is standing before the finished floor is laid and cannot be damaged during the pour.
Base preparation
The area is excavated, compacted and prepared to the falls set at design stage, with edge restraint planned for paved areas.
Pour or lay
Concrete is poured, finished and jointed, or pavers are bedded and laid to the finished level. Curing time is respected before anything heavy goes on it.
Clean up and handover
Edges are trimmed back, the surface is cleaned and we walk you through how to look after the finish through its first summer.
If your alfresco slab already exists, that is often fine. We check its fall, its edge condition and whether it is sound enough to carry footings before we design around it, and we tell you plainly if it is not.
So Which One Should You Choose?
For a large open alfresco where budget matters and the look should be calm, poured concrete with an exposed aggregate finish is hard to beat in Perth. It covers ground cheaply and it ages honestly.
For a block on deep sand, or where services run underneath, or where you want the freedom to change something later, pavers are the more forgiving choice. Nothing about them is permanent in a way that works against you.
Where the alfresco opens straight off the living area, tiles over a slab are the finish that makes it read as part of the house.
The floor is only half the comfort equation
A cool floor under a hot single-skin roof still makes an uncomfortable space. Radiant heat coming down off the roof does more to how a patio feels in February than the surface underfoot does, which is why we usually talk about the roof and the floor in the same conversation.
If you are weighing this up for a home in Joondalup or anywhere across Perth's northern suburbs, the fastest way to a real answer is a site measure. Levels, soil and the direction your yard already drains decide more than any general guide can.
FAQs
Frequently Asked
For a like-for-like area, a plain or exposed aggregate concrete pour is usually the lower cost of the two, because it is one continuous surface laid in a single operation. Paving costs more in labour and in the units themselves, and the gap widens as the paver format gets larger. The exception is a small or awkwardly shaped area, where the setup cost of a concrete pour is spread over very little ground and paving can compete.
Often yes, provided the slab is sound, falls the right way and the extra height does not create a step at a doorway or lift the finished level above the damp course. Raising an alfresco floor by fifty millimetres or more can cause problems it did not have before, so the levels get checked first. If the existing slab falls back toward the house, overlaying it usually just repeats the fault.
No, and on most jobs the structure goes up first. Footings are dug and the posts are set, then the finished floor is poured or laid around them, which protects the new surface from the traffic and the tools that come with erecting a patio. What does need to happen first is the design decision, because post positions and slab edges have to be coordinated.
Slip resistance and heat both matter more next to a pool, so a lighter mid-tone with a textured rather than honed finish is the usual direction. Exposed aggregate concrete and textured large-format pavers both work well. Keep in mind that pool surrounds in WA carry their own barrier and compliance requirements, which are separate from the patio itself.
Planning a patio in Joondalup?
Patios Joondalupdesigns and builds patios, carports and pergolas across Perth's northern suburbs. Get honest advice and a fixed-price written quote.