
Service area
Patios Craigie
Craigie went up through the 1970s and 1980s, and the backyards behind those single-storey brick and tile homes are the kind of established, generously sized spaces worth enclosing properly.
We build insulated patios, cafe blind fit-outs and full patio enclosures across Craigie, from the streets around the Leisure Centre out to the Beldon and Padbury boundaries.
Free fixed-price quote
What we build
Outdoor Living in Craigie
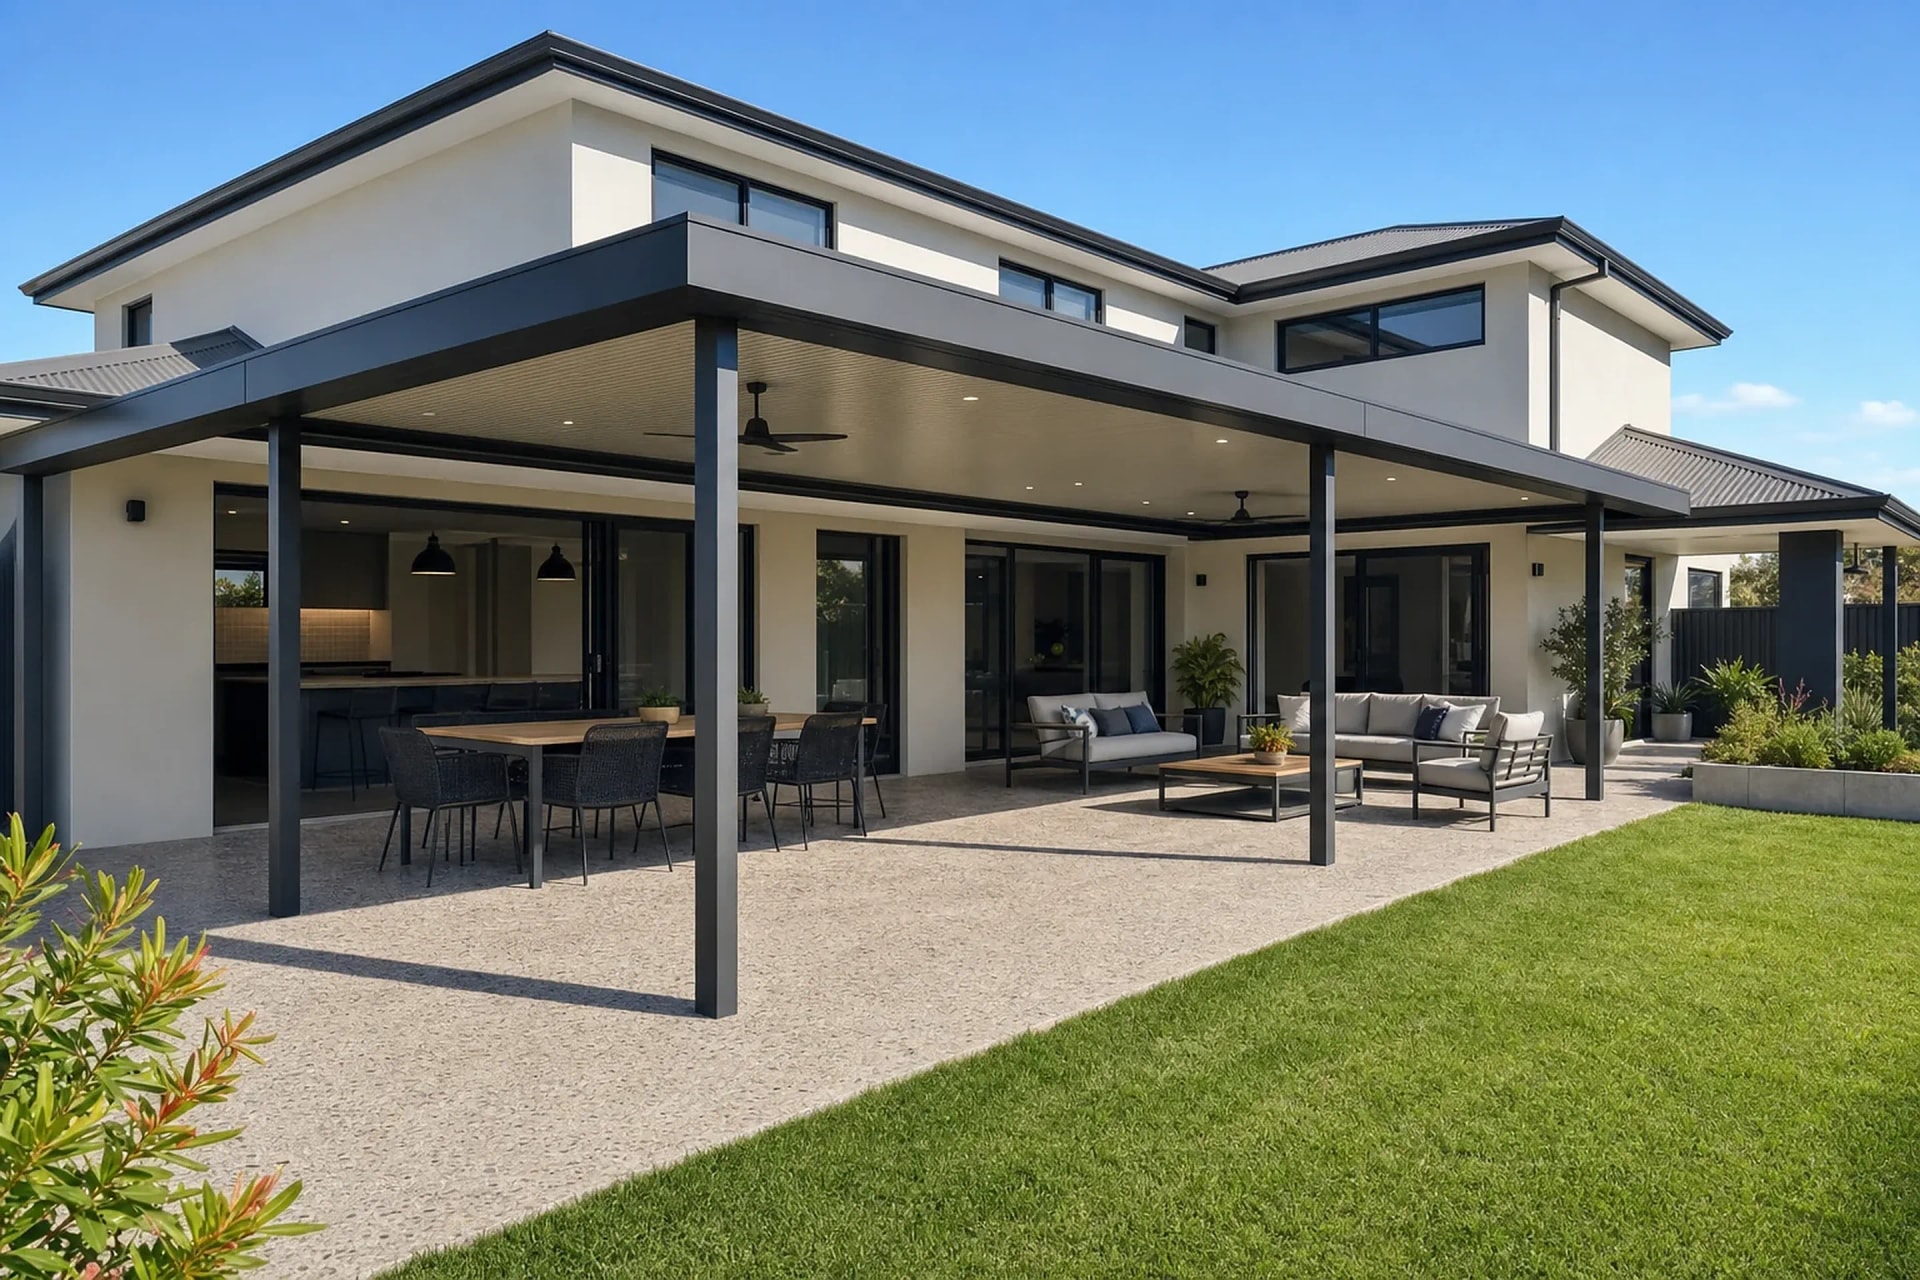
Local knowledge
Why Craigie Homes Choose Us
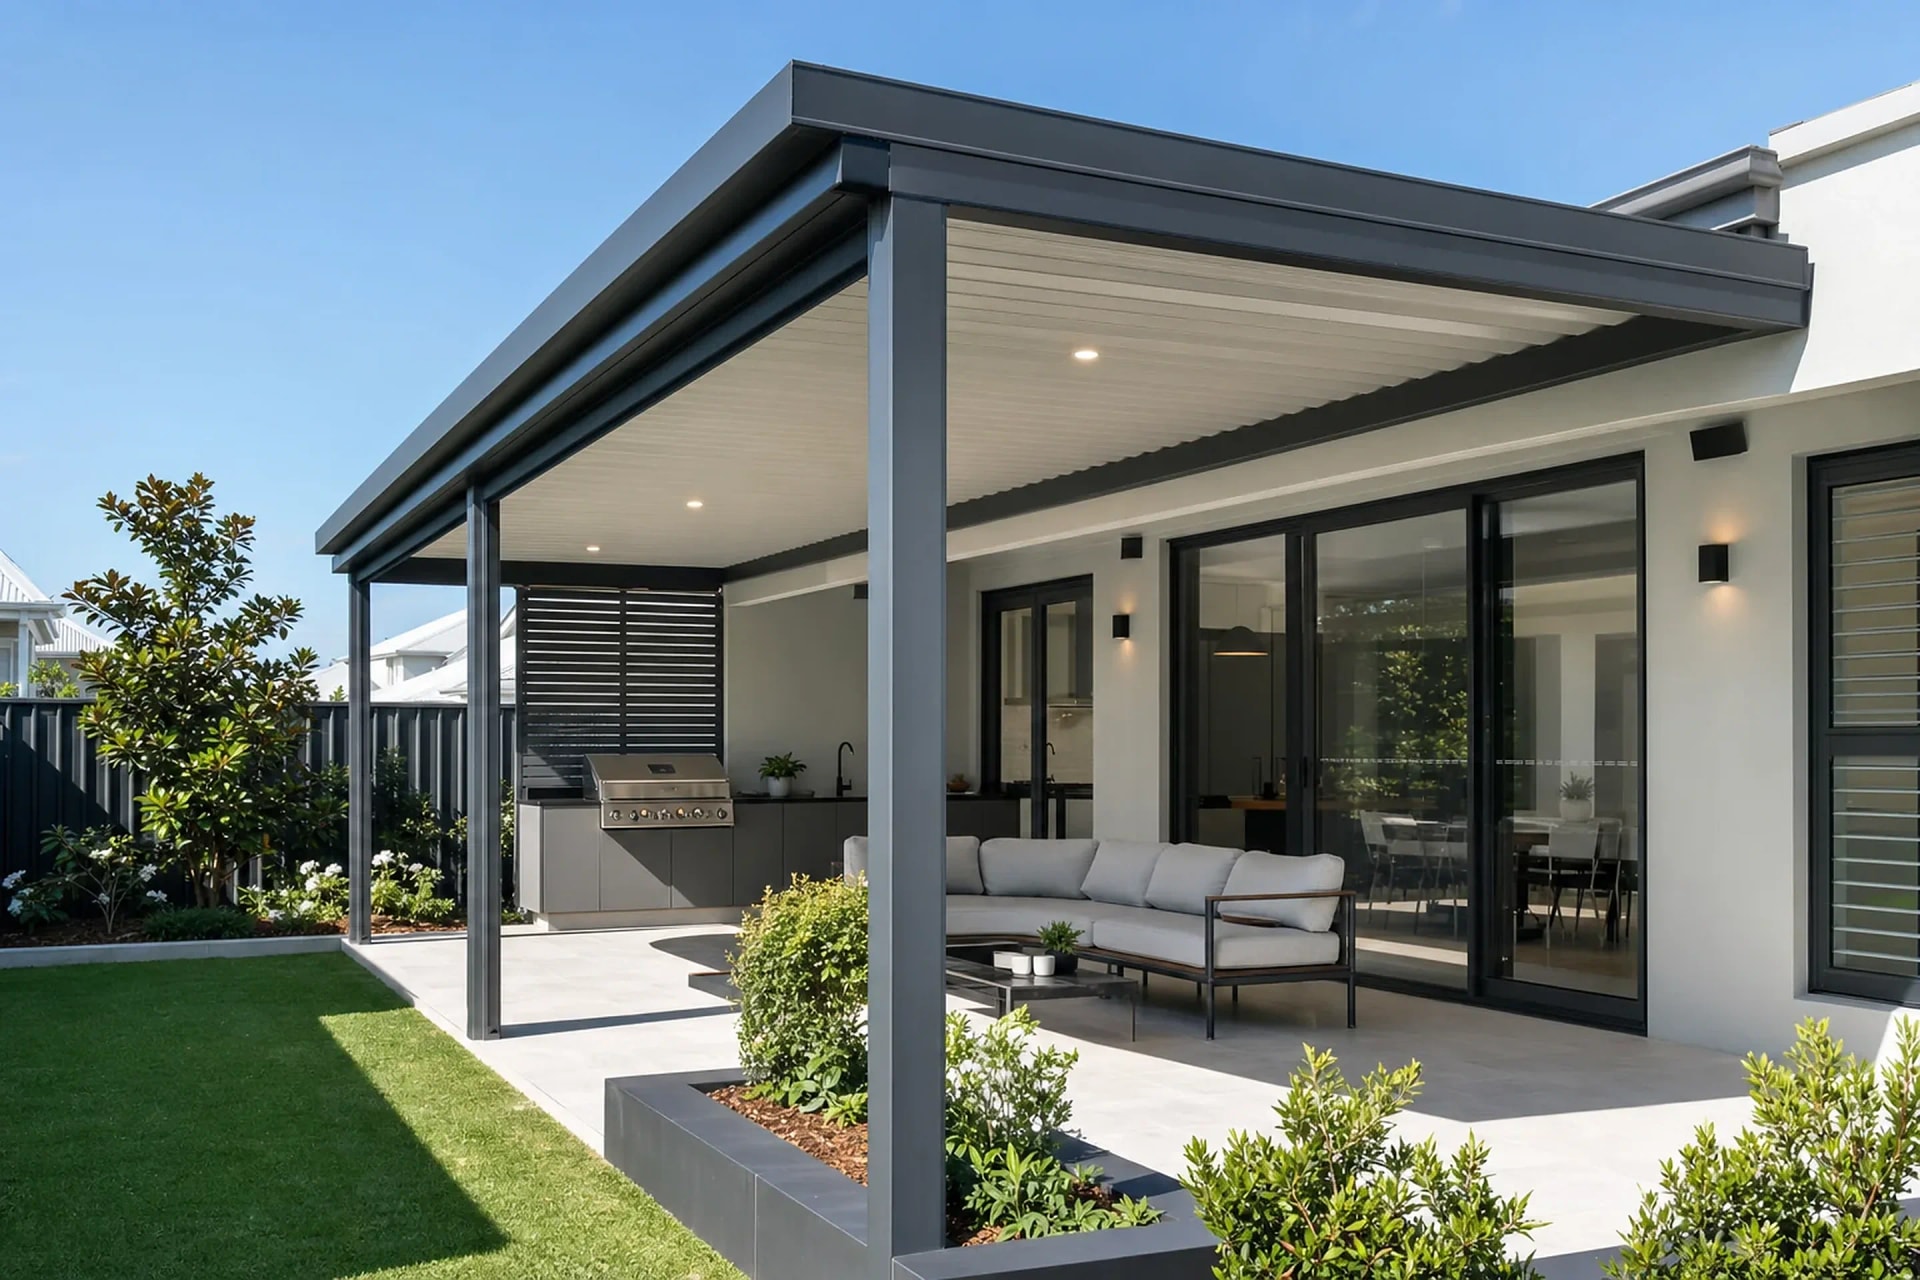
- Designed around the low eave lines of Craigie's single-storey brick and tile homes.
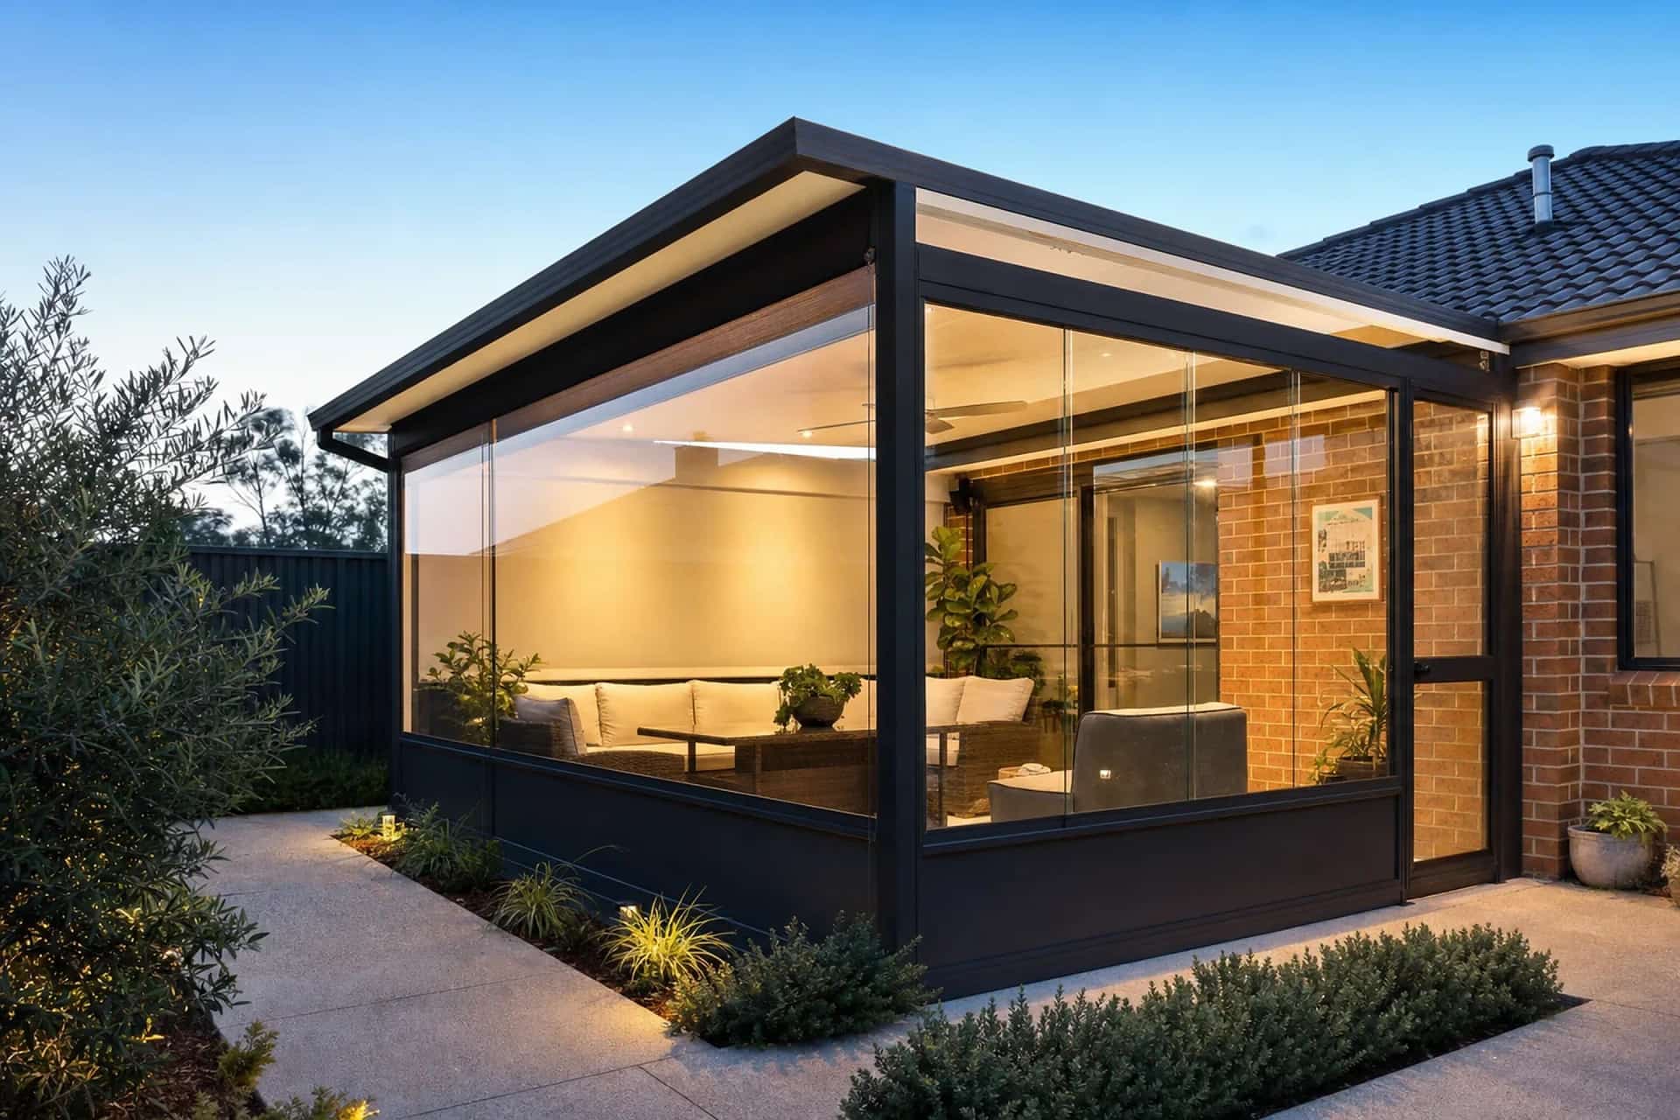
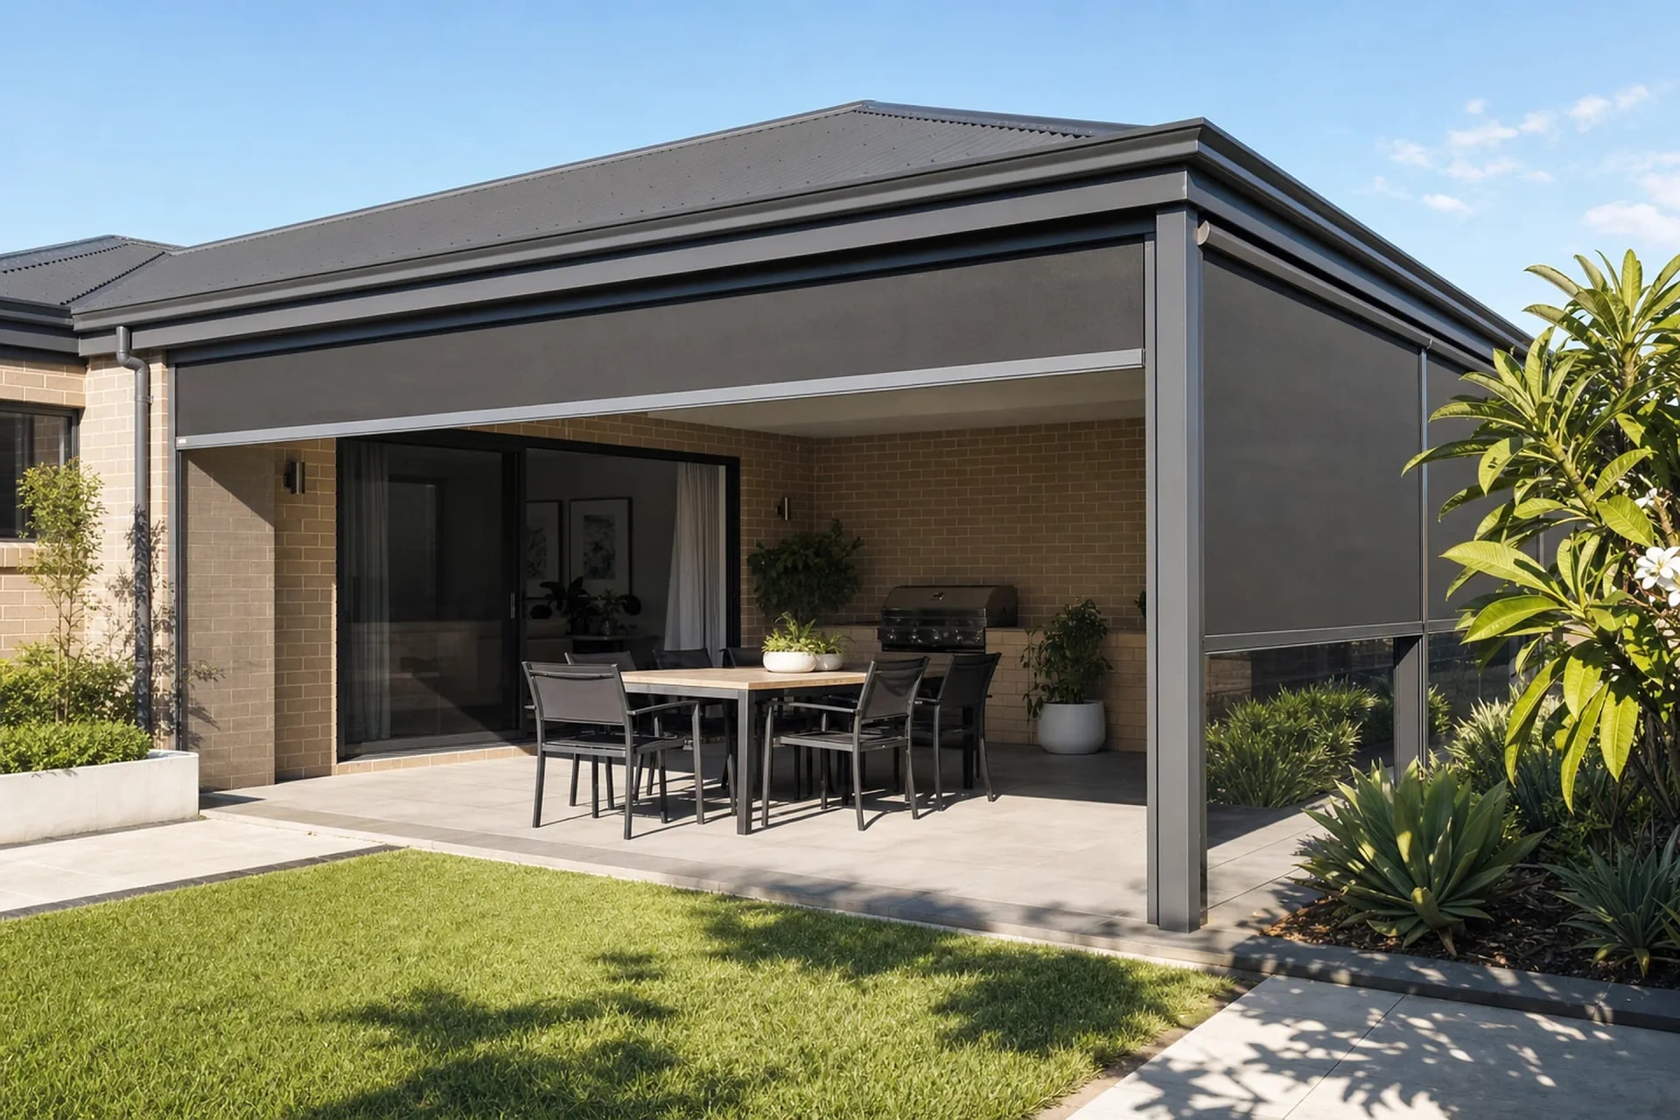
- Insulated Solarspan roofing, cafe blinds and full enclosures for winter as well as summer.
- We lodge the City of Joondalup building permit as part of the job.
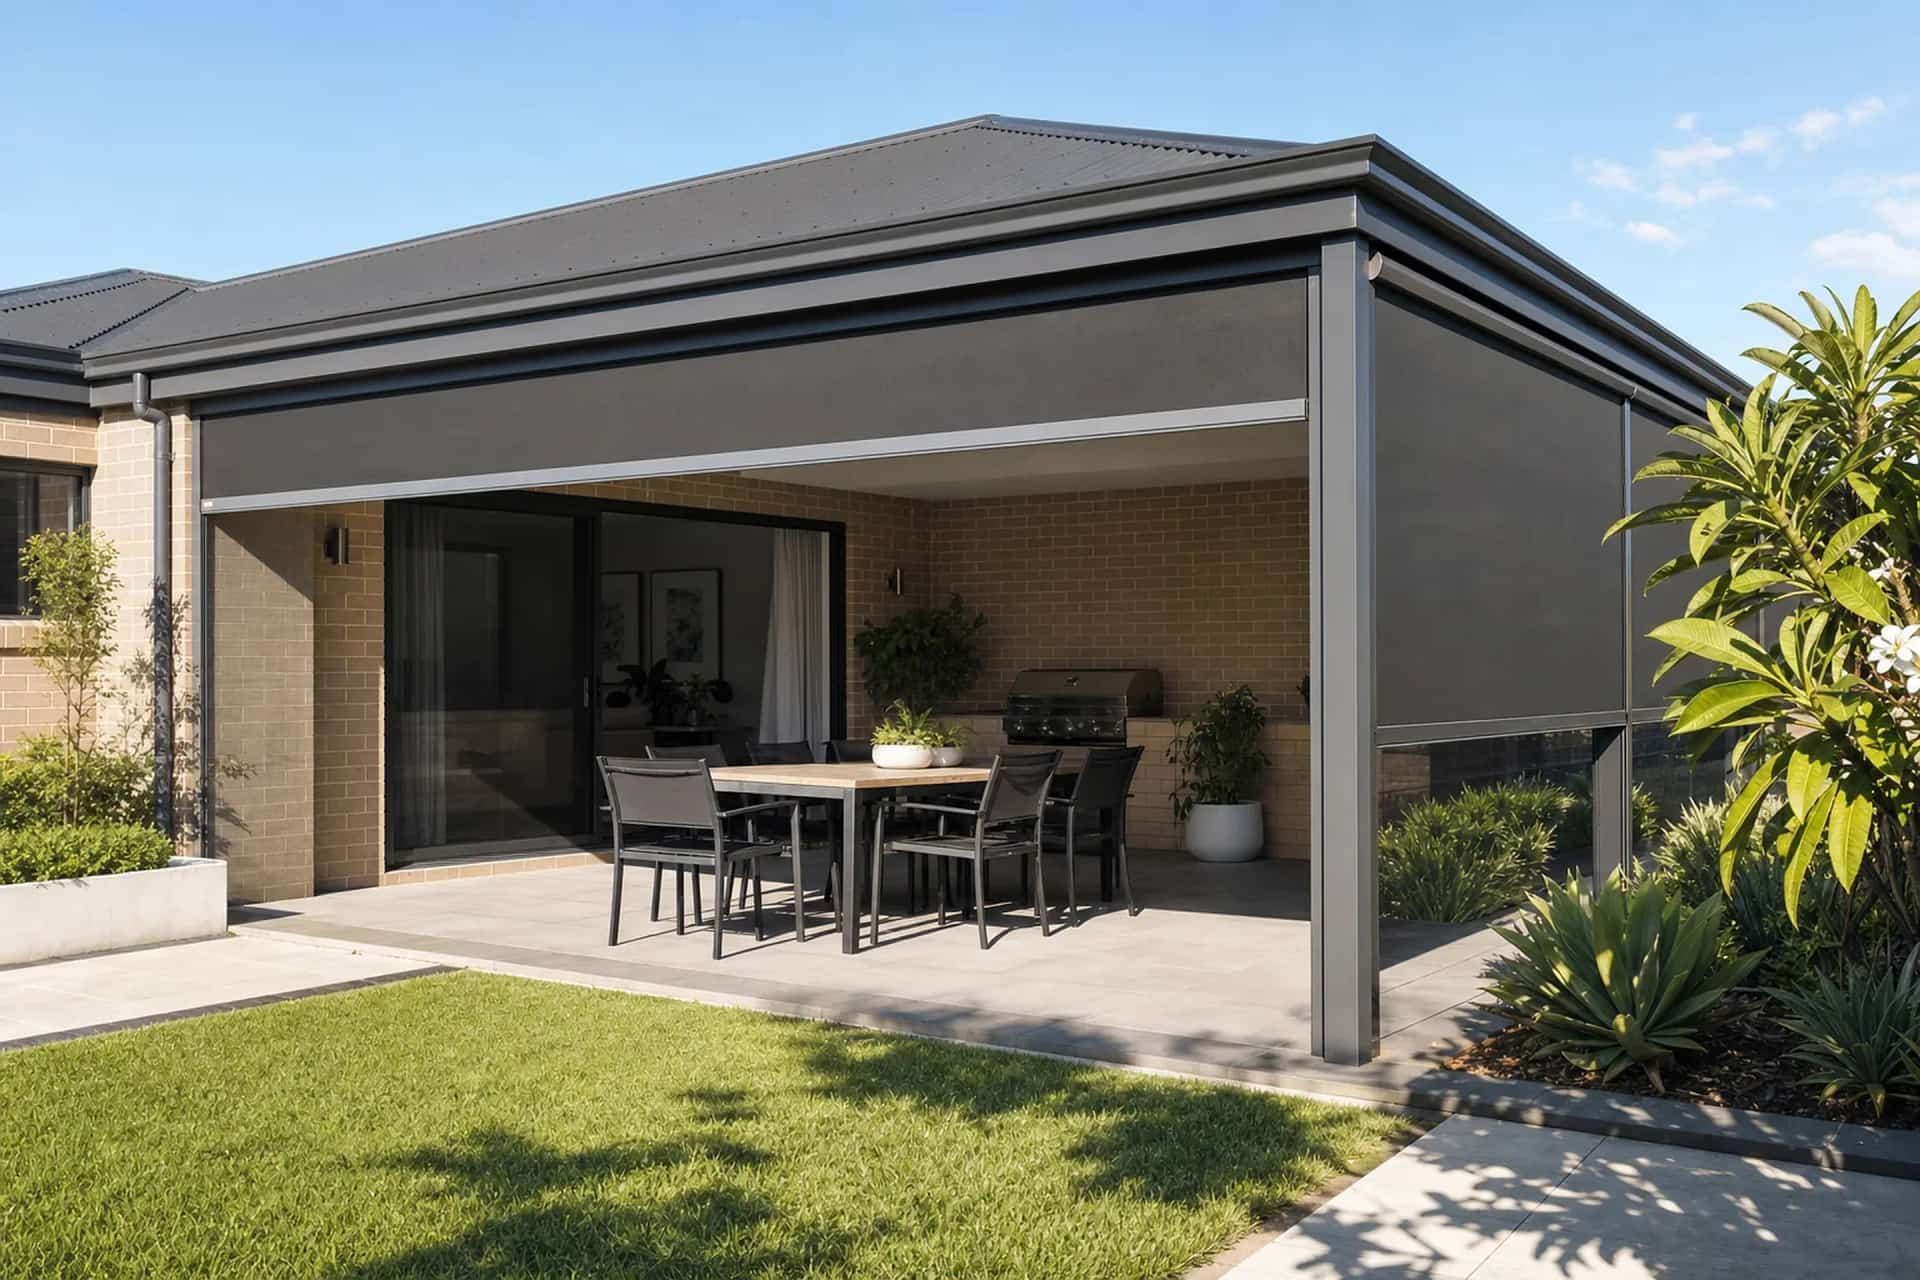
Building a Year-Round Outdoor Room in Craigie
A Craigie backyard has had four decades to fill out, so the mature trees and established garden beds are already doing half the work of making the space feel enclosed and private.
Three things separate a summer shade cover from a space you still sit in during July. An insulated roof overhead, a sealed floor that drains away from the house, and something solid on the side the weather arrives from.
Most Craigie blocks only need one or two sides closed in, because the fence line and the planting already break the wind on the others. That keeps an enclosure realistic rather than a whole second building.
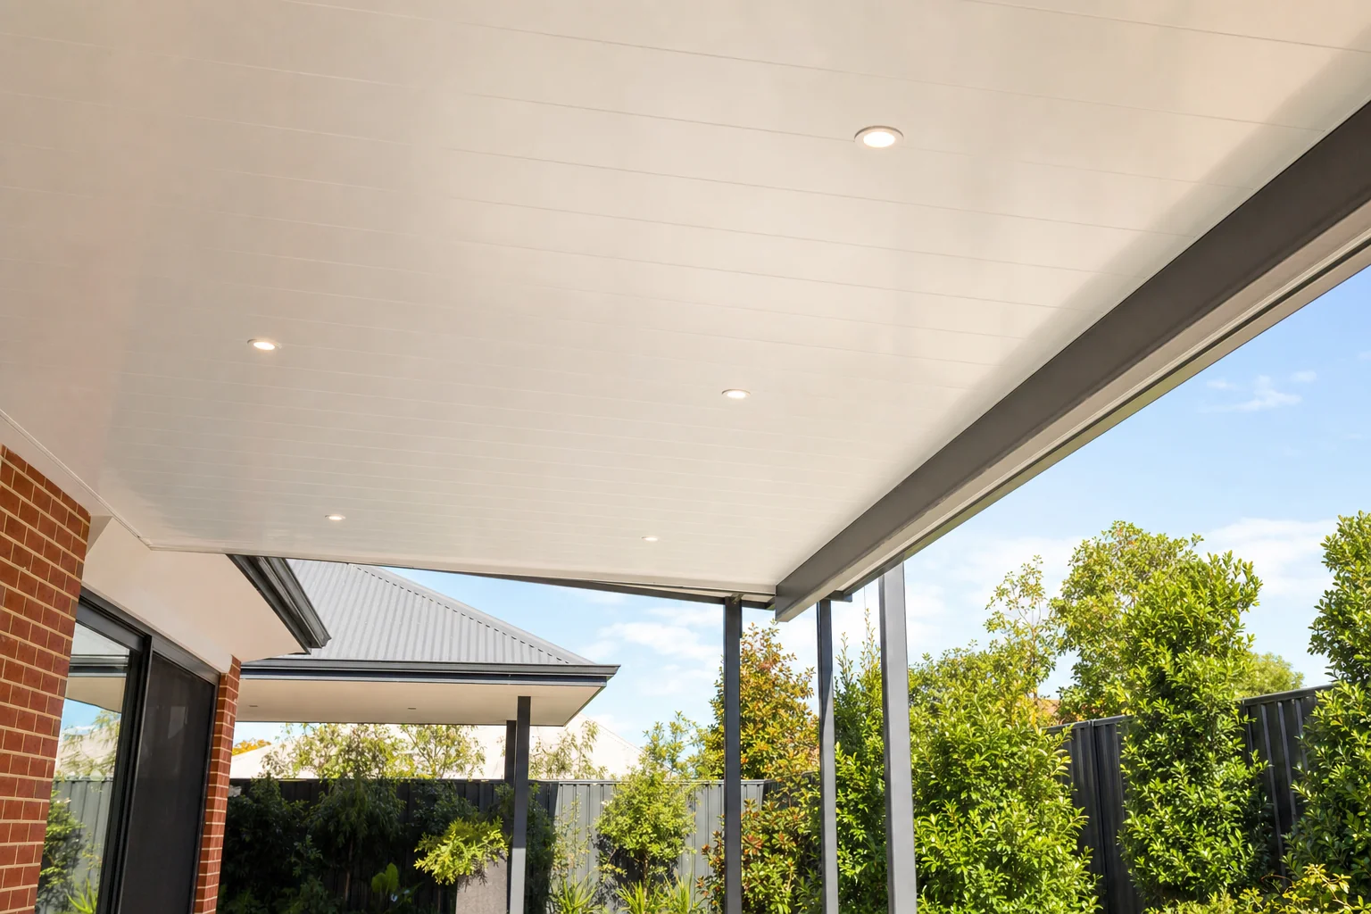
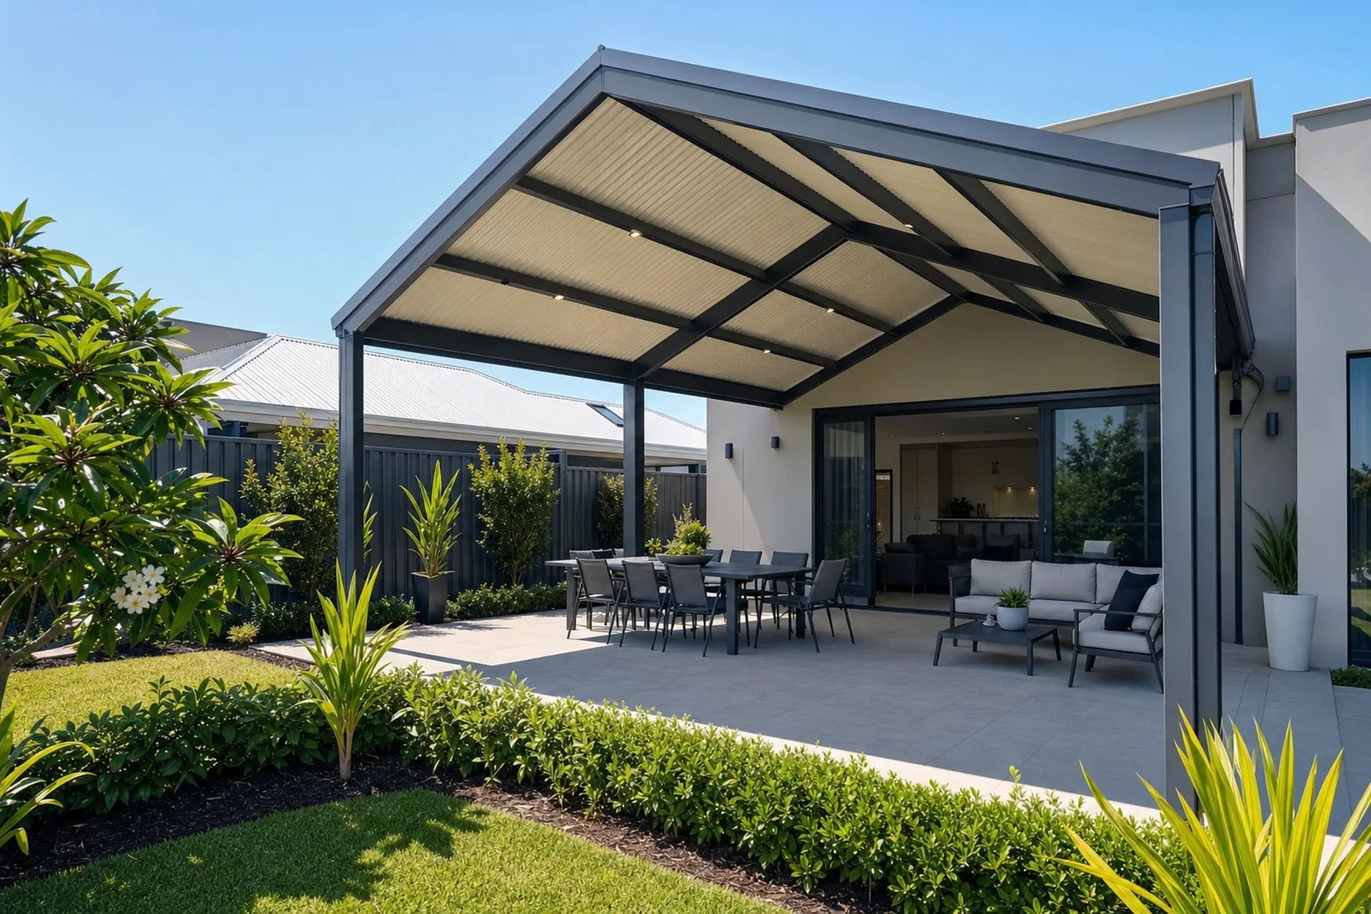
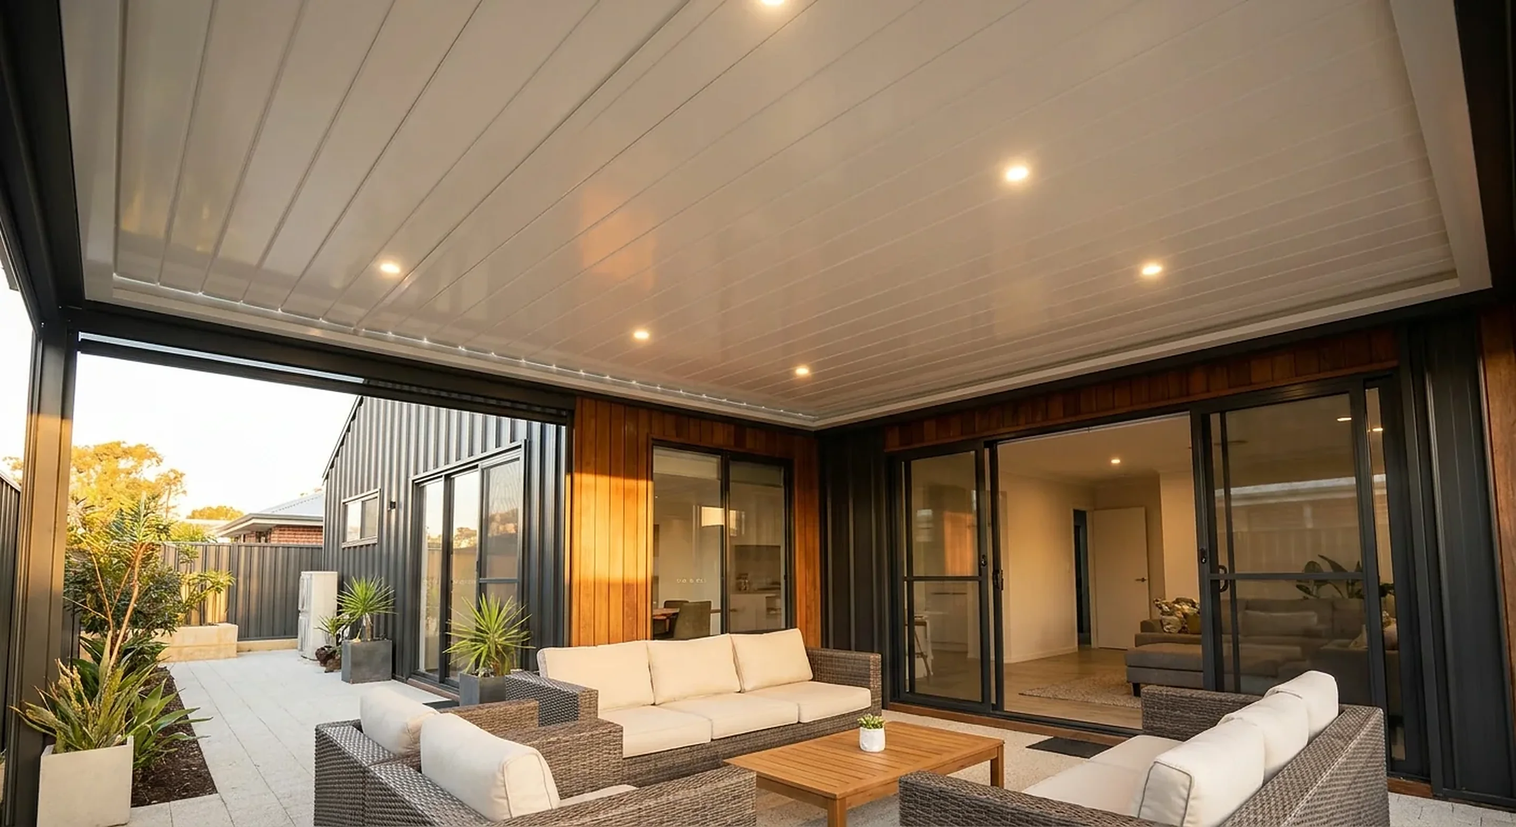
- Insulated Solarspan roof: a lined ceiling overhead, so the room holds warmth in winter and stays cooler in February
- Cafe blinds on one or two sides: drop them when the rain blows in, roll them away the rest of the year
- Full patio enclosure: powder-coated aluminium framing with sliding panels, closing the space in completely
- Paved, concrete or exposed aggregate floor: no gaps to trap leaf litter from established Craigie gardens
- Fans and lighting fixed to the structure, so the room still works after dark
Work out where your weather comes from
Before we quote, stand in the backyard and note which side catches the wind and the driving rain. On most Craigie blocks that is one or two sides, and enclosing just those is far cheaper than closing in all four.
Choosing a Patio Roof for a Craigie Home
The roof decides how the space feels underneath it far more than the posts or the frame do. On a single-storey Craigie home with a low eave line, it also decides how much headroom you finish with.
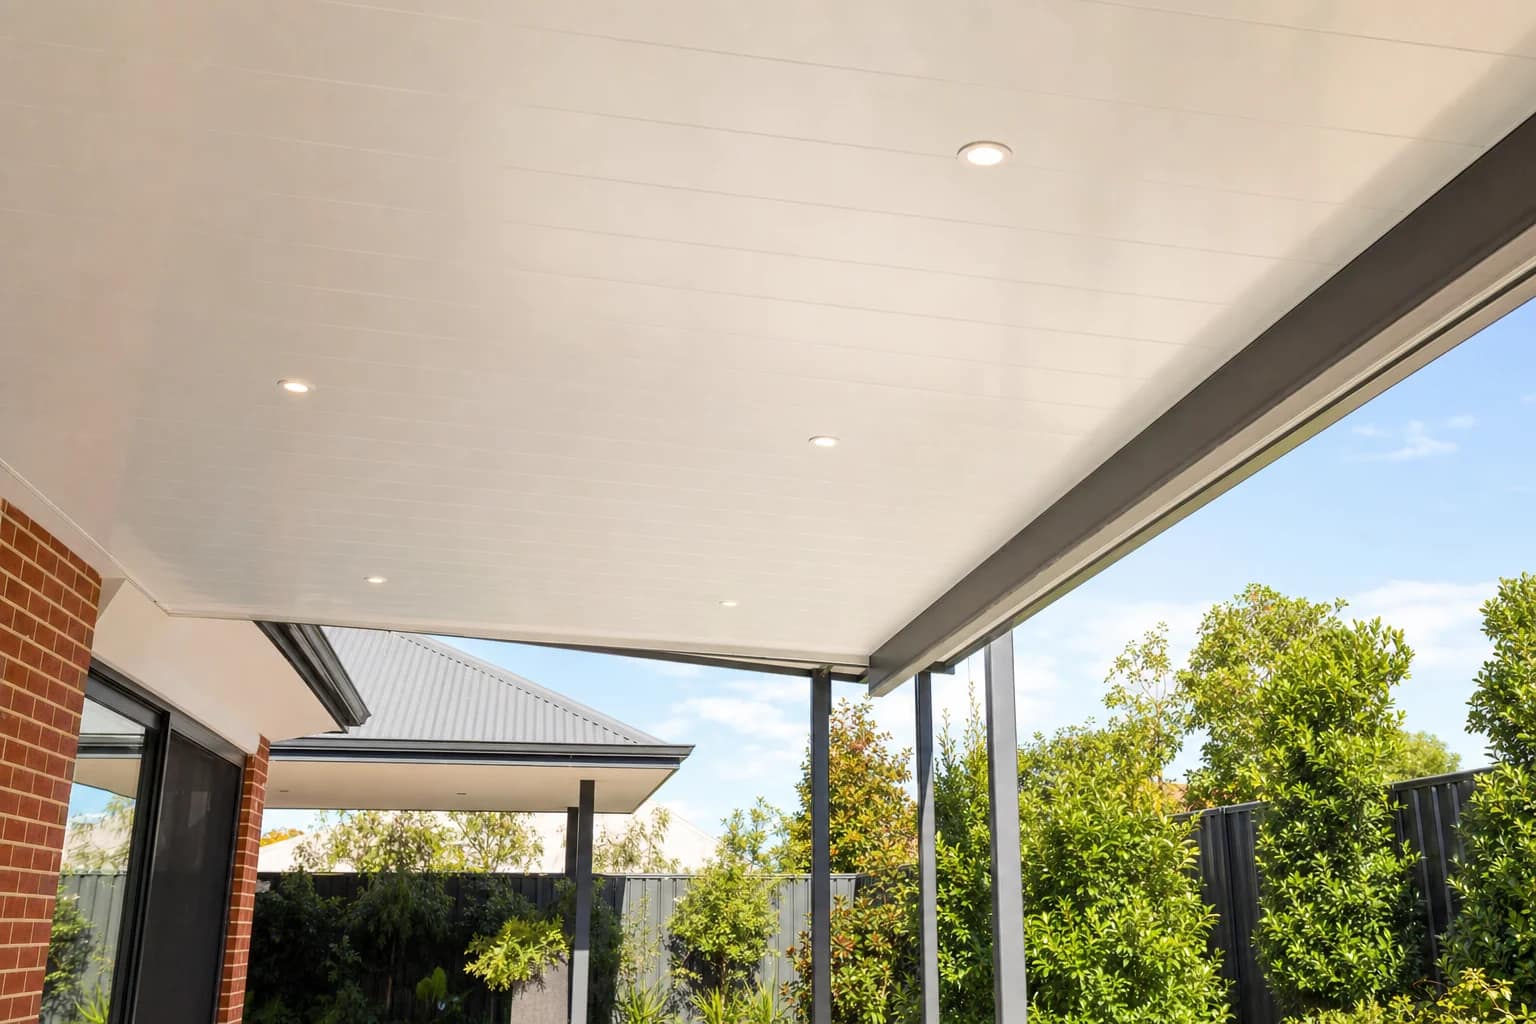
A single-skin Colorbond roof is one layer of steel. An insulated Solarspan panel is steel on both faces with an insulating core between them, and the underside arrives as a finished ceiling rather than exposed purlins.
Both roofs are opaque, so a patio built tight against the back of a single-storey home will take some daylight out of the rooms behind it. We set the gutter line and pitch to keep the window heads clear where the eave allows, and a light ceiling colour gives back some of what is lost.
| What changes | Single-skin Colorbond | Insulated Solarspan |
|---|---|---|
| Ceiling underneath | Exposed steel and purlins | Flat lined ceiling, ready for fans and lights |
| Rain noise | You hear every downpour | Noticeably muted |
| Hot afternoons | Heat radiates down off the sheet | Slowed by the insulated core |
| Winter evenings | Warmth escapes straight up | Holds heat much better once the sides are closed in |
| Cost | The lower-cost option | An upgrade paid on the roof line |
A general guide for Craigie homes. We price both at the measure visit so you can compare.
If the patio is only ever a summer shade cover, single-skin does the job. If it is going to be a room you sit in through winter, the insulated panel is the part not to cut.
FAQs
Patios in Craigie FAQs
Yes, and it is the usual starting point in Craigie. We either fix the patio under the existing eave with a flatter pitch, or build a flyover that sits above the roof line to recover headroom. Which one suits comes down to your eave height and how far the roof needs to run out.
An insulated roof, a floor that drains away from the house, and something on the weather side. Cafe blinds are the cheapest way to handle that last part, and a full aluminium enclosure is the most complete. Most Craigie backyards only need one or two sides closed in to make the difference.
If the patio is a shade cover over the barbecue for summer, single-skin is fine and costs less. If you want the space working as a room in June and July, the insulated panel earns its upgrade through quieter rain and a lined ceiling you can mount fans and lights into. We quote both.
Craigie sits within the City of Joondalup, and that is the permit authority for the suburb. Most patios and enclosures need a building permit before work starts. We prepare the drawings and engineering certificate and lodge the application with the council for you.
It can, on a single-storey home where the living area windows open straight onto the patio. We set the roof height and pitch to keep the window heads clear wherever the eave line allows, and a light ceiling colour helps more than people expect. Raise it at the measure visit so we can design around it.
Usually, yes. Established gardens are one of the better things about Craigie blocks, so we position posts and footings to keep clear of major root zones where we can. Where a tree overhangs the roof we will talk through gutter guard and how much leaf litter to expect.
Nearby