
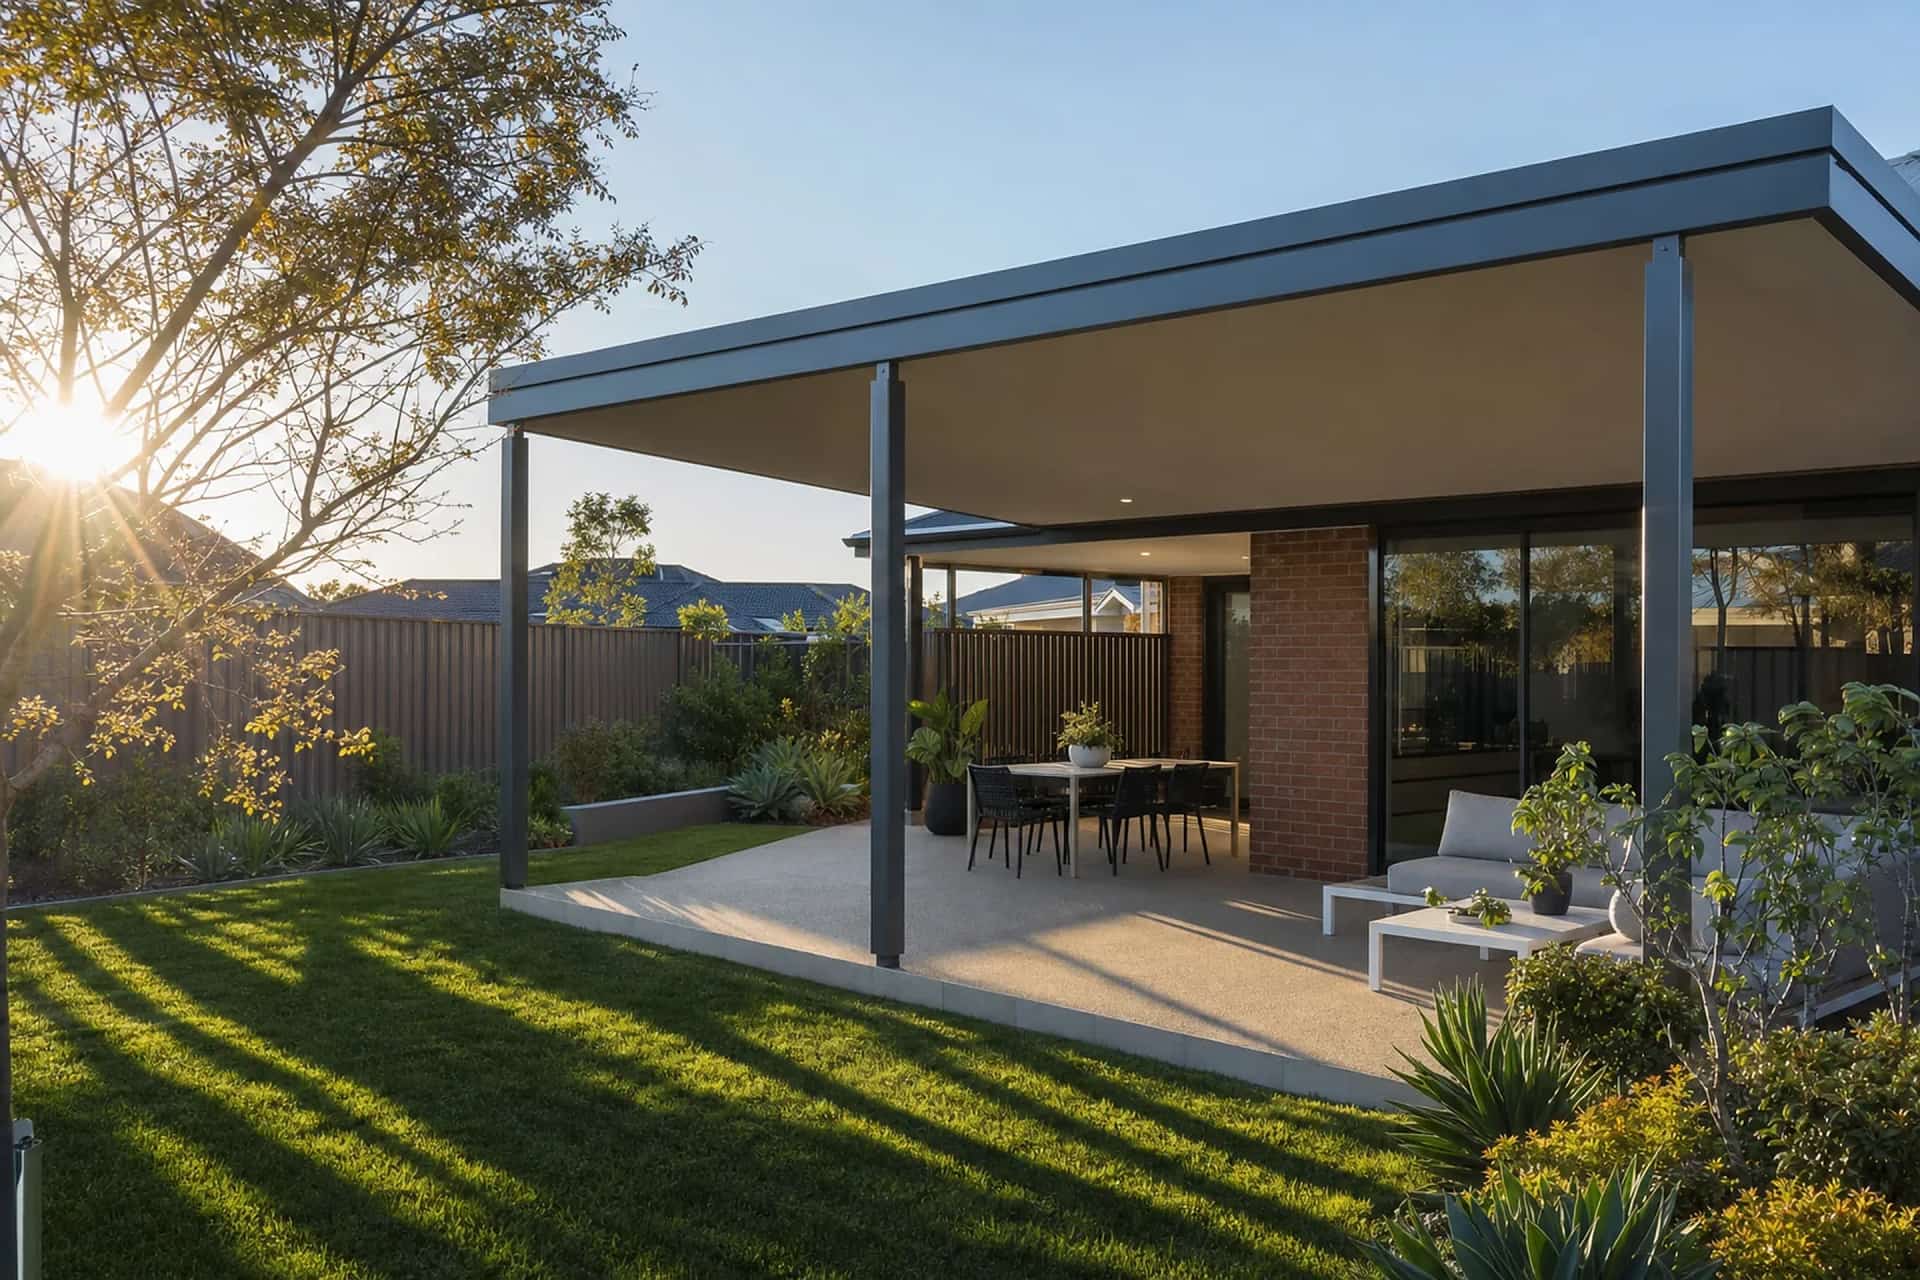
Service area
Patios Greenwood
Greenwood was built out through the 1970s and 1980s, so most homes here are single or double-storey brick and tile sitting on a settled block with a mature garden around it.
It also sits well inland, at the southern end of the City of Joondalup, which means the backyard holds its heat late into a summer afternoon. Aspect is the first thing we measure, because it decides the roof more than the house style does.
Free fixed-price quote
What we build
Outdoor Living in Greenwood
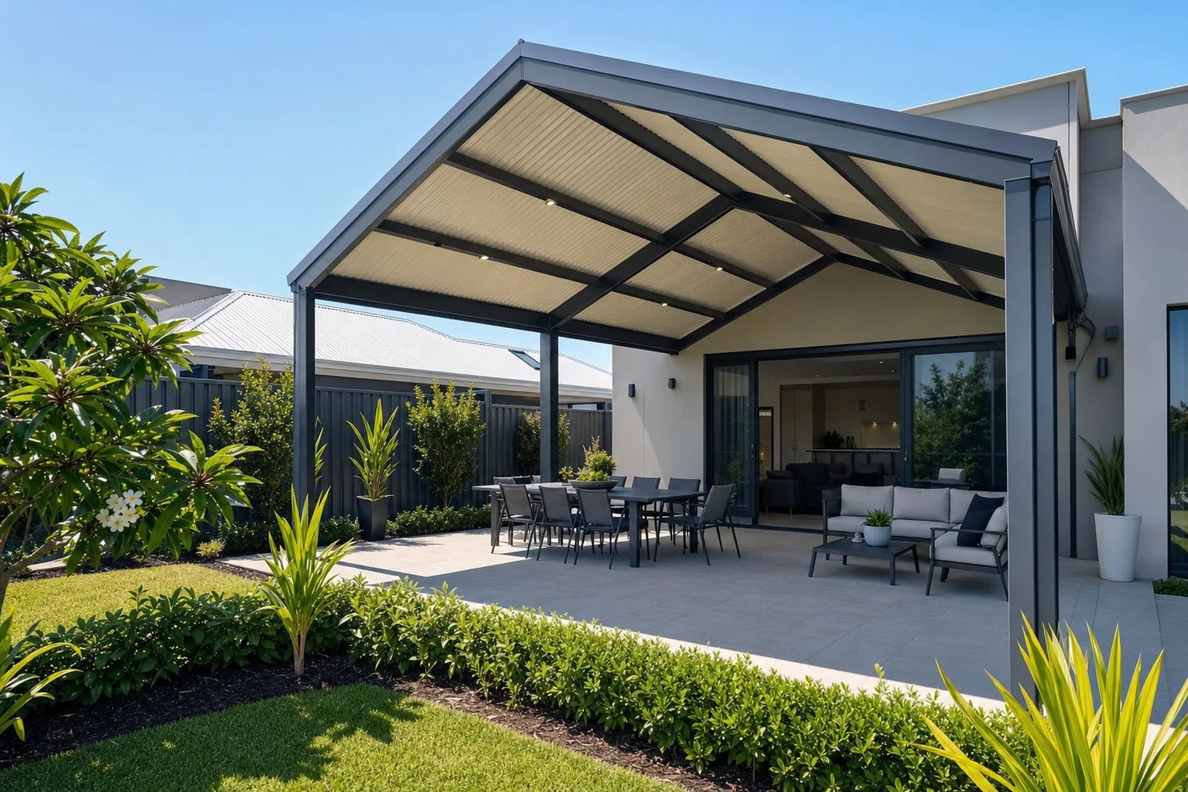
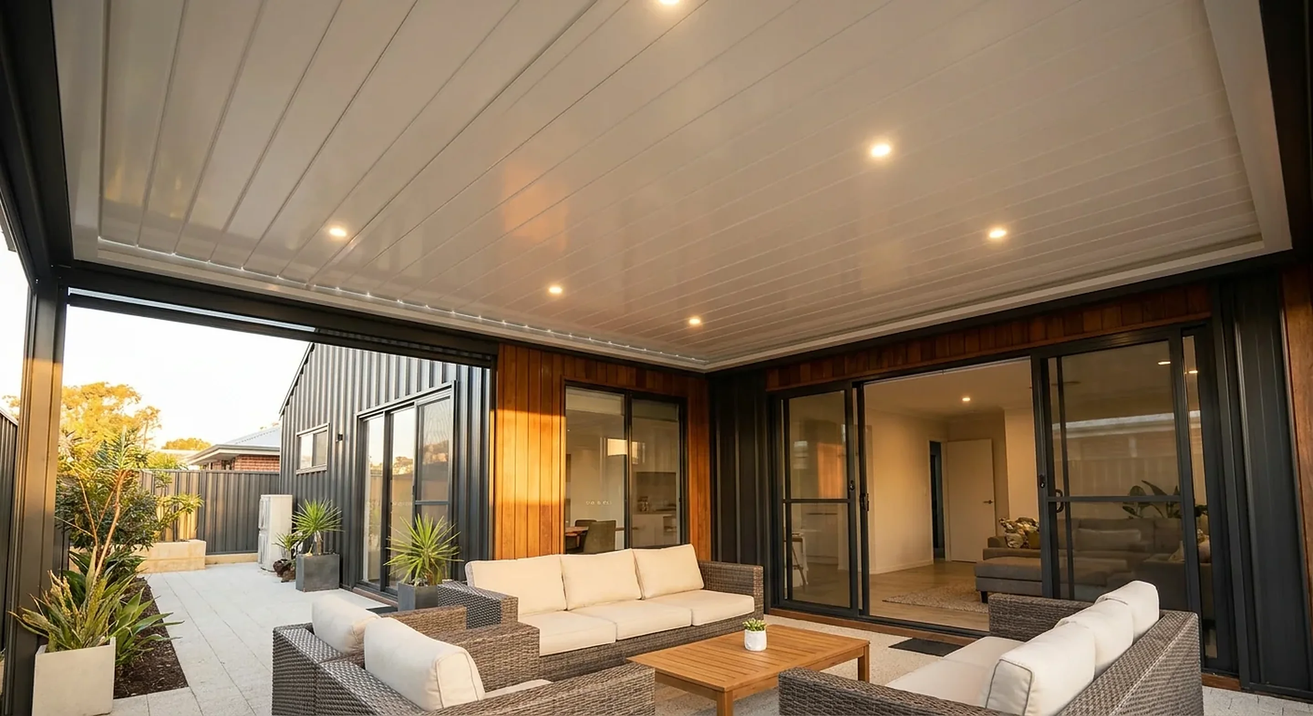
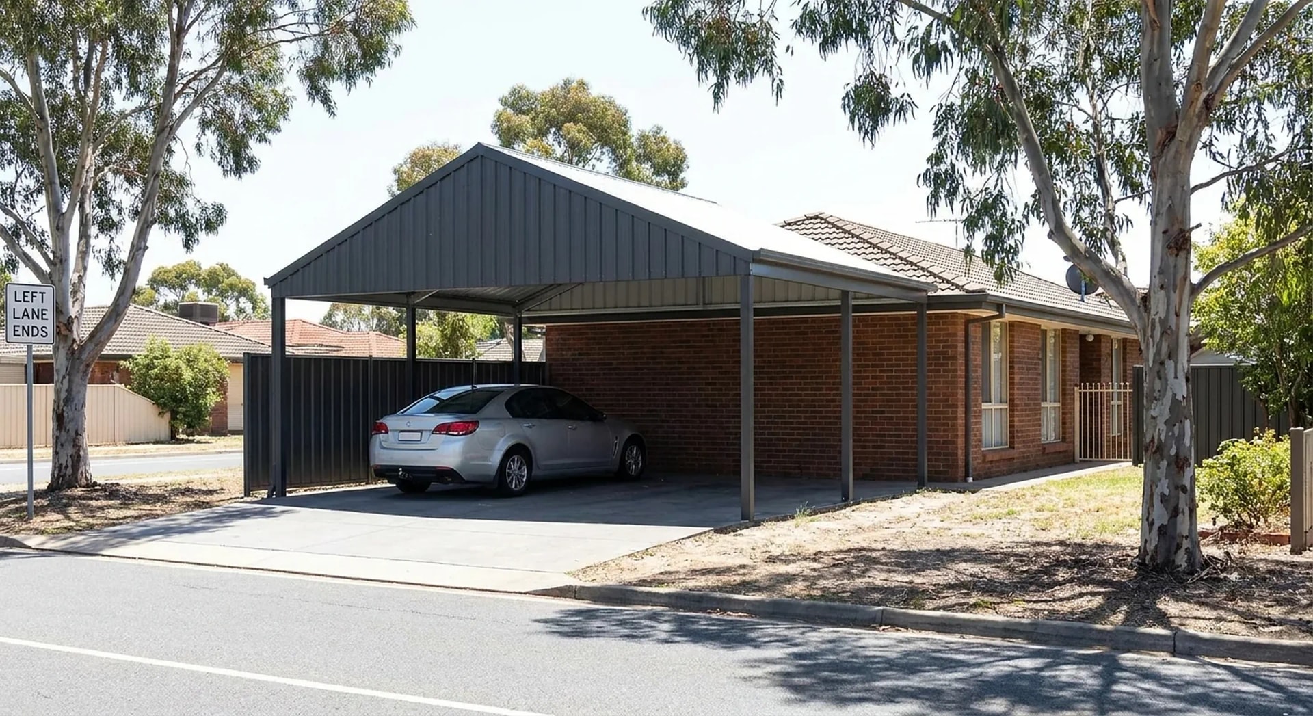
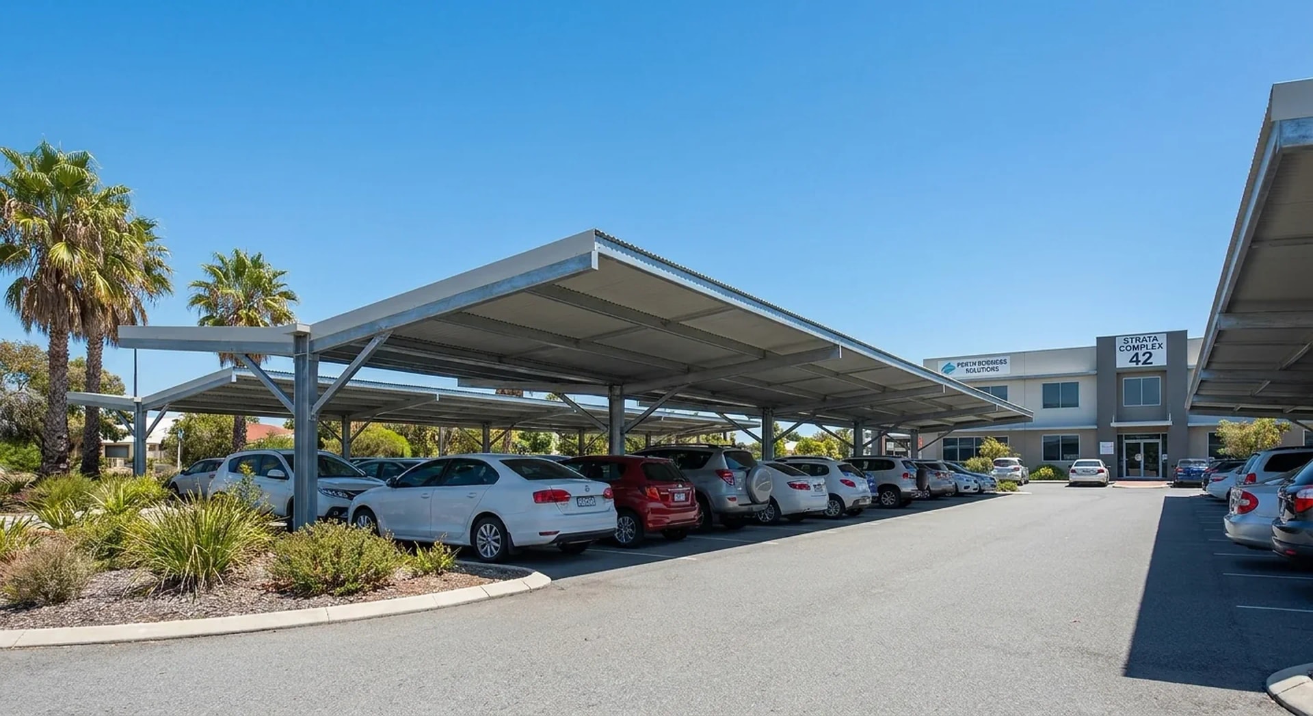
Local knowledge
Why Greenwood Homes Choose Us
- Backyard aspect recorded at the first visit, since it drives the roof choice on a Greenwood block.
- Insulated Solarspan roofing specified often here, given how little afternoon sea breeze reaches this far inland.
- Greenwood sits in the City of Joondalup, and we lodge the permit there.
Which Way Your Greenwood Backyard Faces Changes the Patio
Greenwood sits inland, south of Kingsley and east of Duncraig, far enough back from the water that the afternoon sea breeze arrives late and arrives weak. A yard here stays hot longer than the same yard would a few suburbs west.
That is why aspect is the first measurement we take. A north-facing yard and a west-facing yard on the same Greenwood street need different roofs, and building the same patio on both leaves one of them unusable from mid-afternoon in January.
West is the difficult one. The late sun drops low in the sky and comes in sideways underneath the roof, so adding roof depth on its own does not fix it and the shading has to be vertical.
| Backyard aspect | What happens on a Greenwood block | What we usually build |
|---|---|---|
| North facing | Summer sun high overhead at midday, winter sun low and reaching well in | Flat or low-pitch roof with a deeper overhang, set out to cut the summer sun and still let winter sun through |
| West facing | Low, direct afternoon sun that gets in under any roof | Insulated roof carried further out, with the western end of the span pushed wider |
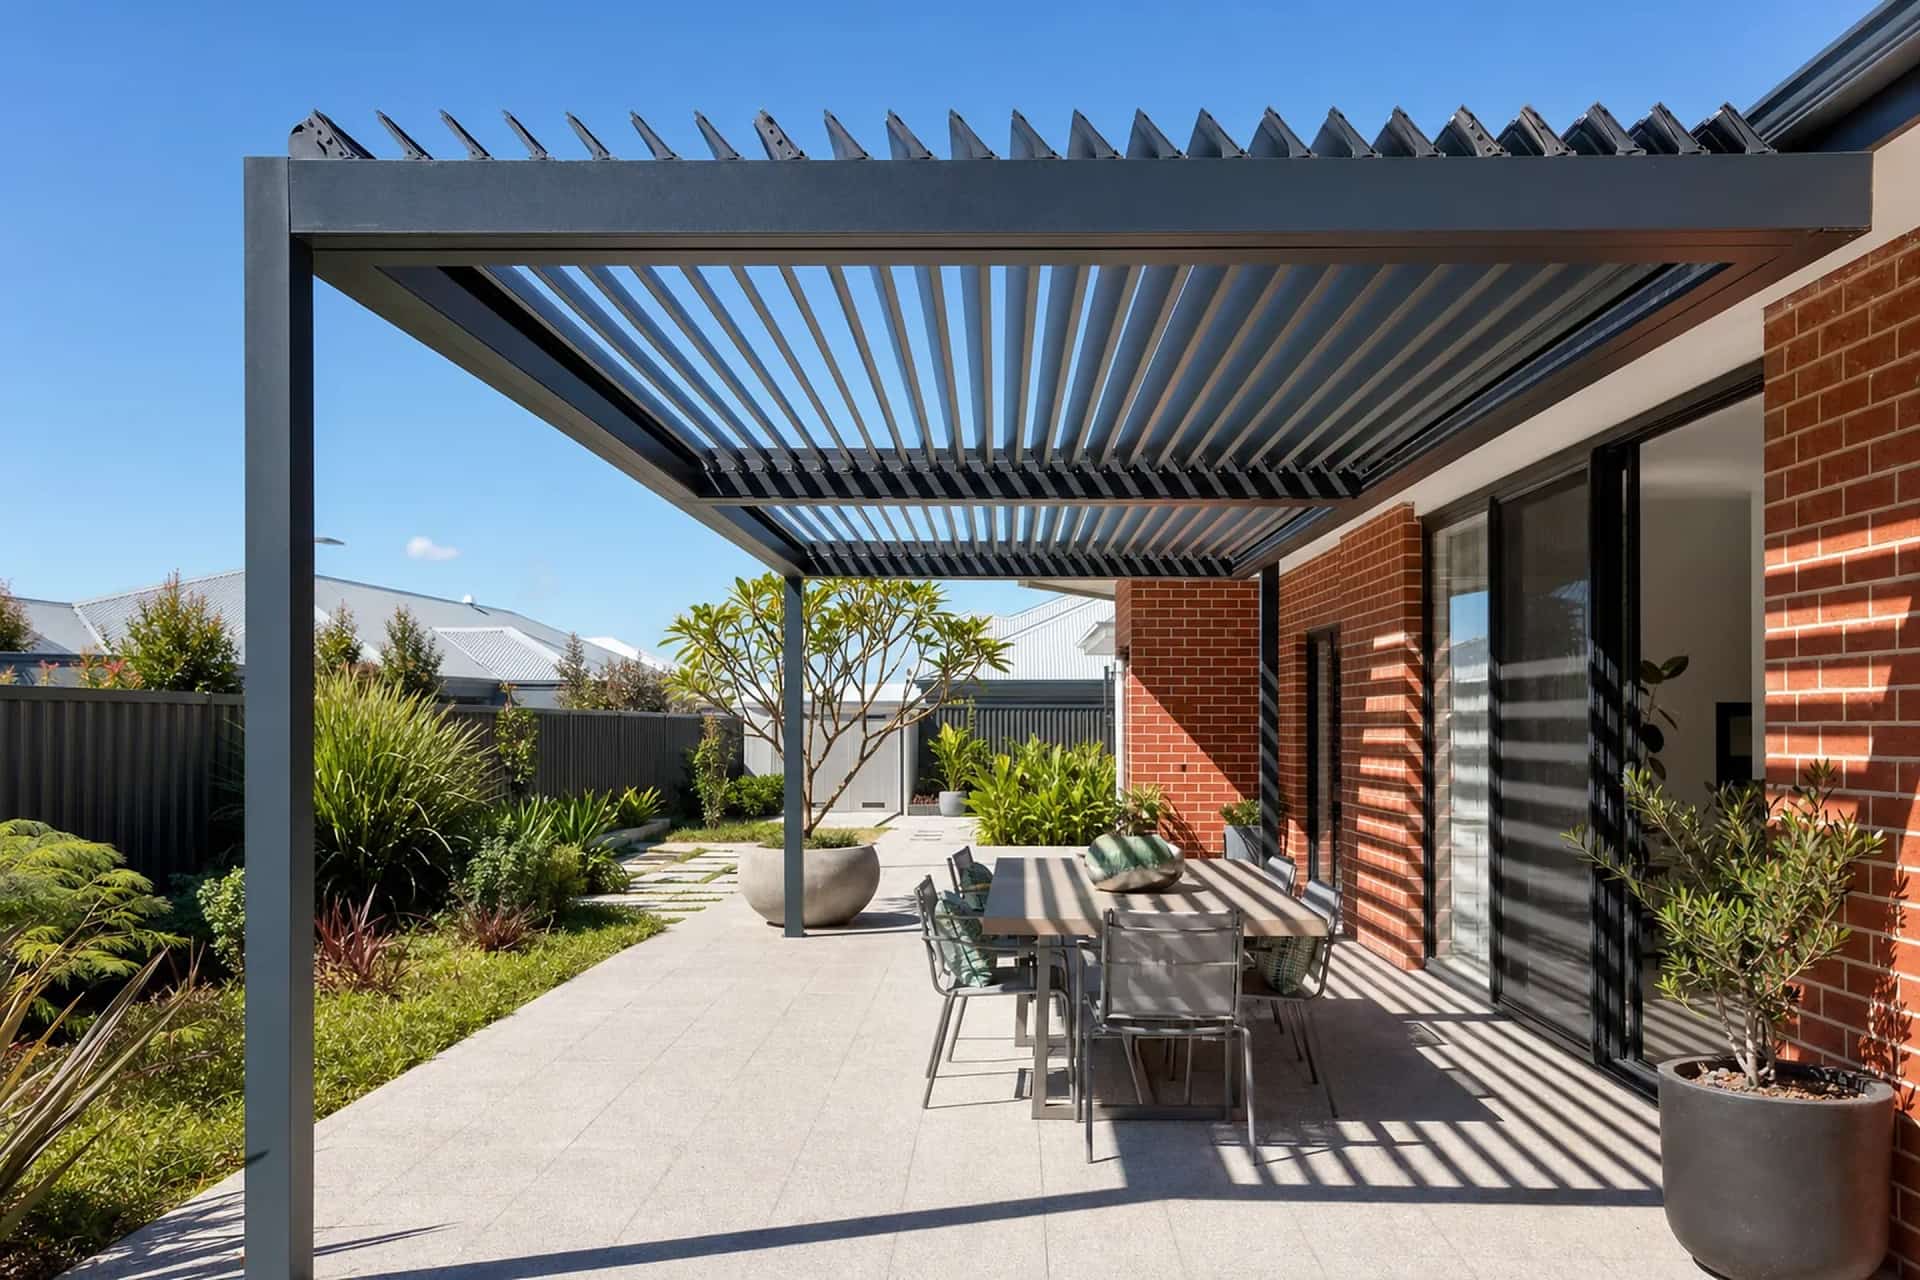
| East facing | Bright early, then shaded and comfortable by the afternoon | More freedom on the roof, including an open slatted aluminium pergola |
| South facing | Little direct sun through most of the year, cooler and darker | Open slatted pergola or a lighter roof that keeps daylight in the space |
How backyard aspect changes the patio design on a Greenwood block.
On a west-facing Greenwood yard the summer sun is not coming from above by four o'clock. It is coming from the side, and a roof on its own will not stop it.
Roof Pitch, Overhang and Insulation on an Inland Greenwood Block
The summer sun sits high overhead through the middle of the day and much lower in the northern sky through winter. An overhang can be set out to use that difference, keeping the summer sun off the back wall while still letting the winter sun reach in.
Pitch does the other half of the work. A gable or a raised-pitch roof gives hot air somewhere to rise to, which counts for more in Greenwood than it does on a block getting a reliable breeze off the coast.
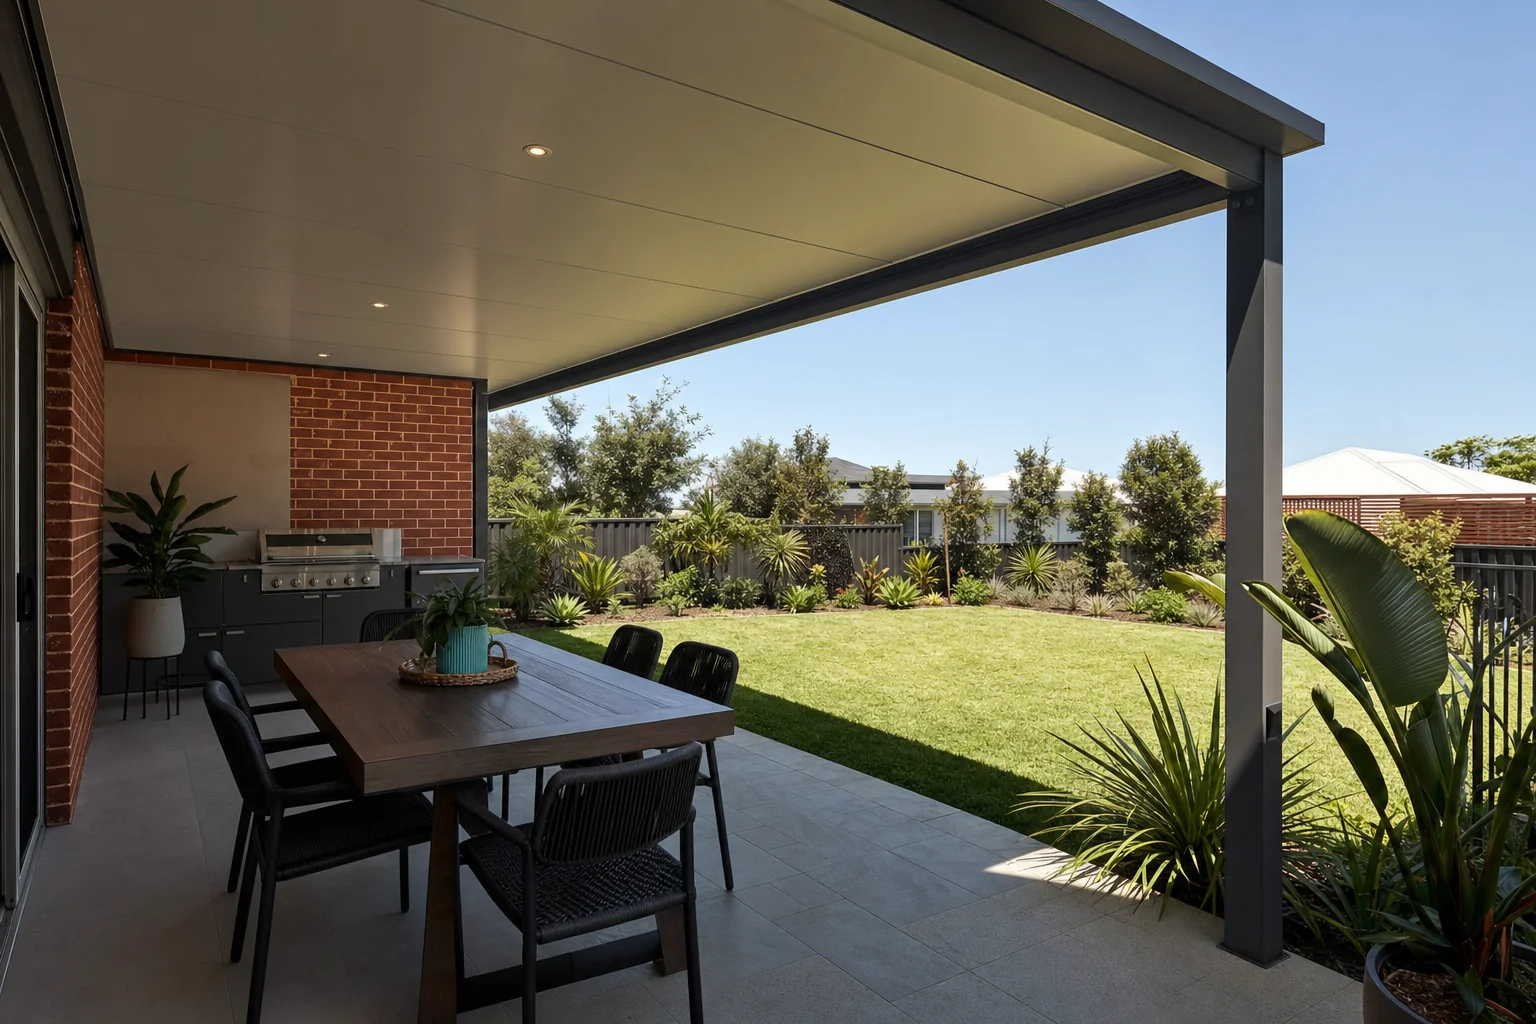
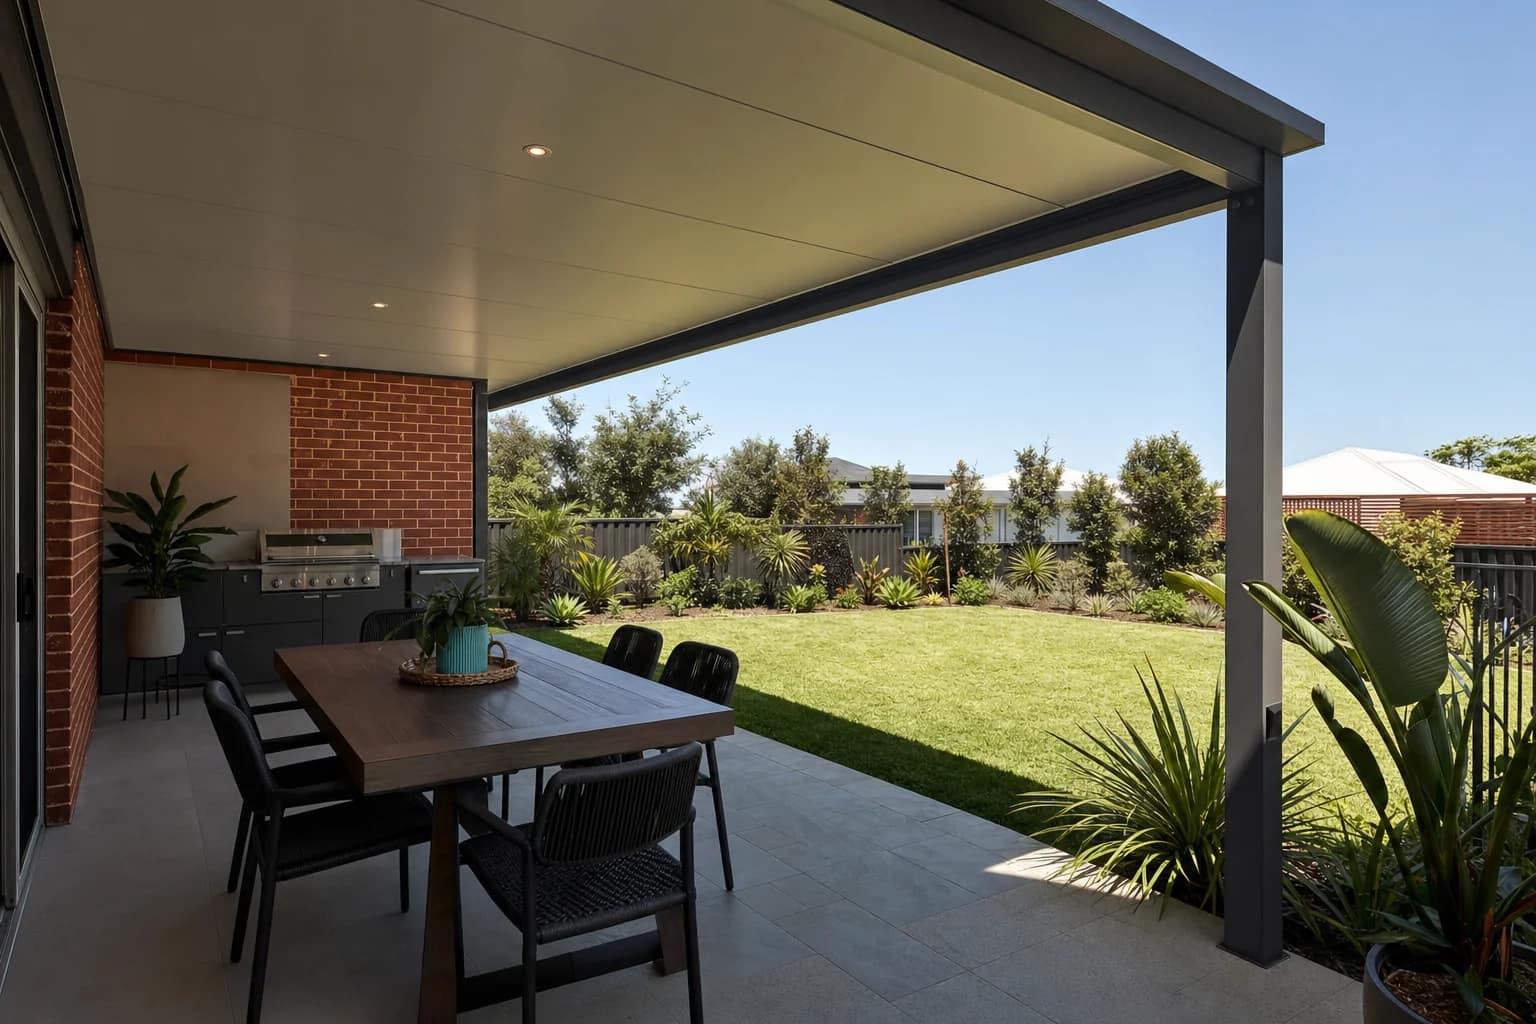
Insulation is the change people notice first. An insulated Solarspan panel stops the roof sheeting soaking up heat and radiating it back down over your head, so the space underneath stays comfortable rather than just shaded.
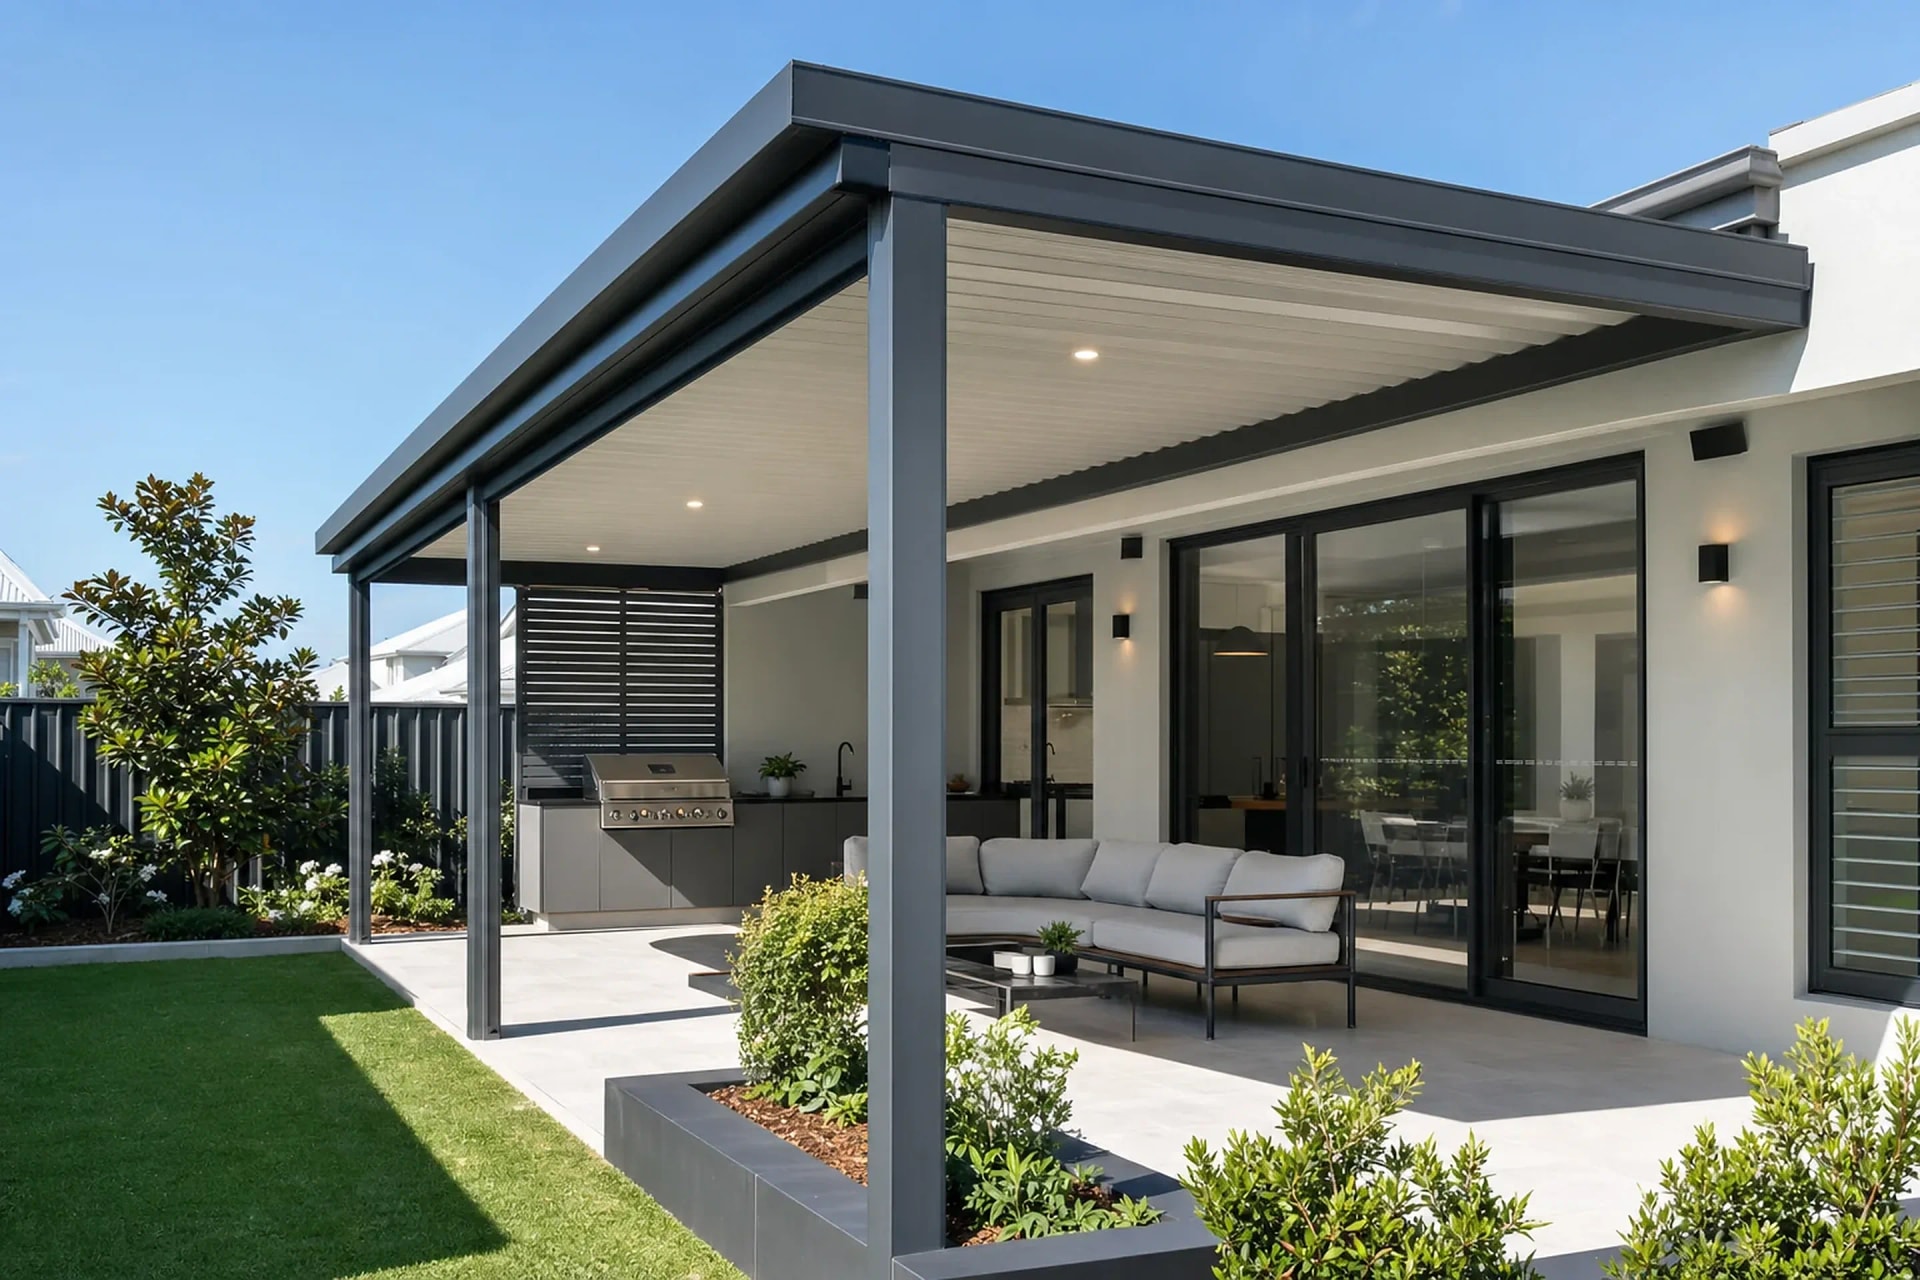
- Fixed insulated roof: the right call on west-facing Greenwood yards and anywhere the space gets used on summer afternoons
- A fixed roof also keeps the rain off, so the outdoor setting and the barbecue can stay out all year
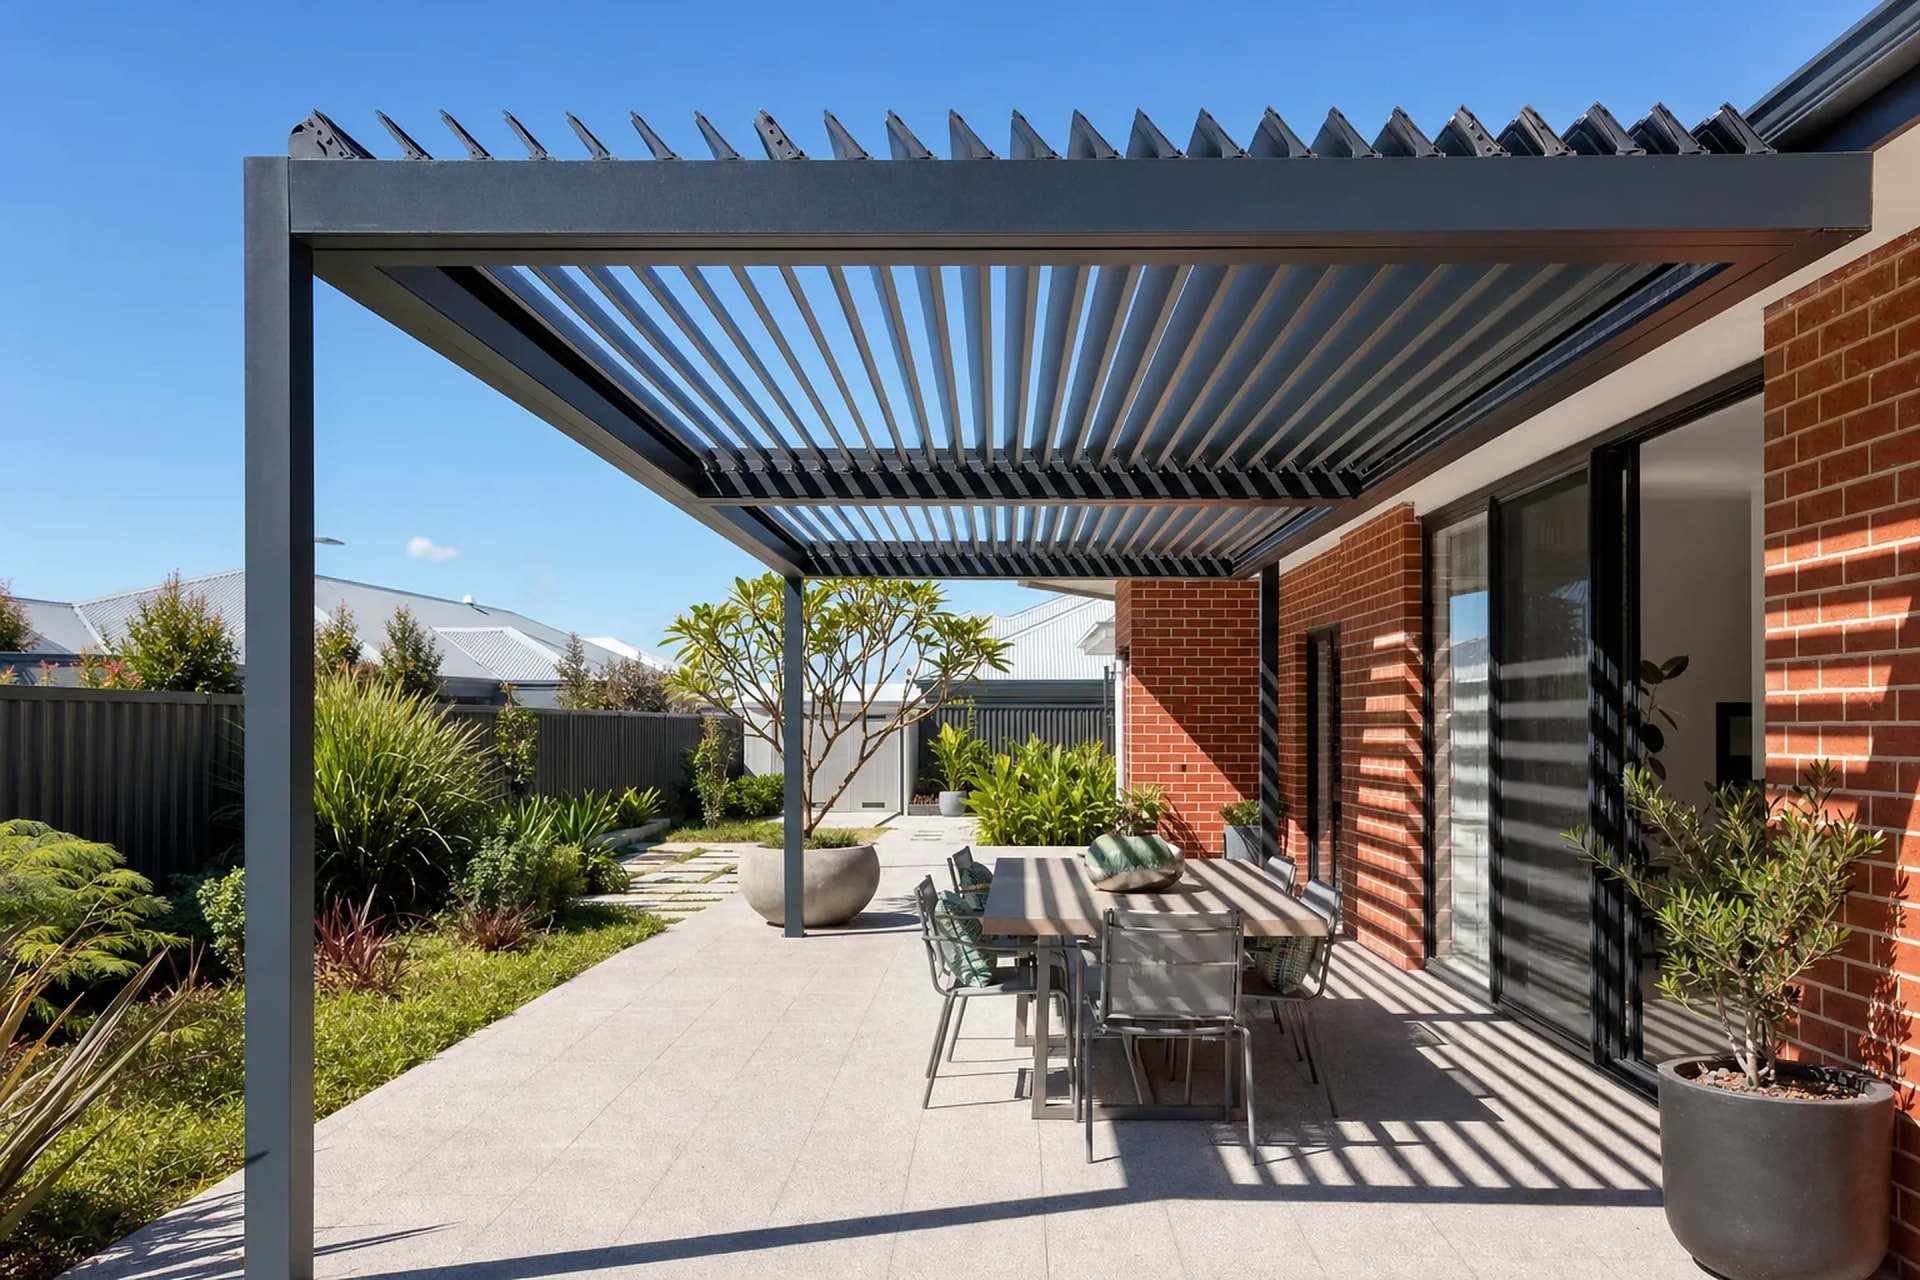
- Open slatted aluminium pergola: better suited to south and east-facing yards where you want light more than shade
- Slatted pergolas pass sun and rain through by design, so they suit a garden or poolside spot rather than a dining area
- Deeper overhang along the northern edge: blocks the high summer sun without giving up the low winter sun
Check the aspect before you choose the roof
Stand in your backyard around three o'clock on a hot day and note where the sun is actually landing. That one observation tells us more about the roof you need than the floor plan does.
FAQs
Patios in Greenwood FAQs
Roof depth on its own will not solve it, because the late sun arrives low and from the side rather than from above. We carry the roof further out and set the pitch lower on that side, which buys back some of the hours you lose. An insulated roof helps as well, since the sheeting above you is not radiating heat back down.
Yes, and north is the easiest aspect to work with. The summer sun is high overhead at midday, so an overhang sized properly shades the back wall through the hottest part of the day. The winter sun sits far lower and still reaches in under that same roof, which keeps the space warm in July.
It is one of the first things we raise here. Greenwood sits well inland, so the backyard misses most of the afternoon sea breeze that suburbs closer to the coast rely on. An insulated Solarspan panel keeps the roof sheeting from radiating heat down into the space, and it quietens the rain at the same time.
A building permit is generally required in Greenwood before any work starts. We prepare the drawings and the engineering certificate, lodge the application and answer any queries the council comes back with. The council correspondence comes to us, not to you.
Yes. Most Greenwood homes are brick and tile from the 1970s and 1980s, so the real question is where the new roof meets the existing one and how the gutter and downpipes are handled. We check the eaves height and roof pitch at the measure visit, because on a lower-set older home that height decides the fall.
It depends on the aspect and what the space is for. A slatted aluminium pergola suits a south or east-facing yard, or a garden corner where filtered light is the point. If the yard faces west or north and you want to eat out there through summer, a fixed insulated roof is the better choice.
Nearby