
Service area
Patios Burns Beach
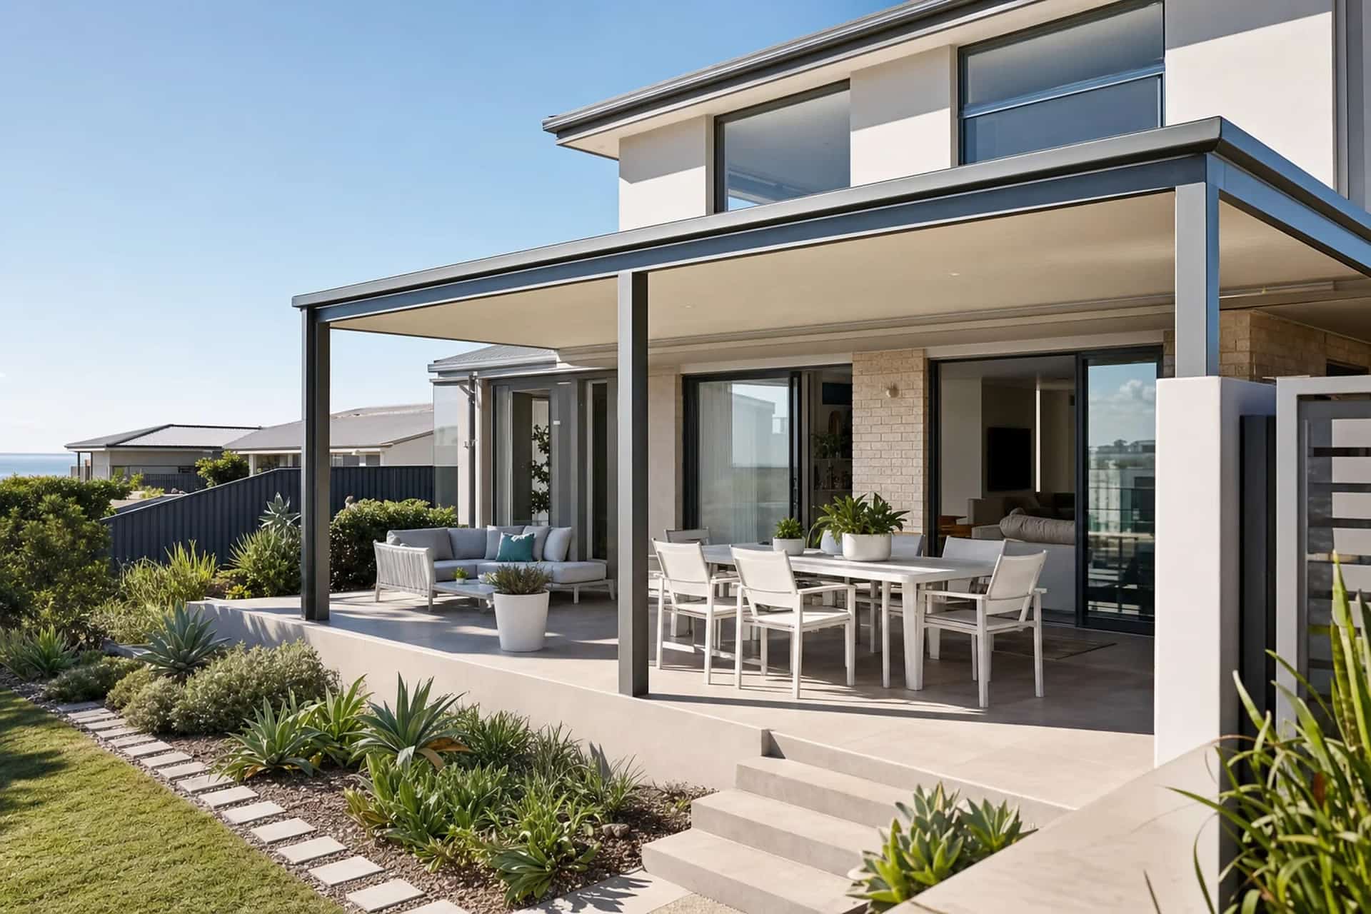
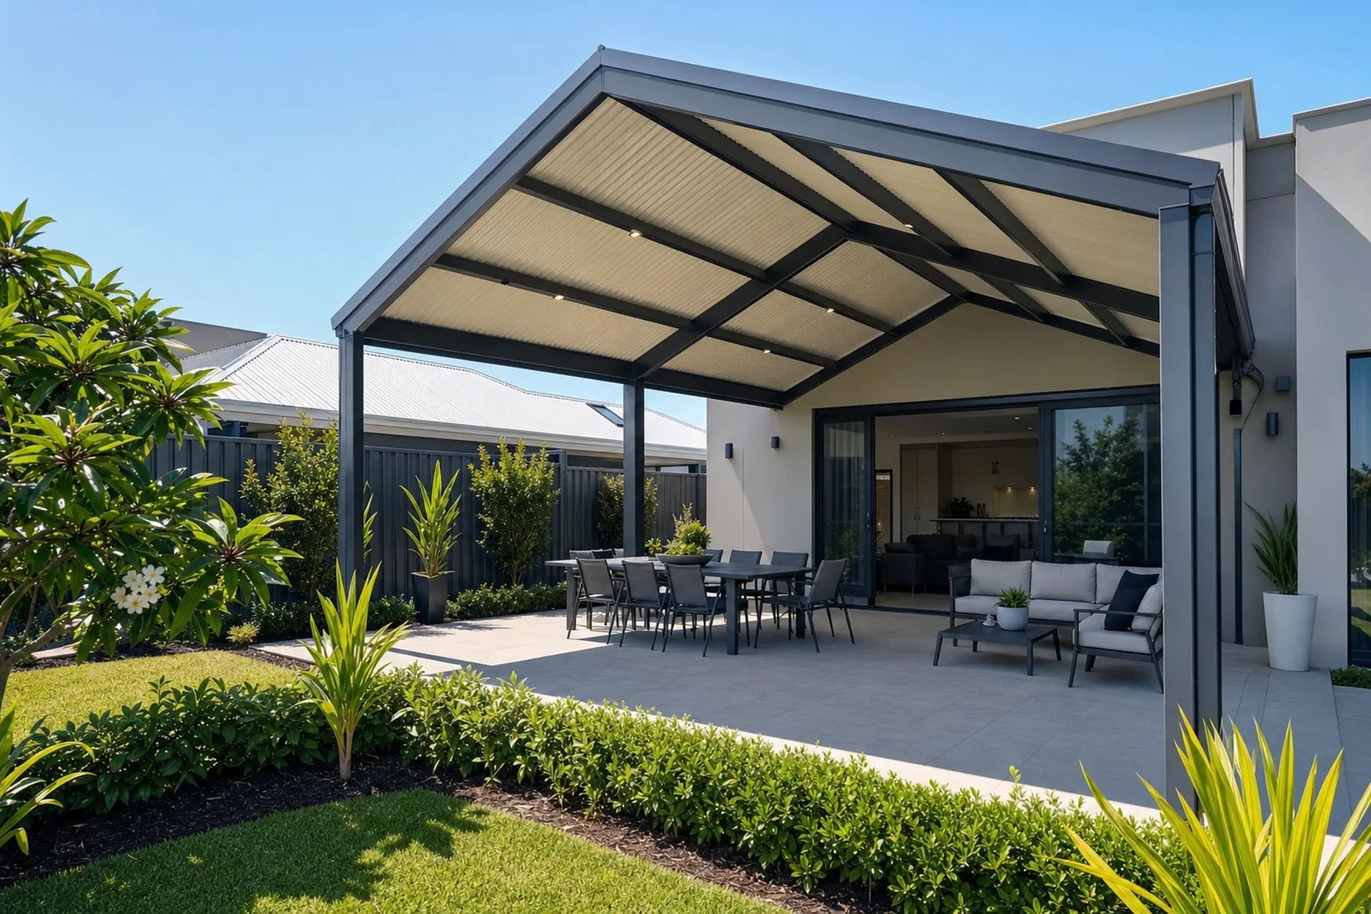
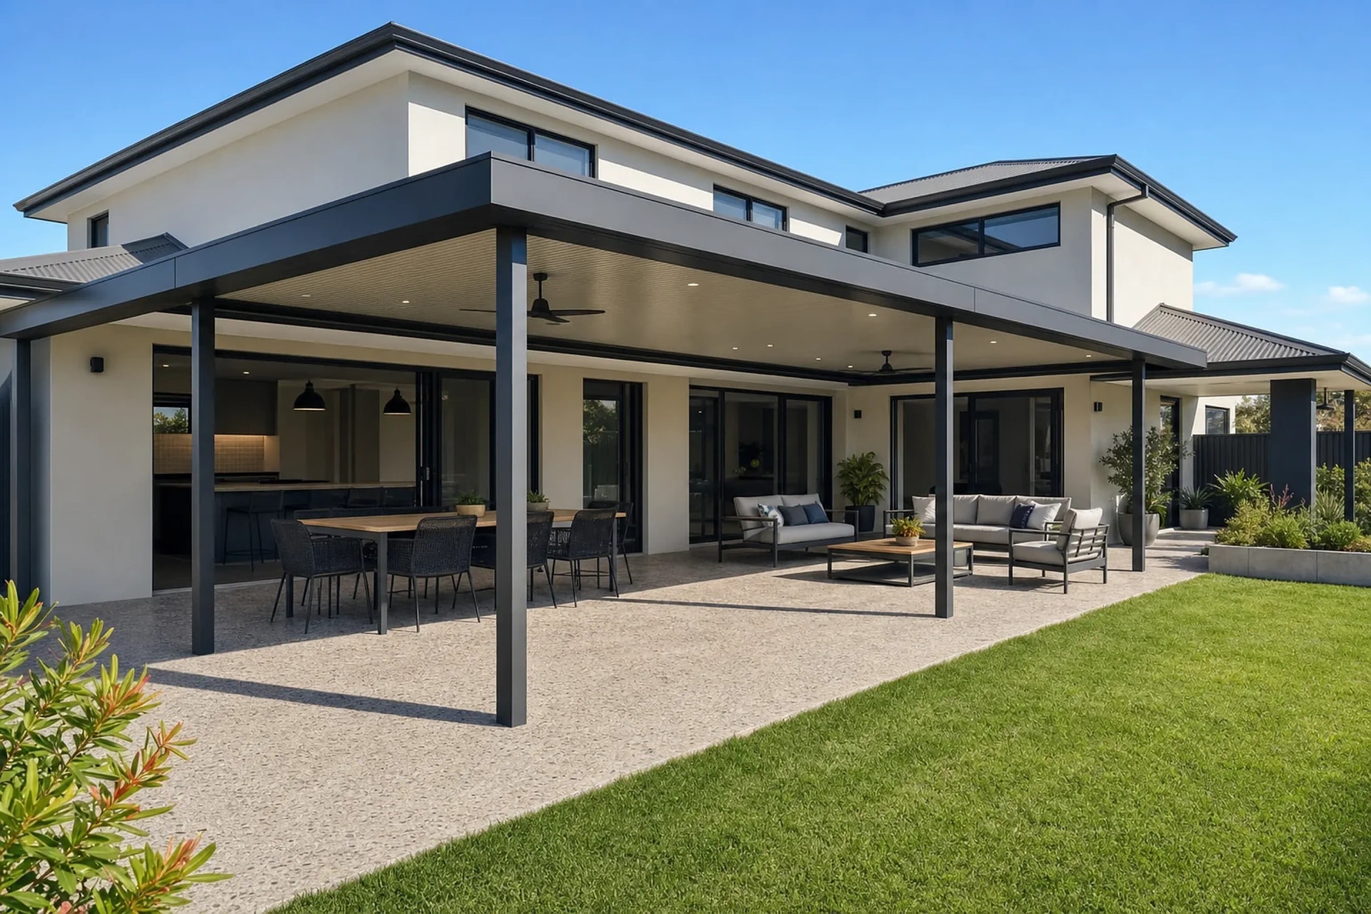
Burns Beach is the newest coastal estate in the City of Joondalup, and it sits right on the edge of the dunes at the northern end of the district. That position changes what a patio has to be built to withstand.
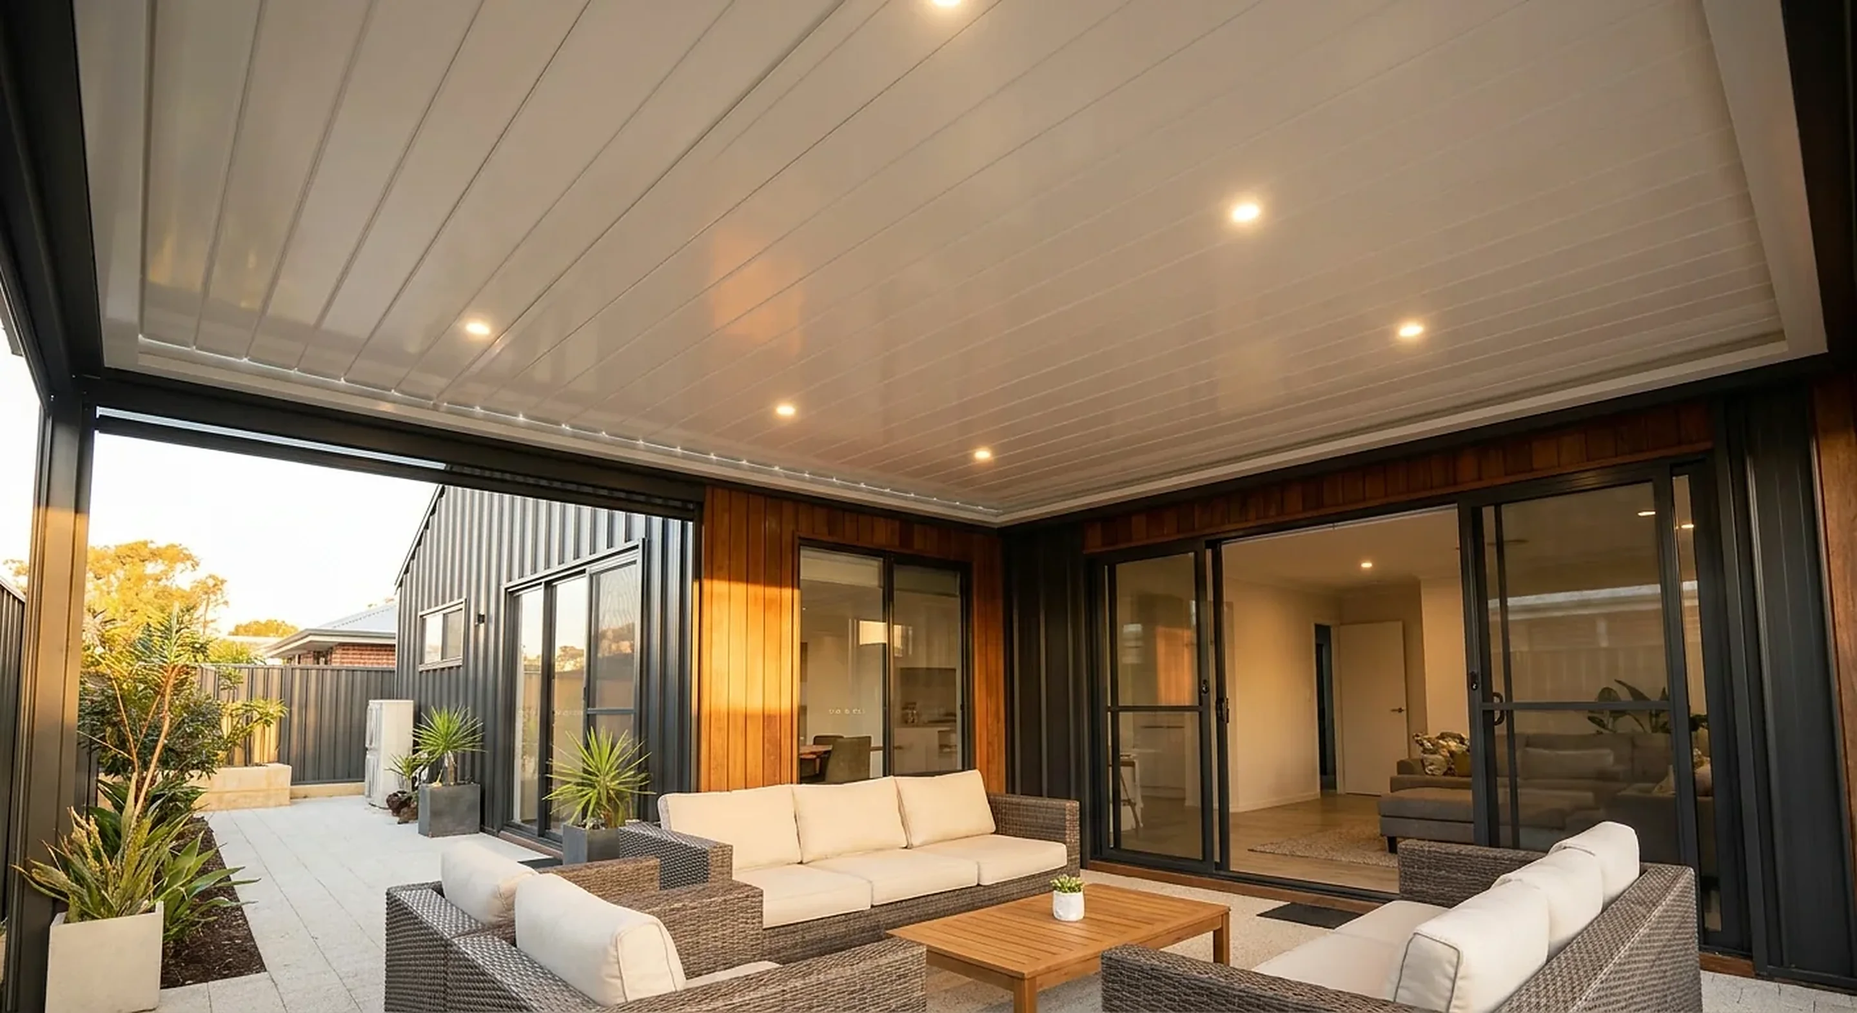
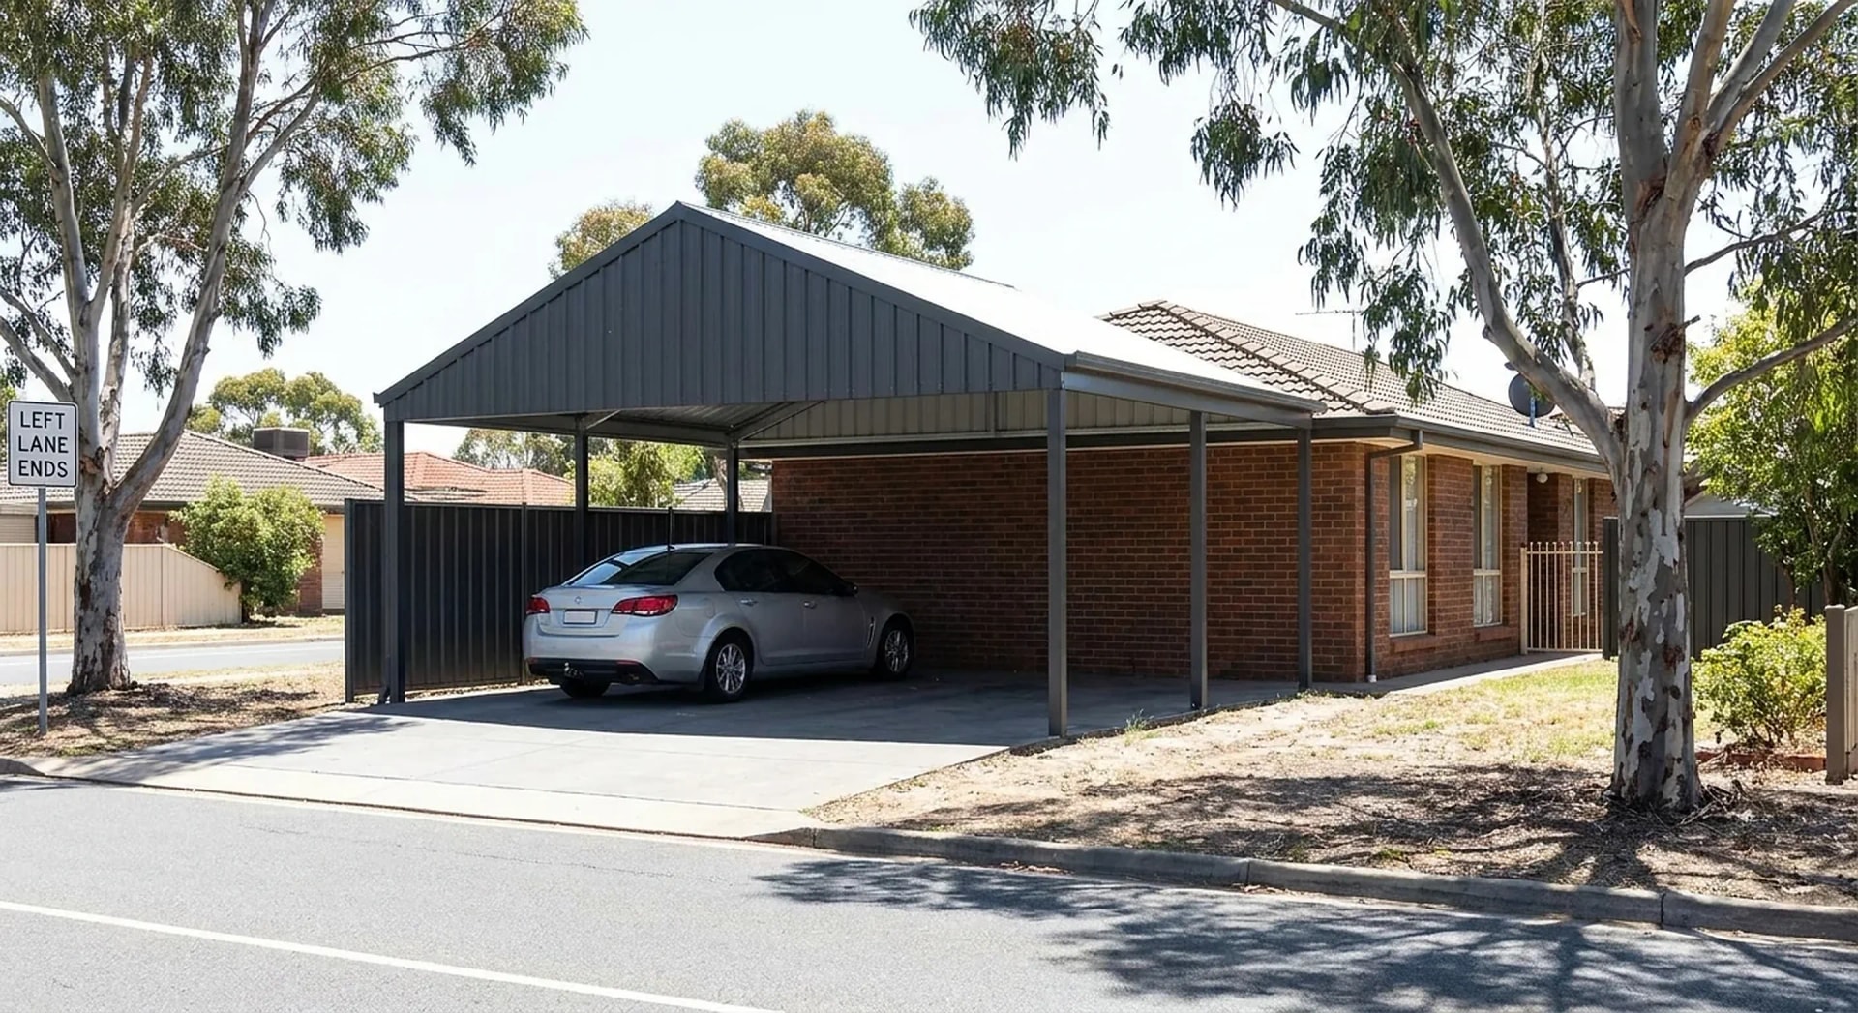
We design Burns Beach patios and carports around two things: the wind load on an exposed block, and getting a genuinely usable outdoor room out of a compact estate backyard.
Free fixed-price quote
What we build
Outdoor Living in Burns Beach
Local knowledge
Why Burns Beach Homes Choose Us
- Structures specified for an exposed coastal position, not an inland one.
- Experienced with the two-storey estate homes built through the 2000s and 2010s.
- Building permits lodged with the City of Joondalup on your behalf.
Wind Exposure and What It Changes on a Burns Beach Patio
The afternoon sea breeze reaches Burns Beach with almost nothing in its way, and there is very little mature tree cover or older housing stock upwind to slow it down. A patio here carries more uplift than the same structure would three or four suburbs inland.
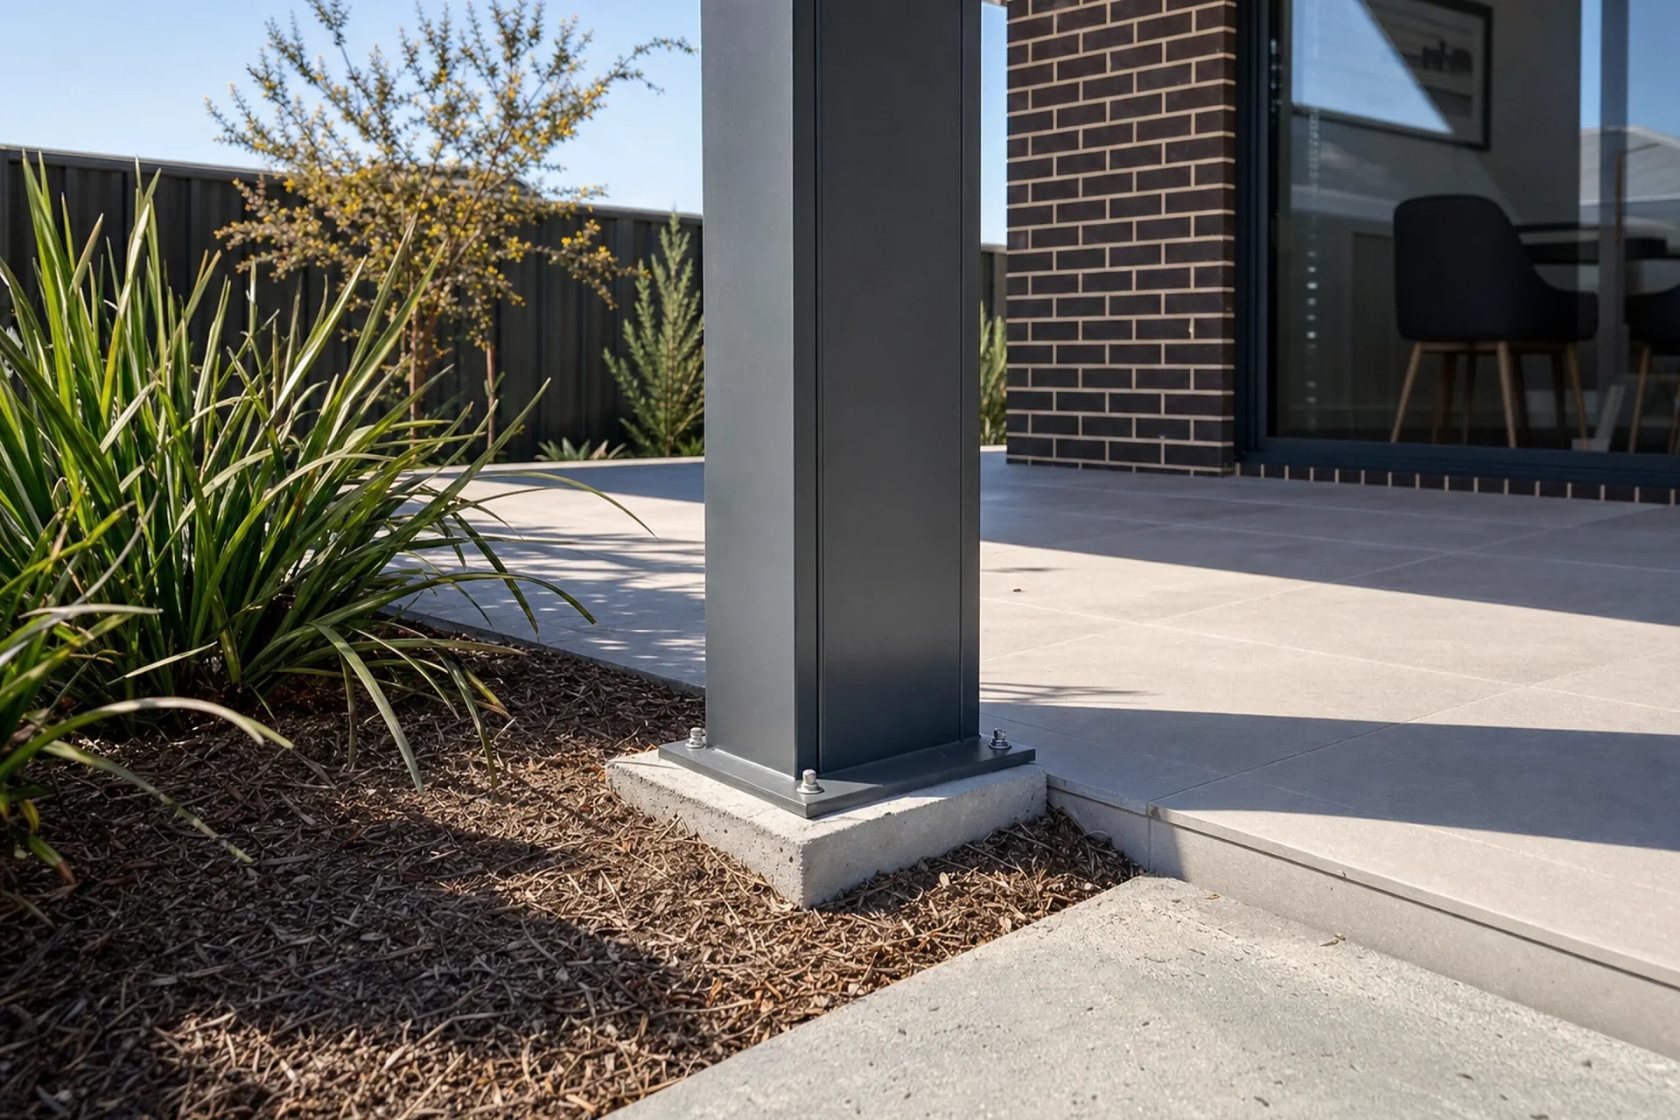
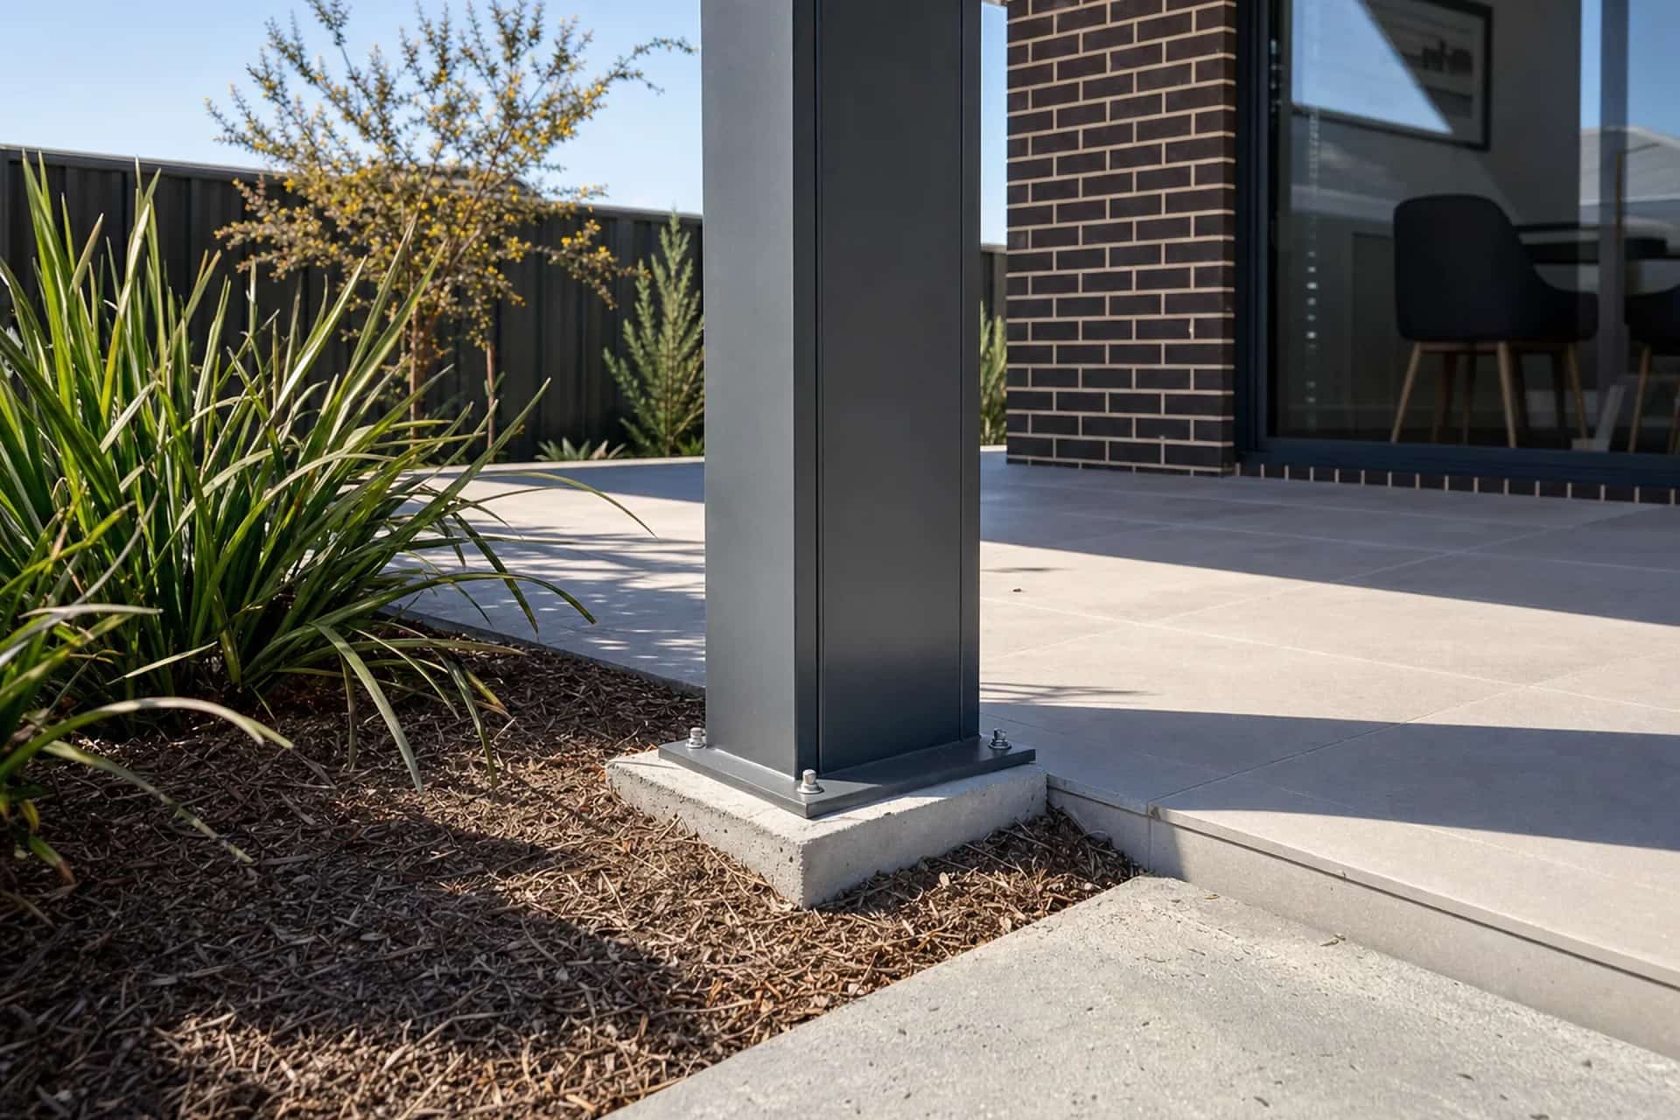
Before the design is certified, an engineer works out a wind classification for your block. That rating comes from the terrain, how exposed the site is and what shielding the surrounding homes actually provide, and it flows straight into post sizes, footing depth and bracing.
The practical result is a heavier structure for the same roof area. It is the main reason a quote drawn up for a sheltered block does not simply transfer to Burns Beach.
| Design element | Sheltered inland block | Exposed Burns Beach block |
|---|---|---|
| Posts | Standard sections and spacing | Heavier sections, sometimes an extra post |
| Footings | Standard concrete footings | Deeper and wider concrete footings |
| Roof sheet fixings | Standard fixing spacing | Closer fixing spacing across the sheet |
| Bracing | Often minimal | Additional bracing designed into the frame |
Indicative comparison only. The engineer's wind classification for your specific block sets the real specification.
Compare quotes on the engineering, not just the roof
If you are comparing patio quotes in Burns Beach, ask what wind classification each one has been designed to. Two quotes can show the same Colorbond roof and the same span, and still be very different structures underneath.
Making a Compact Burns Beach Backyard Work Harder
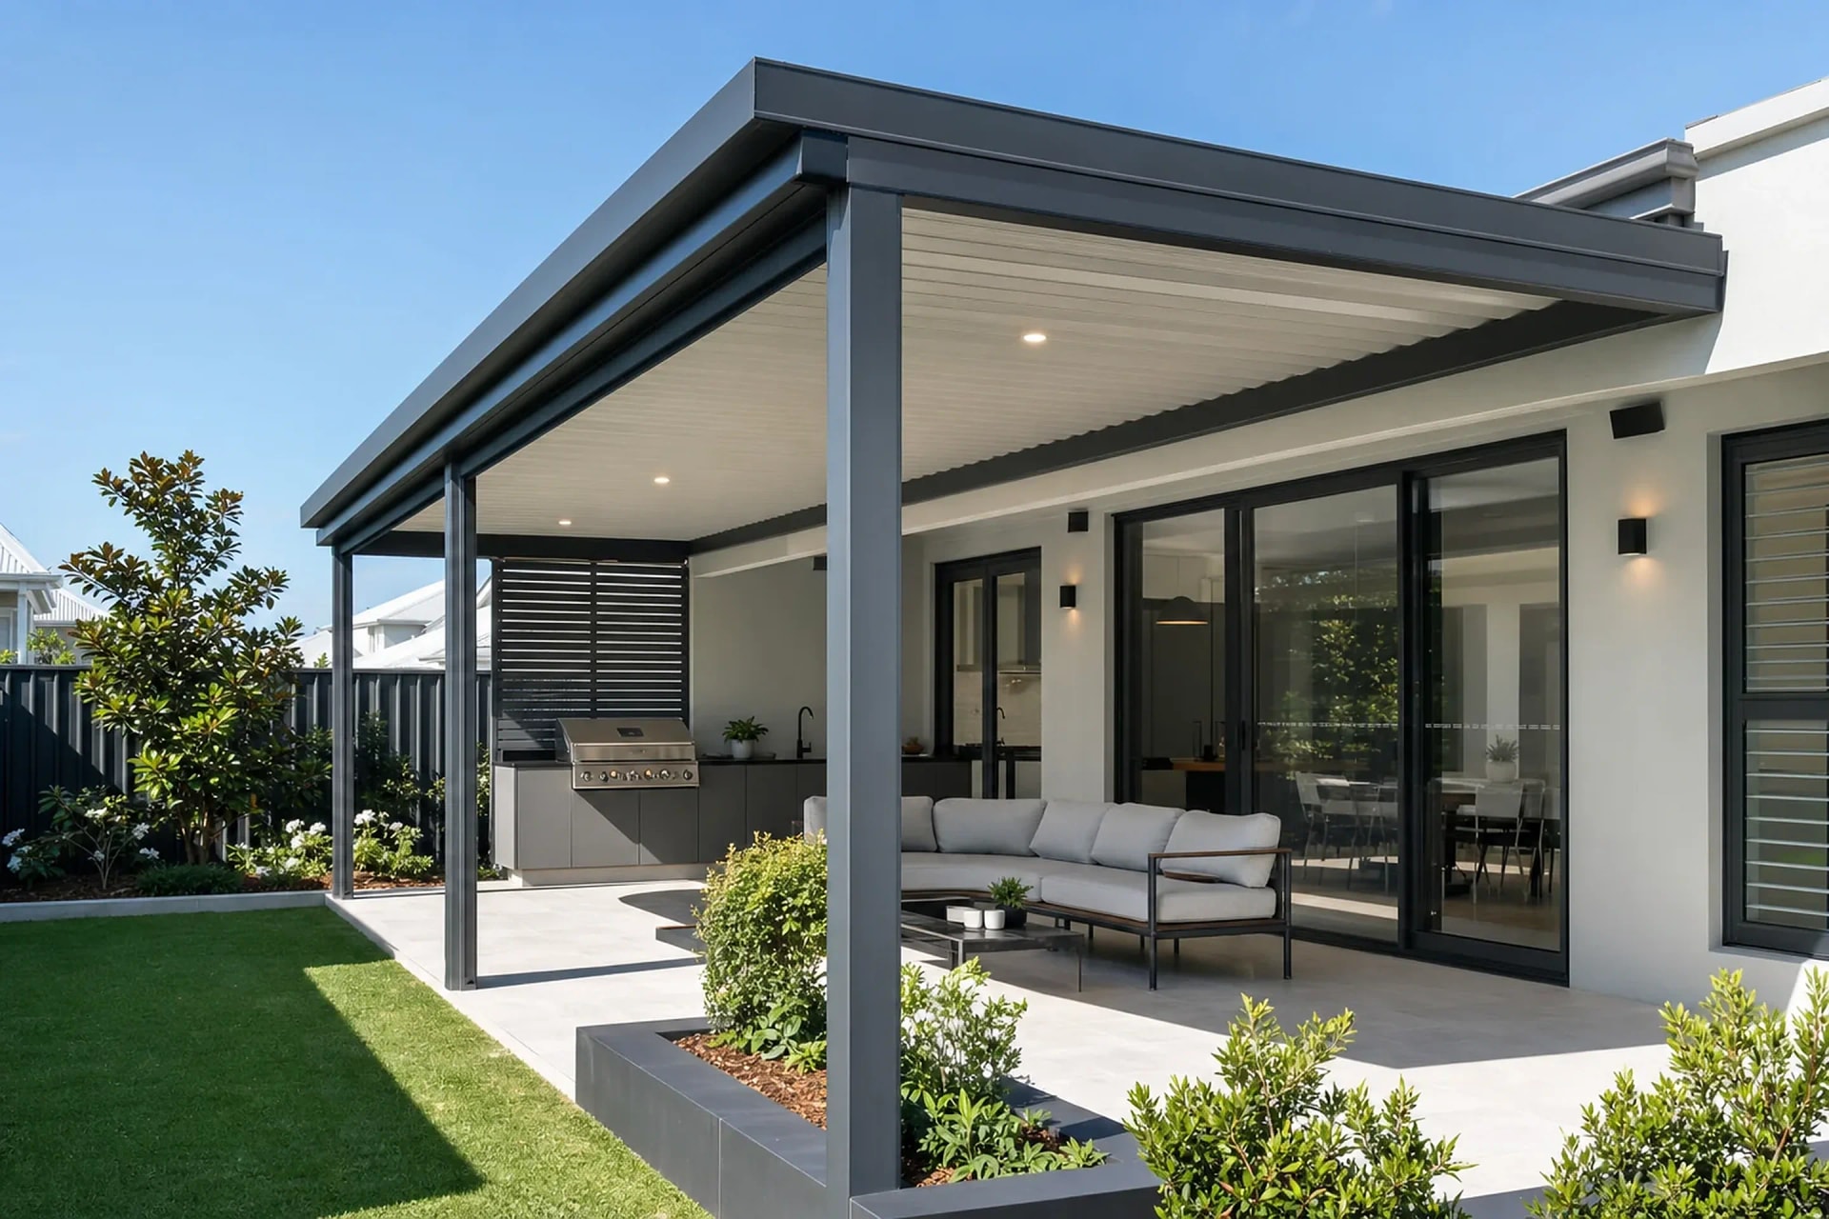
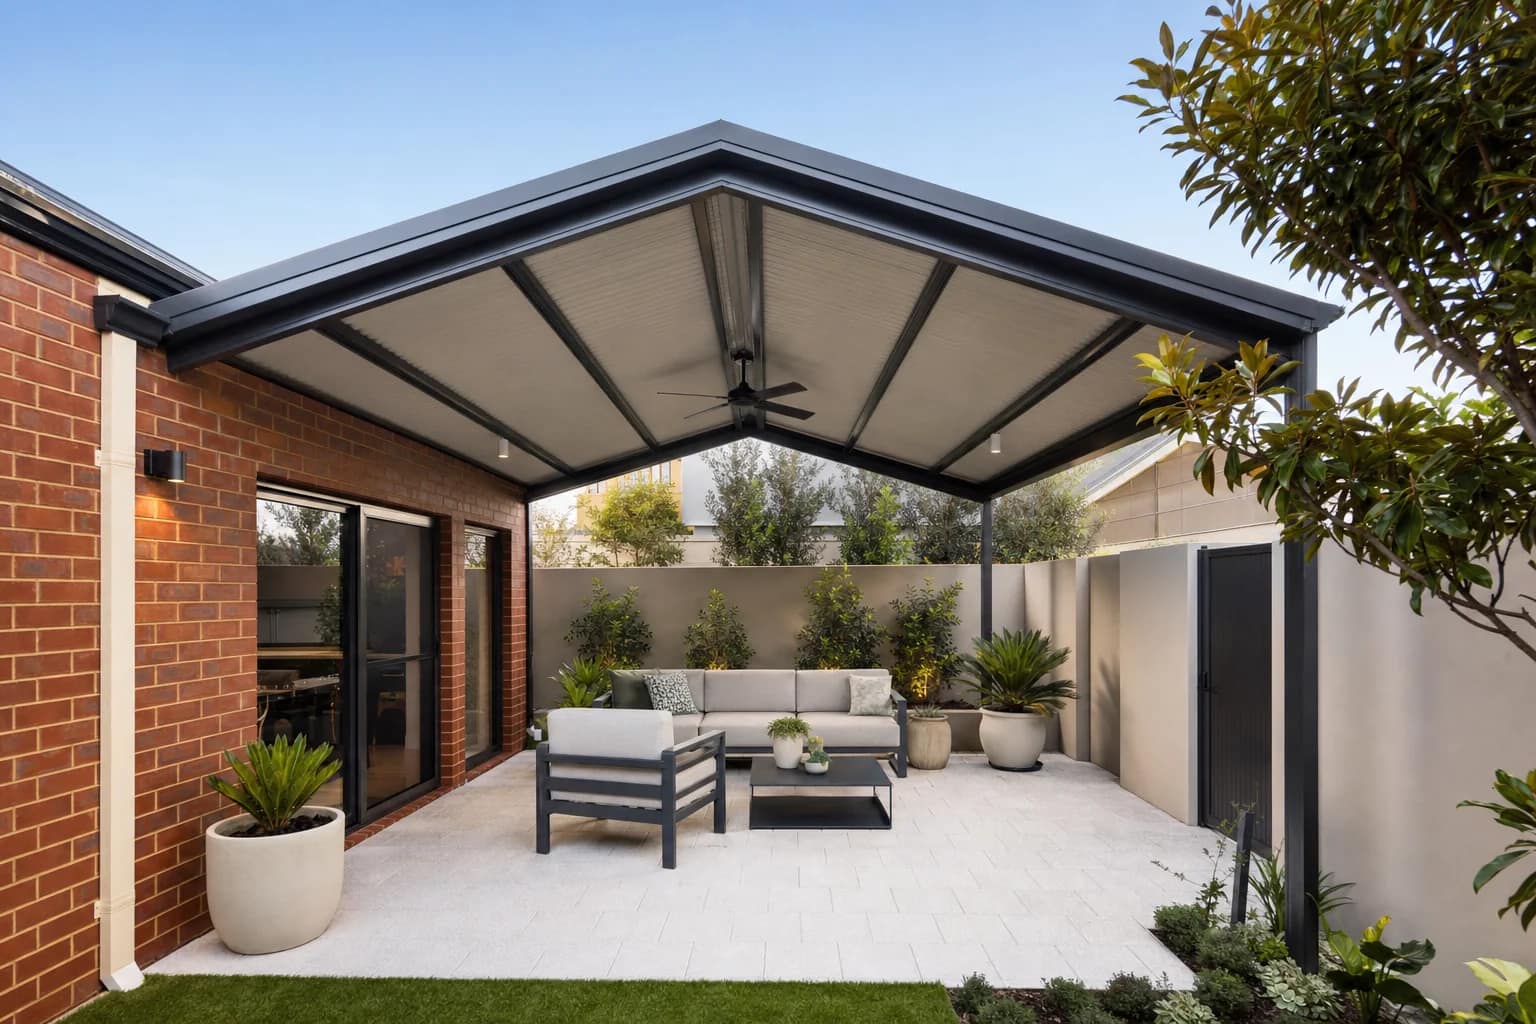
Burns Beach blocks are estate-sized, and the backyard is often a single run of space between the rear of the house and the back fence. The patio has to be the whole outdoor room rather than one feature in a larger garden.
With a high proportion of two-storey homes, the patio also fixes back to a tall wall. We set the roof line so it clears doors and windows cleanly, keeps rainwater falling inside your boundary, and does not darken the ground floor rooms behind it.
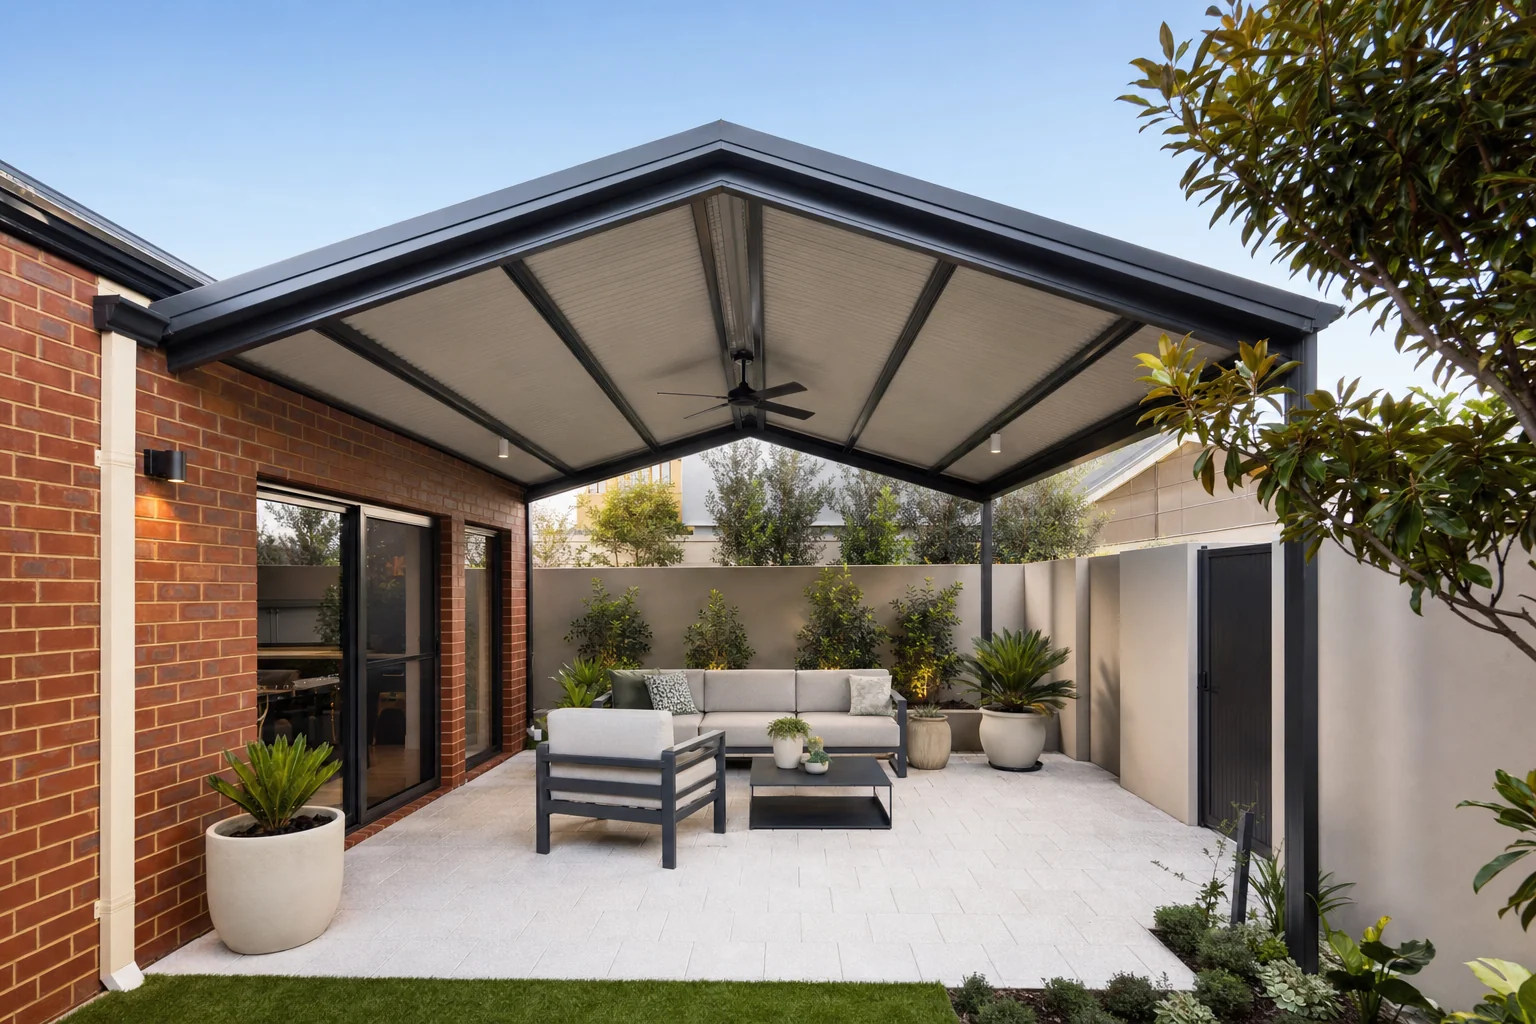
Insulated Solarspan roofing earns its place on a small footprint. The space sits closer to the house and gets used more often, so the difference in heat and rain noise is more noticeable than it would be on a patio at the far end of a big block.
- Run the patio the full width of the alfresco opening so the space reads as one room, not a strip
- Powder-coated aluminium posts kept to the corners to protect the useable floor area
- Roof pitched and guttered so stormwater stays within your own boundary
- Colorbond colours matched to the existing render and roof of the newer estate homes here
- Concrete or exposed aggregate floor laid level with the existing alfresco slab
- Access planned in advance, because side access on these blocks is usually narrow
On an exposed block a patio is not just shade. It is a structure, and it has to hold its ground against a sea breeze that turns up every afternoon.
FAQs
Patios in Burns Beach FAQs
Usually, yes. Burns Beach sits directly on the coast with little upwind shielding, so the engineer typically certifies the design to a higher wind classification. That shows up as heavier posts, deeper footings, closer roof fixings and extra bracing.
It is the rating an engineer assigns to your block based on terrain, exposure and shielding from surrounding buildings. It determines the structural specification of the patio, so it directly affects both the materials used and the price. Ask any builder quoting in Burns Beach what classification they have designed to.
Burns Beach sits within the City of Joondalup, which is the permit authority. We prepare the drawings and the engineering certificate, lodge the building permit application with the council and manage any queries that come back.
Yes, and it is common here given how many homes in the estate are two-storey. We set the attachment height so the roof clears the ground floor doors and windows and works with the existing gutter line. On some homes a freestanding structure set just off the wall is the better result.
It should not, if the posts and roof line are planned properly. We keep posts to the corners of the span and take the roof the full width of the alfresco opening so the yard reads as one continuous outdoor room. On smaller estate blocks that layout matters more than the roof style.
Colorbond steel and insulated Solarspan panels, both finished to suit a coastal position. Solarspan is a popular choice here because the patio sits close to the house on a compact block and gets daily use, so the drop in heat and rain noise is worth the upgrade.
Nearby