
Custom Patios Joondalup
When a standard patio will not fit the block, we design the structure around your house and how you want to use it.
Free fixed-price quote
Best for
Sloping, corner and awkward blocks
Design
Drawn around your site, not a kit
Style
Open sided, like every patio we build
Approvals
Handled for you
Custom Patios
Custom Patios Done Properly
Some blocks do not take a standard patio. A slope, a corner, a pool in the middle of the yard or an easement all push the design past what a kit can do.
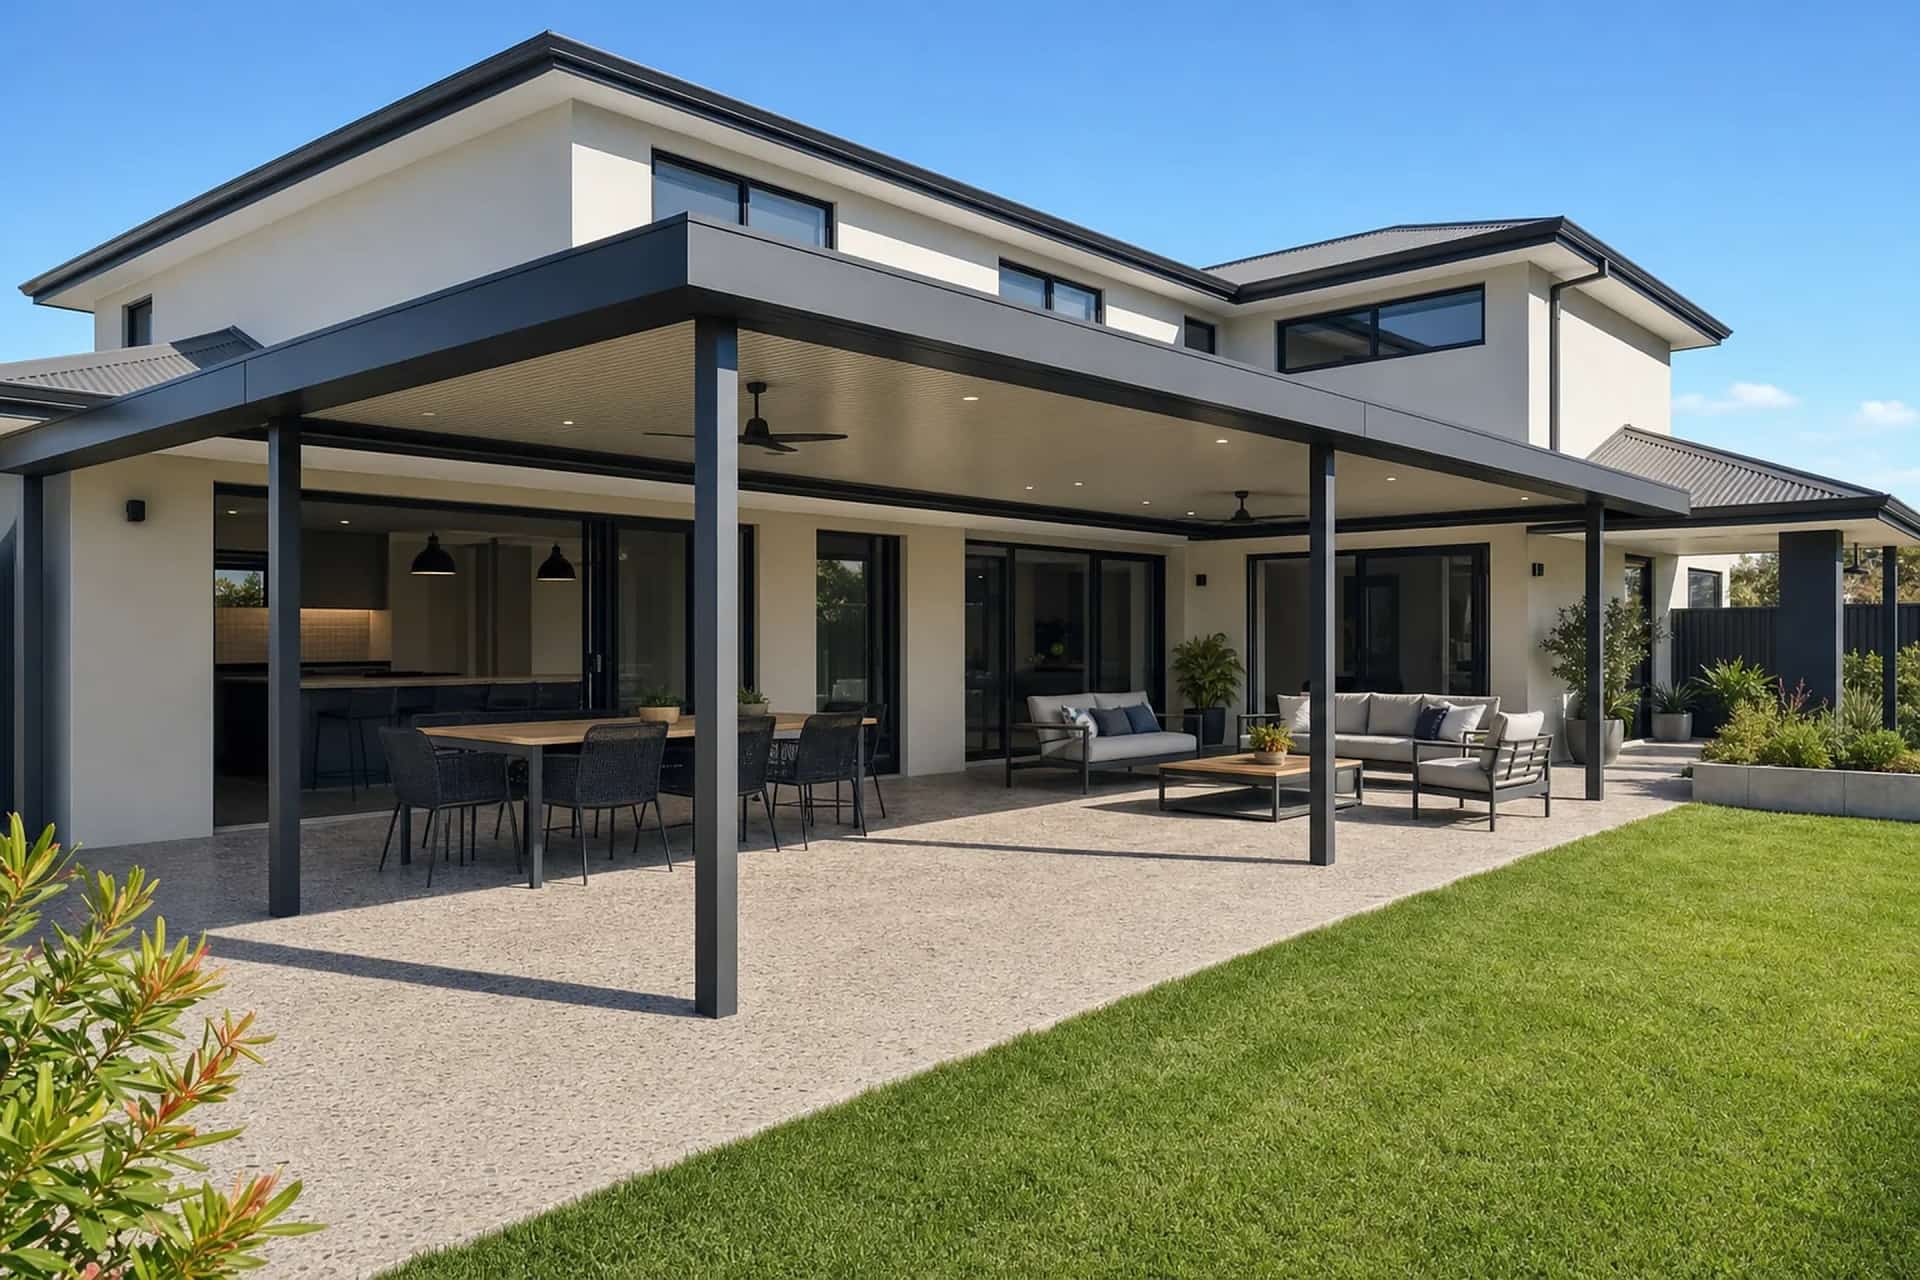
We design and build patios around those blocks. Open sided, engineered to your site, and finished so the roof line looks like it belongs to the house.
A custom design is not more expensive for the sake of it. It is the right call when a standard kit would not fit, would not look right, or would put a post in the way.
Designed to your block
We work with slopes, boundaries, easements and unusual rooflines instead of forcing a standard kit into a space it was not made for.
Fewer posts, longer spans
Where a post would land badly, we carry the span further on a heavier beam. It costs more in steel and it buys back the view from your living room.
Properly engineered
Custom does not mean improvised. Every design is structurally engineered and approved by the relevant council.
Finished to match
Colours, post profiles and rooflines chosen so the patio looks like a deliberate part of the home.
Built in one go
The roof, the paved floor underneath and the wiring for fans and lights are designed together, so the levels are settled before anyone starts.
Fixed-price quote
Custom does not mean open-ended cost. We give you a fixed written quote before any work starts.
Need Custom Patios?
Send through your details and we'll come back with honest advice and a fixed-price written quote.
(08) 6186 7489Request a QuoteMon-Fri 7am-5pm
What a Custom Project Can Include
A custom job starts where a standard patio stops. The block slopes, the roofline is complex, there is an easement through the yard, or the patio has to turn a corner.
Bring us the hard ones
Sloping blocks, tight boundaries and unusual rooflines are exactly where a custom design pays off. Show us the space and we will work out what is possible and give you honest options.
| Project type | Common situation | What we design around |
|---|---|---|
| Wrap-around patio | Corner blocks, two-sided living | Roofline angles and boundary setbacks |
| Patio over sloping ground | Gradient from house to yard | Post heights, paved alfresco levels |
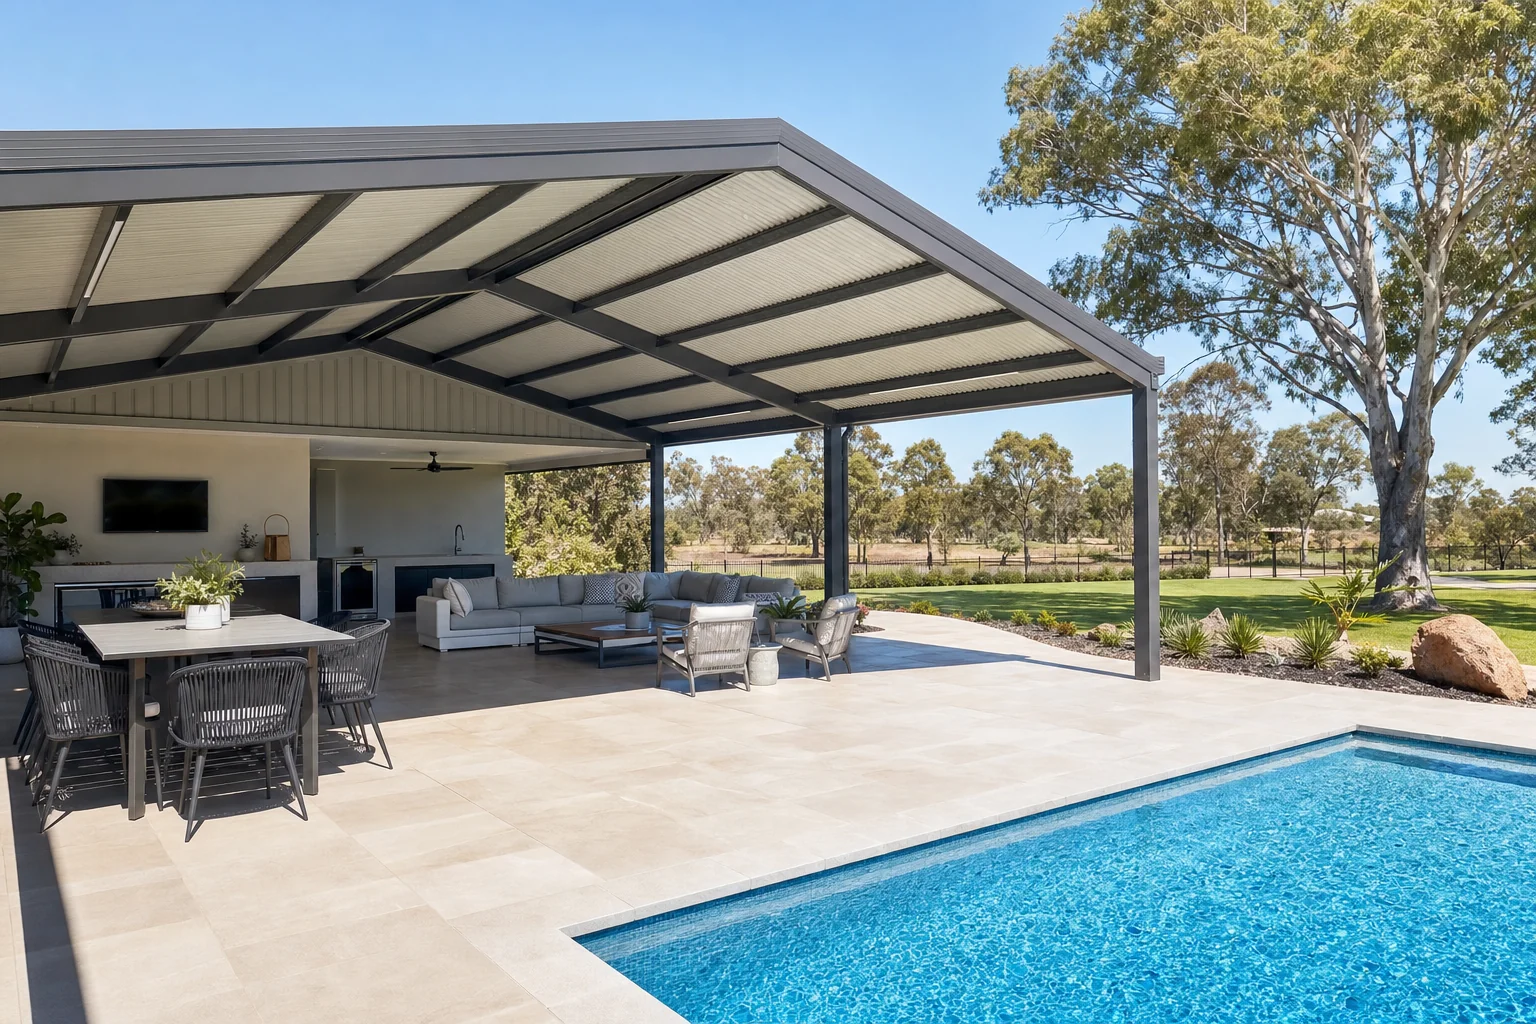
| Patio around a pool | Pool area and entertaining together | Pool barrier, non-slip surfaces |
| Long span, few posts | A wide opening off the living room | Beam size and footing depth |
| Patio and paved floor together | Bare sand or old paving underneath | Coordinated levels and finishes |
Common custom patio project types and the design challenges we resolve.
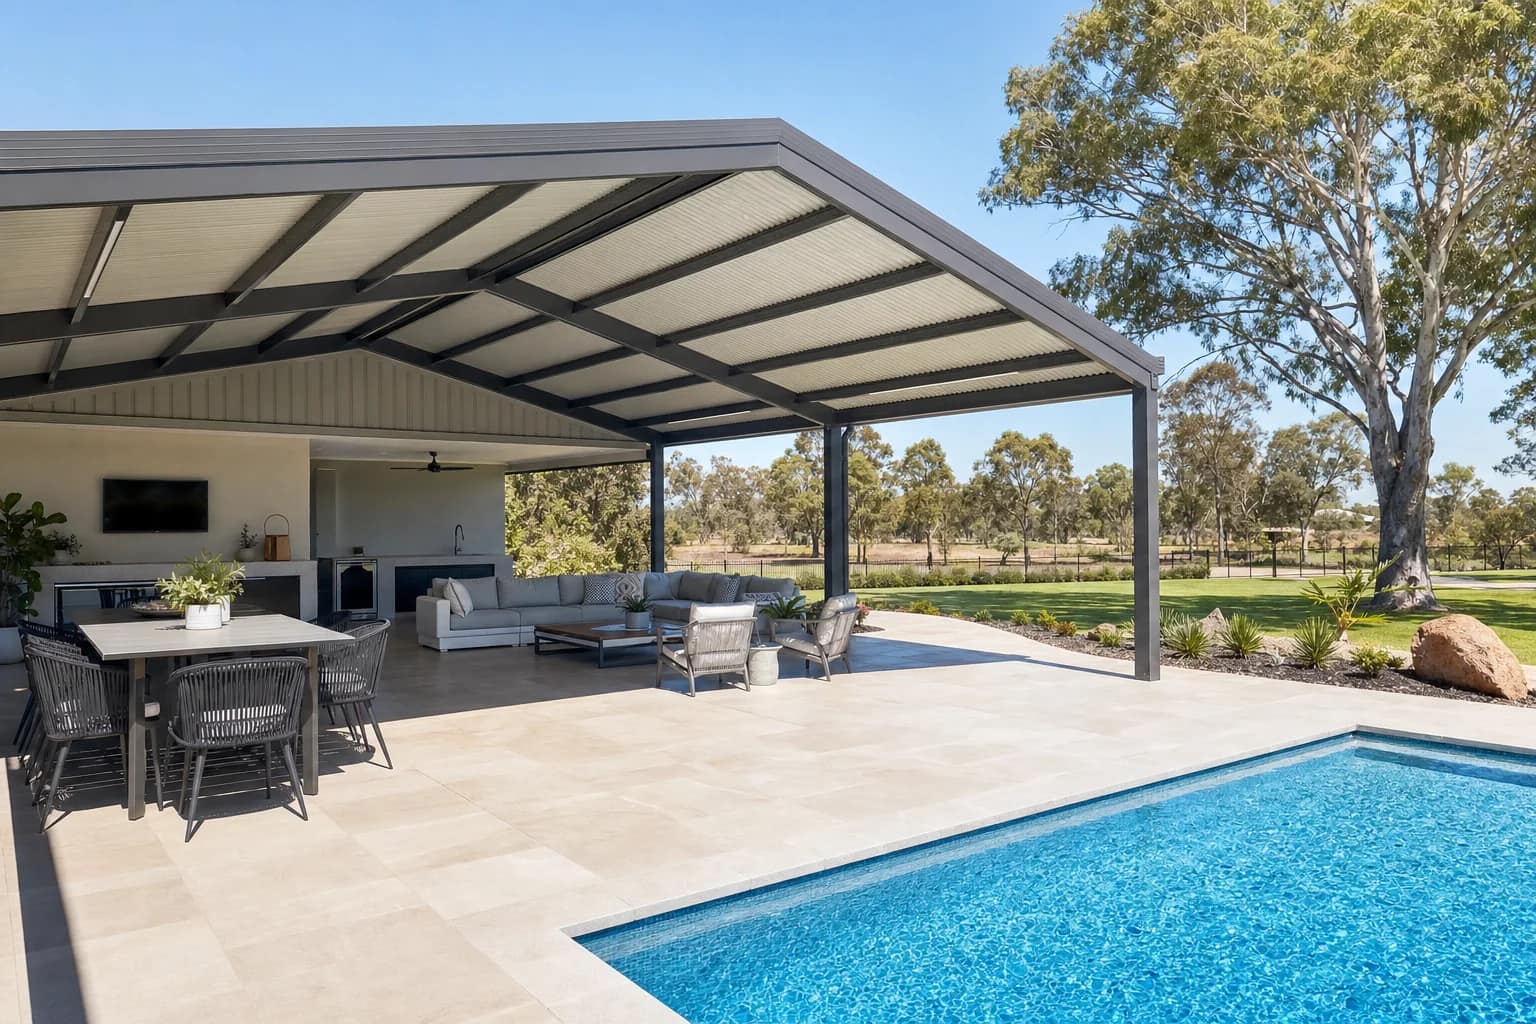
Working with Sloping and Awkward Blocks
Perth's northern suburbs include a range of block shapes and gradients. Options for a sloping site include adjustable-height steel posts, a split-level paved alfresco, or a flat patio at house floor level stepping down to a lower garden level.
Engineered
Site-specific structural calculations
Flexible
Design around slopes, easements and angles
Certified
Engineering documentation at handover
Approved
Permit managed with council
Colour matched
Finishes chosen to complement your existing home
Sandy soils
Footings specified for Joondalup ground conditions
Heritage and character areas
Parts of the City of Joondalup are subject to local heritage or character provisions. We check whether your property falls within any heritage overlay as part of the initial consultation, before you get attached to a design that cannot be approved.
Getting the Posts Out of the Way
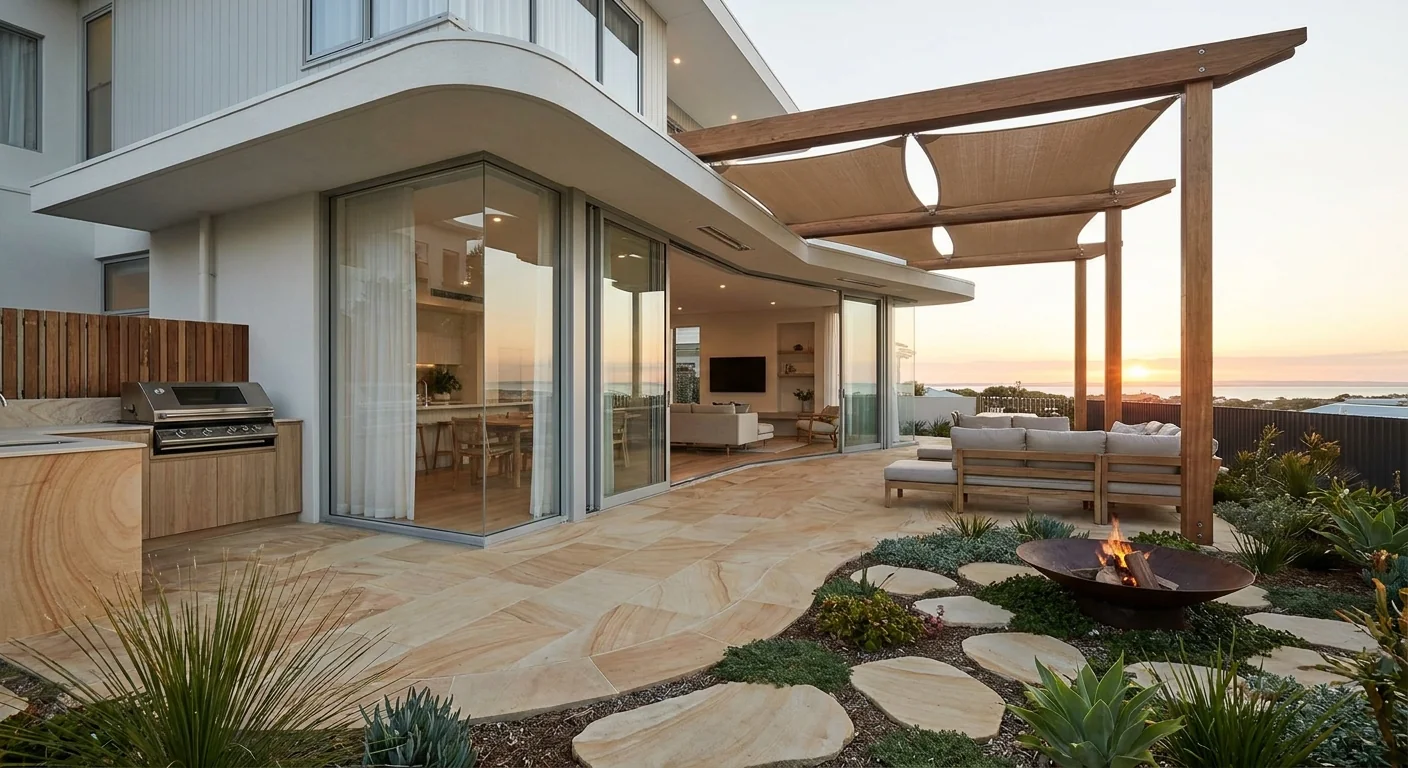
The thing people notice about a patio is not the roof. It is where the posts land. A post in the wrong place blocks the view from the living room or sits in the middle of the table.
- A heavier beam carrying a longer span, so two posts do the work of four
- Posts pushed out to the corners of the opening rather than spaced evenly along it
- A higher roof line, which lifts the beam above eye level from inside the house
- Footings sized for the extra load, which on Joondalup sand means going deeper rather than wider
Raise the sightline at the quote
Stand at your kitchen window and tell us what you want to still be able to see. Designing the posts around that costs far less than moving one afterwards.
FAQs
Custom Patios FAQs
Yes. Sloping and awkward blocks are exactly where a custom design is worthwhile. We engineer the structure and levels around your specific site rather than forcing a standard kit that does not fit.
Usually yes. A longer span needs a heavier beam and deeper footings, so it costs more. It is the change people are most glad they paid for. We price both so you can see the difference.
A custom design costs more than a standard kit because the engineering is project-specific, but it often delivers a result a standard kit simply cannot on a difficult block. We provide a fixed written quote before any work begins.
Yes. We manage the design drawings, structural engineering and building permit application with the City of Joondalup or your local council for every custom project.
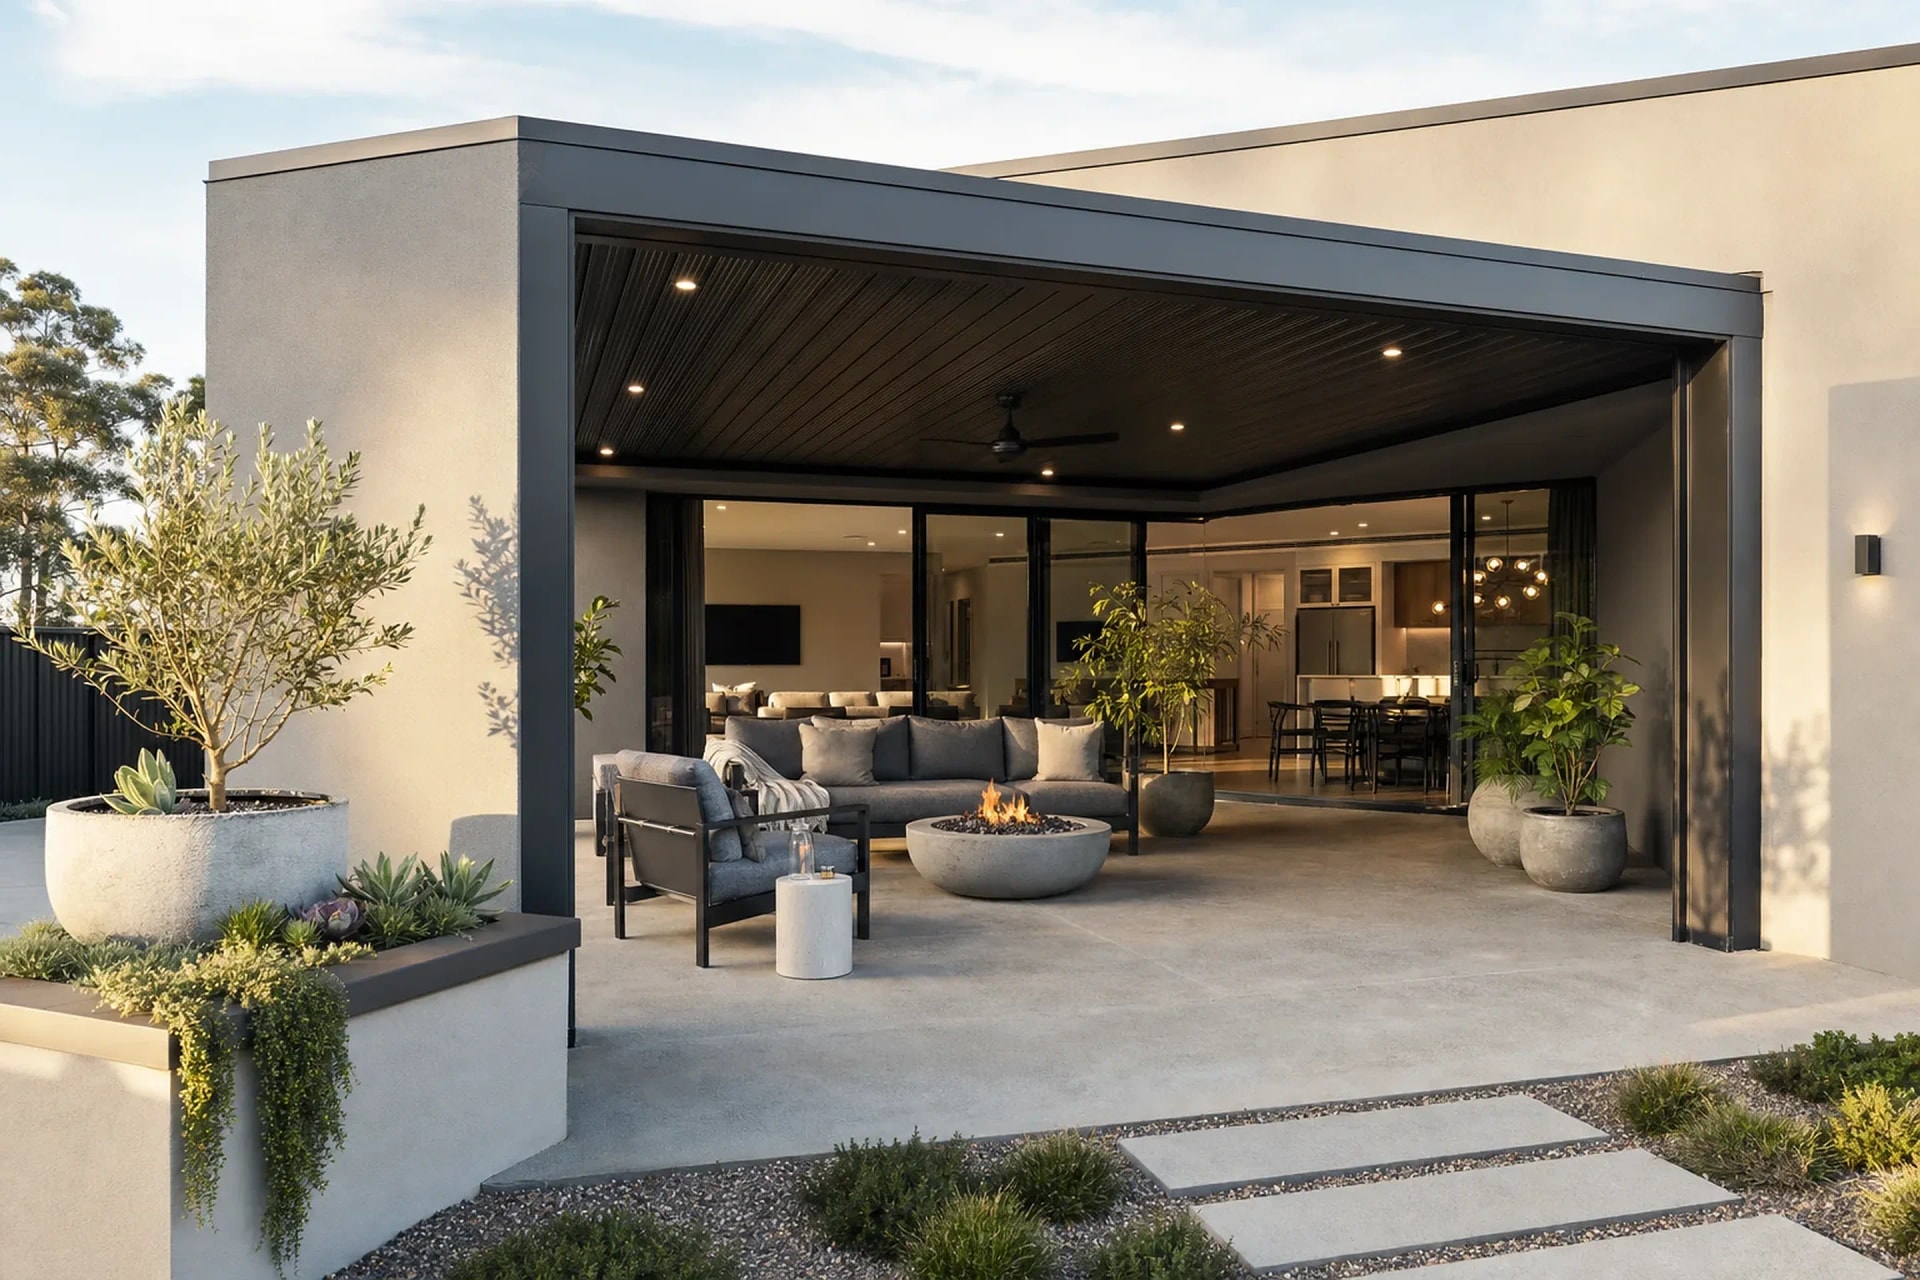
Yes. Wrap-around and L-shaped patios are a common custom project, particularly on corner blocks or where the entertaining area extends across two sides of the house. We design the structure to work with the angles and levels of your block.
Yes, and it is the tidier way to do it. The levels and the post positions get settled at the design stage, so the paving is not cut around posts that landed after the fact.
The design, engineering and approval stage takes longer for a custom project than a standard patio because everything is project-specific. Once the permit is issued, on-site construction time depends on complexity and scale. We give you a realistic timeline as part of your quote.
Related services
Other Outdoor Work We Do
Gable Patios
A high, open pitched roof that adds height, airflow and a real feature to your yard.
Learn moreInsulated Patios
Solarspan insulated roofing for a cooler, quieter patio you can use all year.
Learn moreFlat Roof Patios
Clean, modern skillion patios that suit almost any Perth home and roofline.
Learn moreWhere we build