
Service area
Patios Heathridge
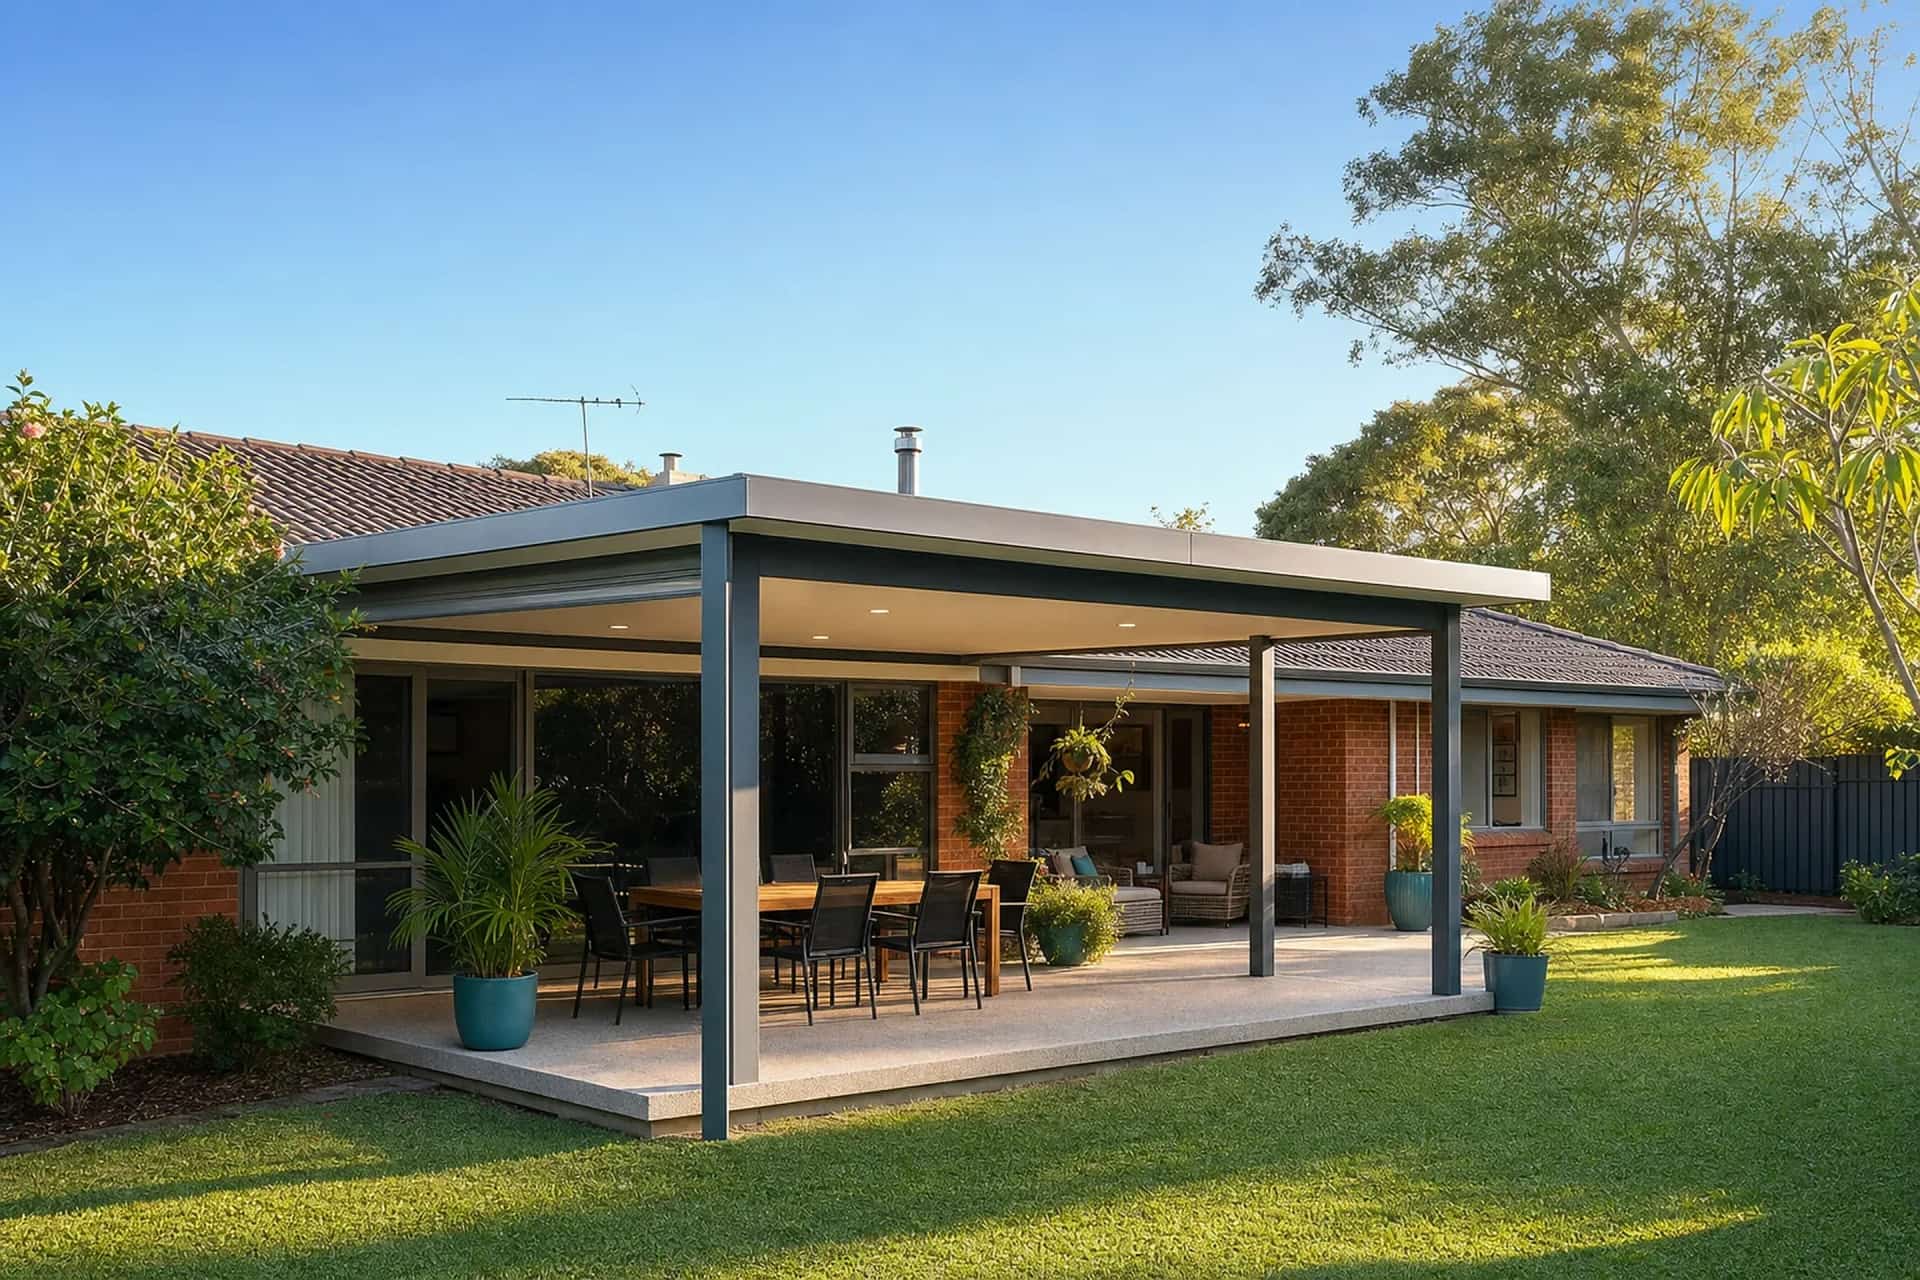
Heathridge was built out through the 1970s and 1980s, so a patio here is almost always a retrofit onto an existing single-storey brick and tile home rather than a roof over a builder's alfresco.
That changes the first questions we ask. What the existing fascia and gutter can carry, how the new roof meets the tiles, and how much height the eaves leave us to work with.
Free fixed-price quote
What we build
Outdoor Living in Heathridge
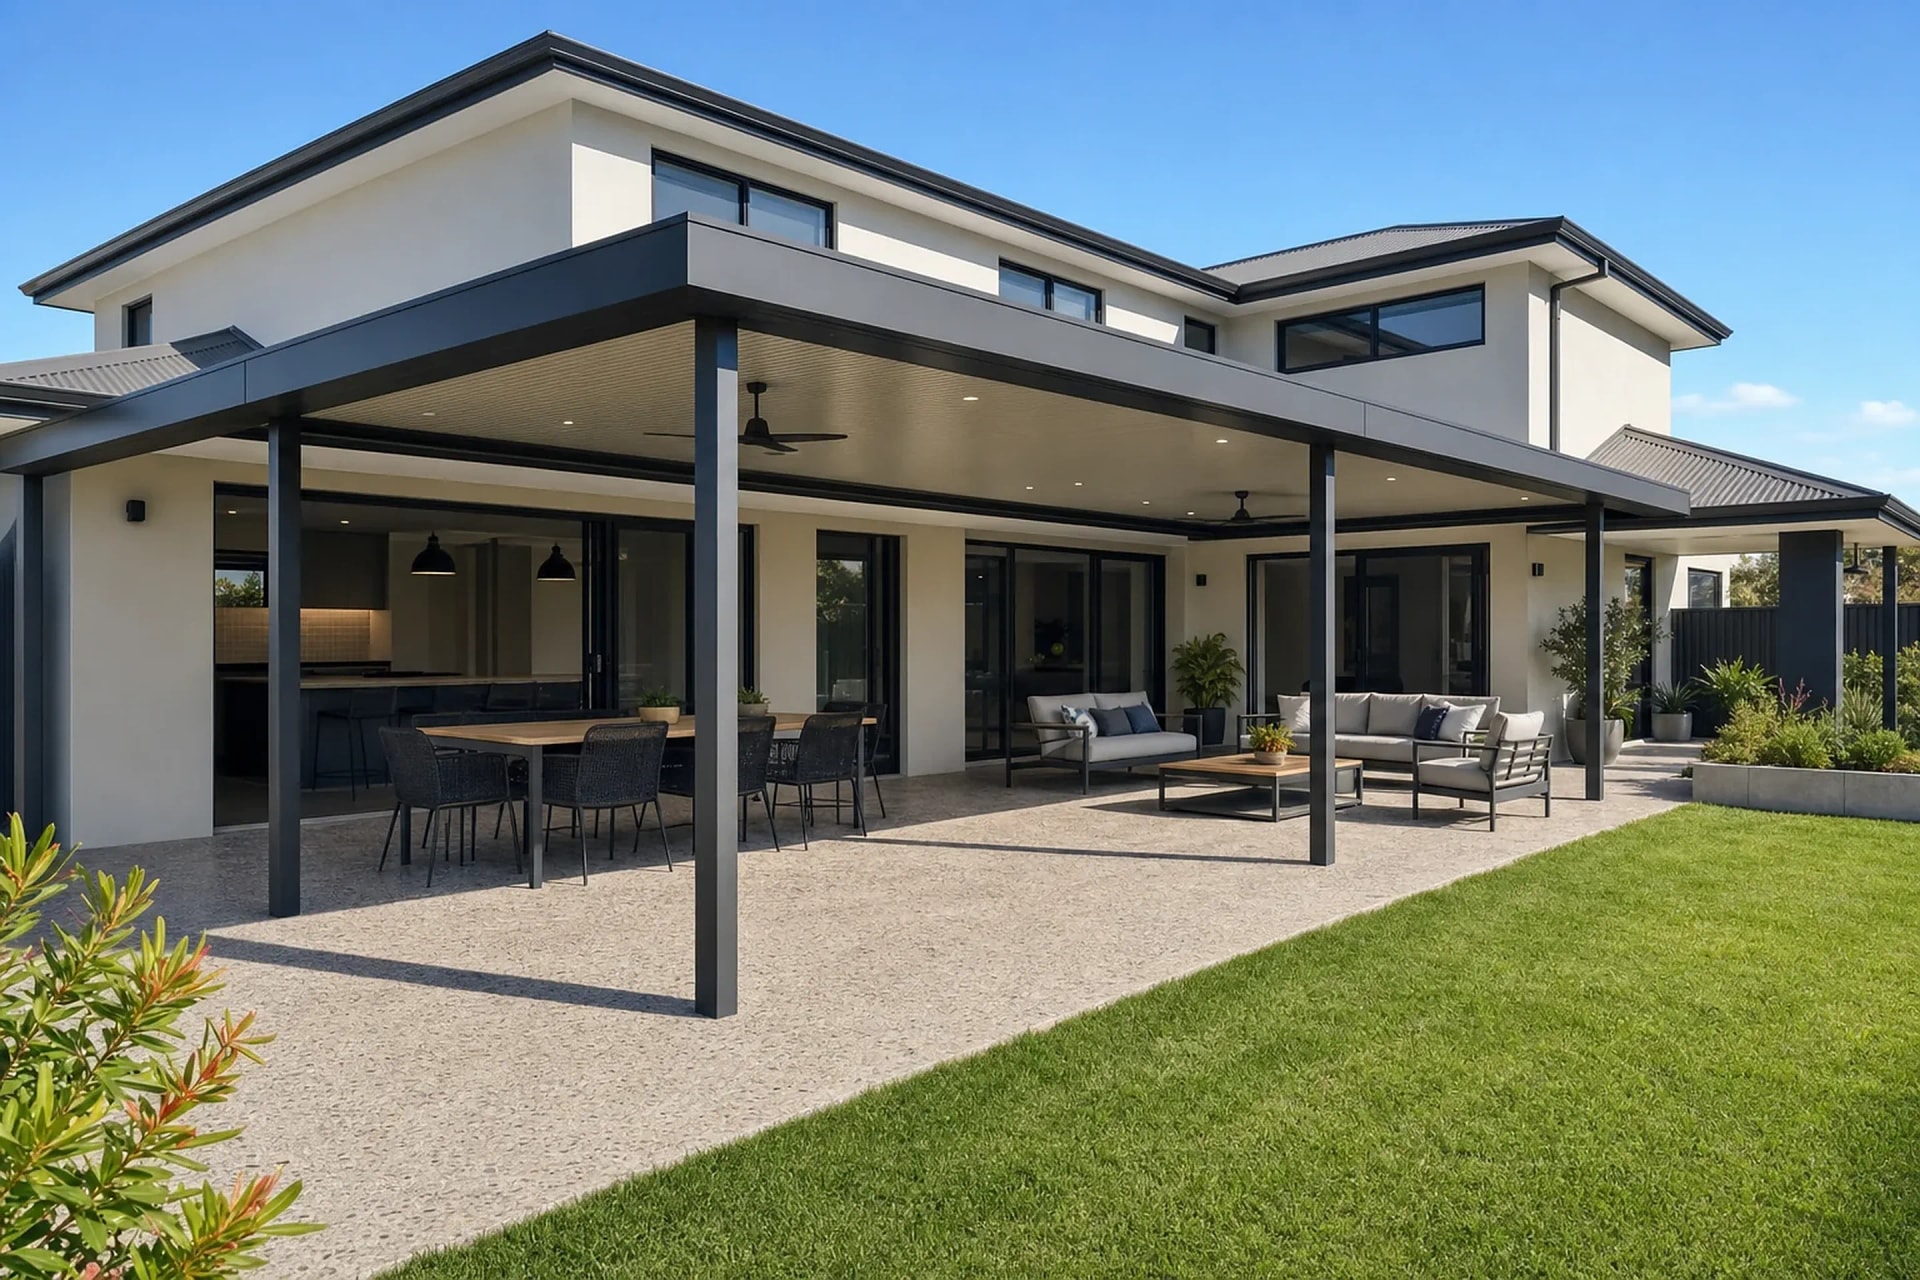
Local knowledge
Why Heathridge Homes Choose Us
- Retrofit specialists for Heathridge's original single-storey brick and tile homes.
- Generous older blocks often allow a freestanding patio set away from the house.
- Permits lodged with the City of Joondalup.
Retrofitting a Patio to an Older Heathridge Home
The condition of the existing fascia and gutter decides more about a Heathridge patio than any other single factor. After decades of Perth sun, some are perfectly sound and some are not, and a patio adds load the original was never designed to carry.
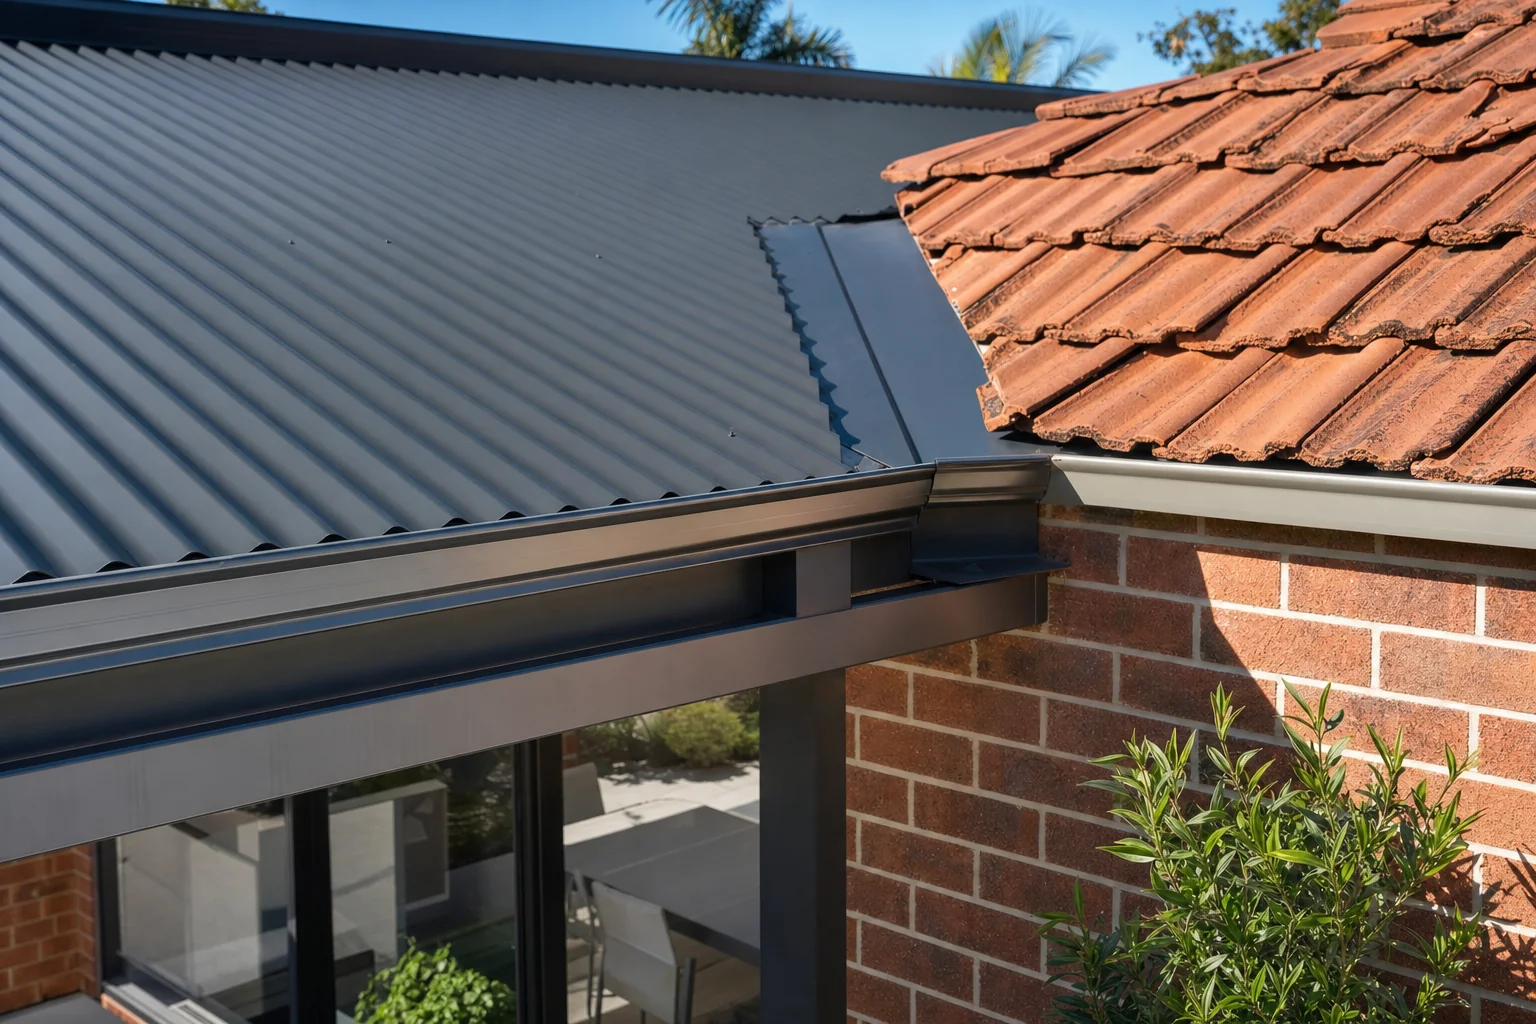
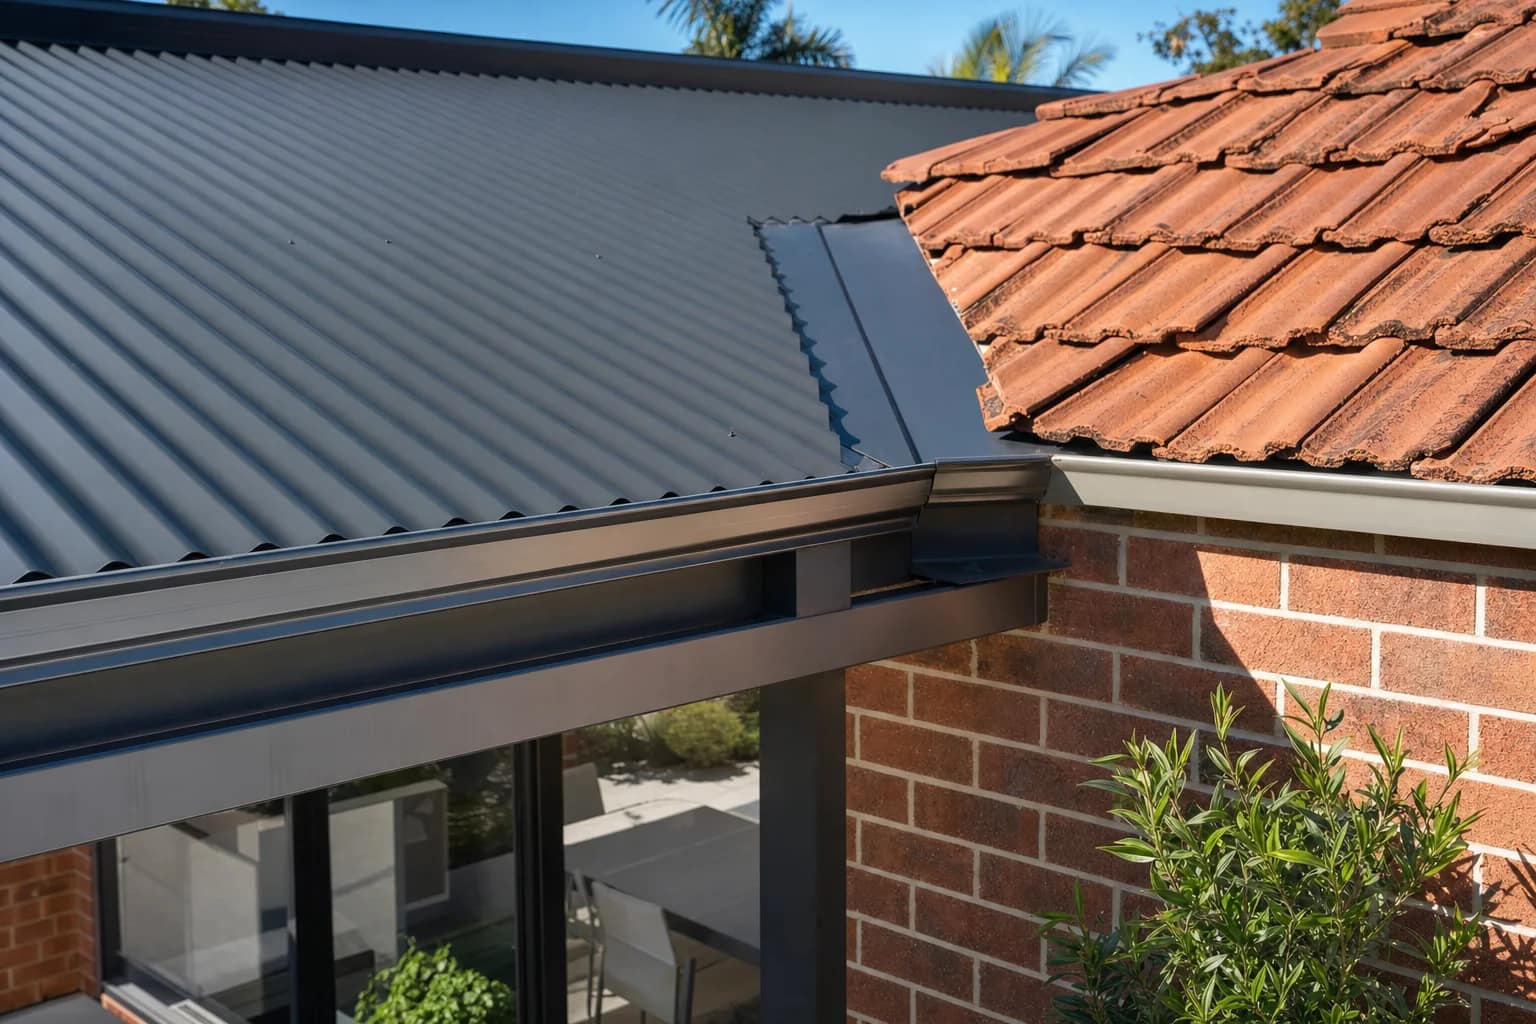
Tile roofs are the other Heathridge constant. Tying a patio into tiles takes a different flashing detail to a Colorbond roof, and it has to be planned in the design rather than sorted out on the day.
Eaves height is the third one. Single-storey homes of this era often sit low at the gutter line, which limits how much pitch and headroom an attached roof can have before it looks wrong or drains poorly.
| Approach | When it suits a Heathridge home | What we check first |
|---|---|---|
| Attached to the fascia | The fascia and gutter are sound and the eaves give usable clearance | Condition of the fascia and the structure behind the fixing points |
| Raised above the existing roofline | The eaves sit too low for the pitch or headroom you want | Roof structure, tile course and where the new flashing lands |
| Freestanding on its own posts | The fascia is past its best, or you want the patio away from the house | Post positions, footing depths and setbacks to the boundary |
The three ways we usually approach a Heathridge retrofit. The site measure decides which one fits your home.
Tile roofs need their own flashing detail
Tiles have to be lifted along the line of the new roof and the flashing dressed into the tile course, so water sheds out over the tiles instead of running in behind them. It is slower than flashing into Colorbond and we allow for it at quote stage.
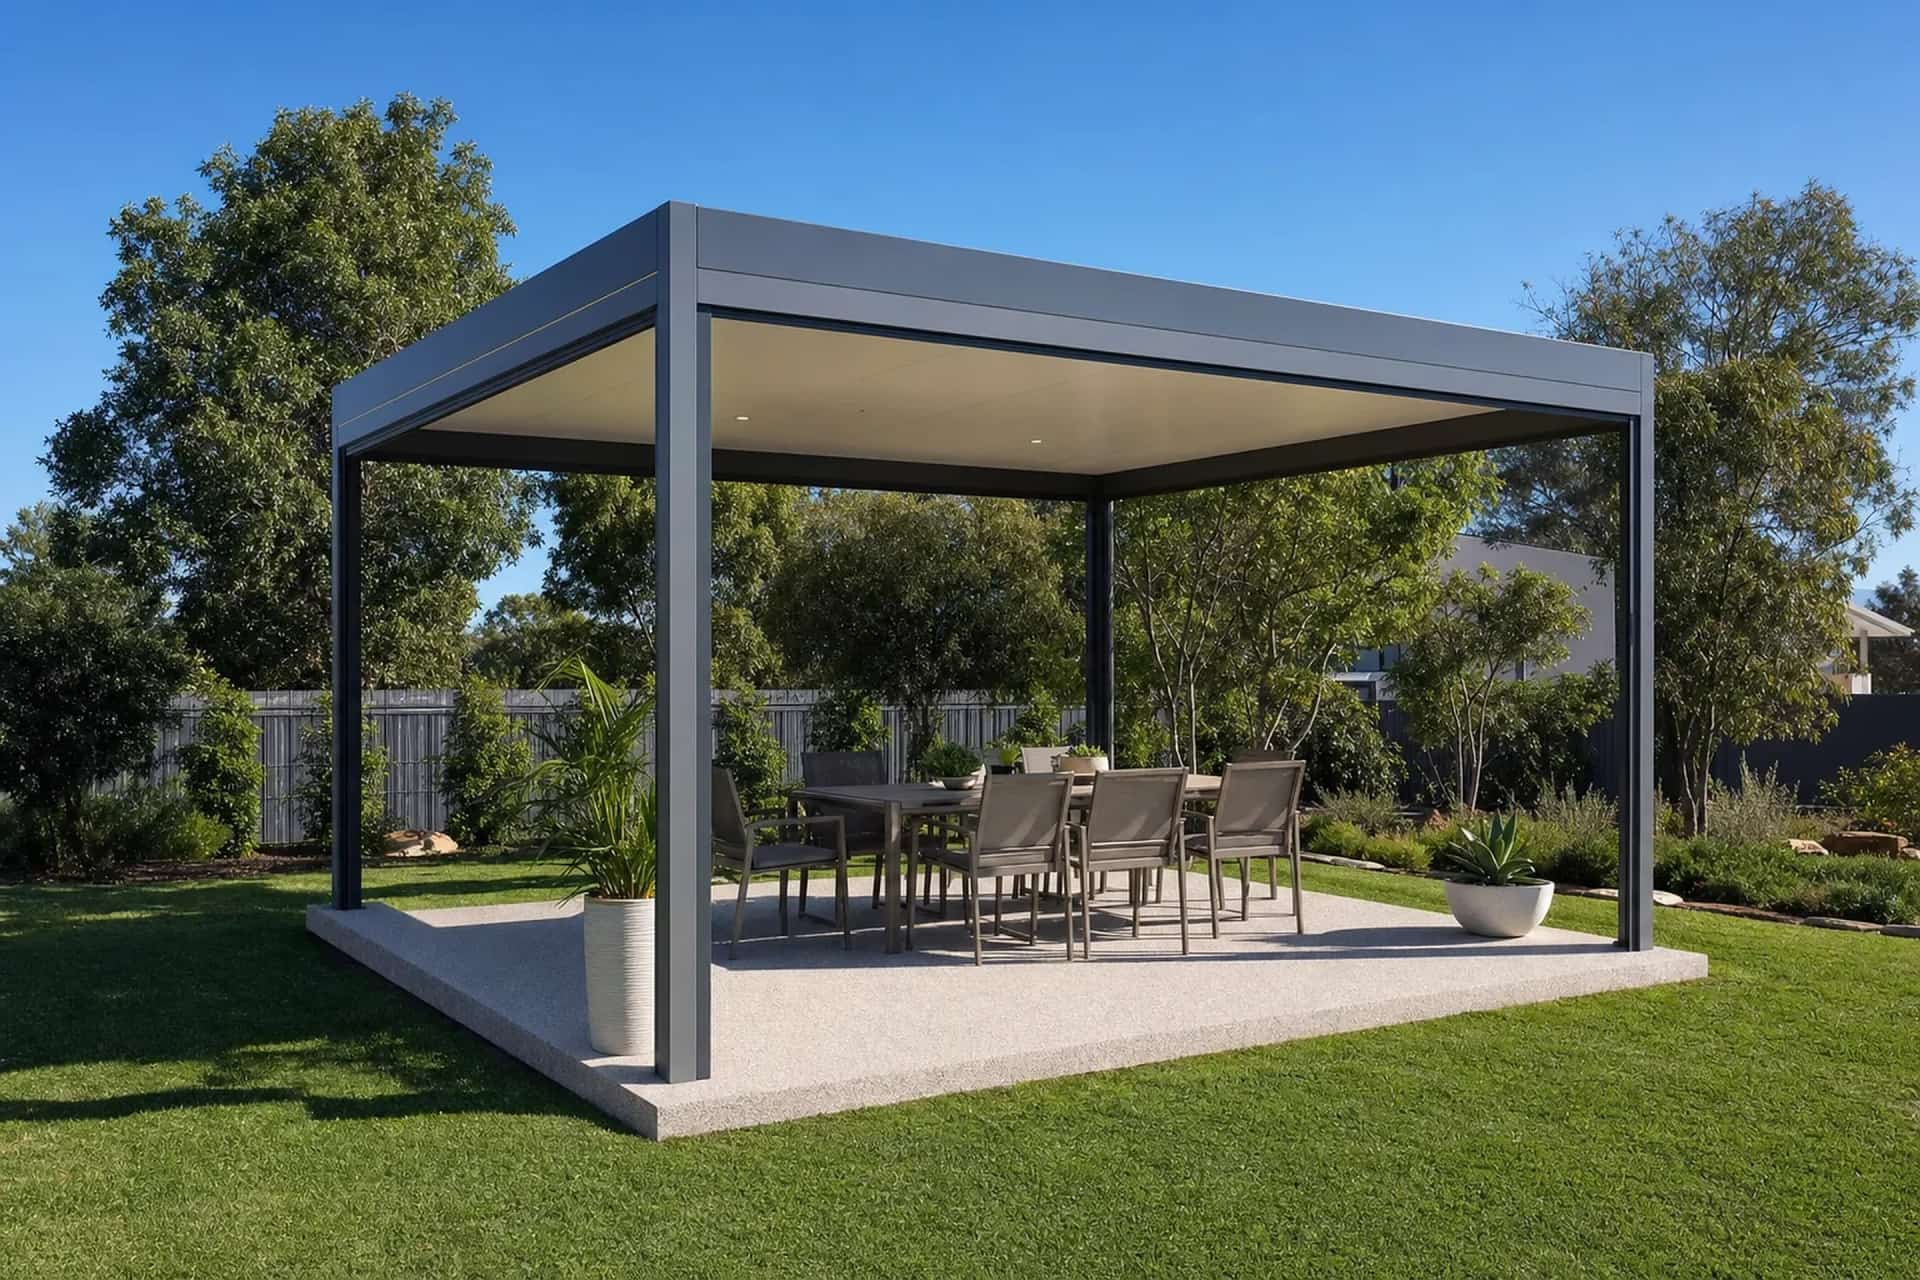
What a Bigger Heathridge Block Lets You Build
Block sizes in Heathridge are generous by current standards, and that is the real advantage the suburb has over a new estate. In a new estate the patio goes wherever the house left room. Here you get to choose.
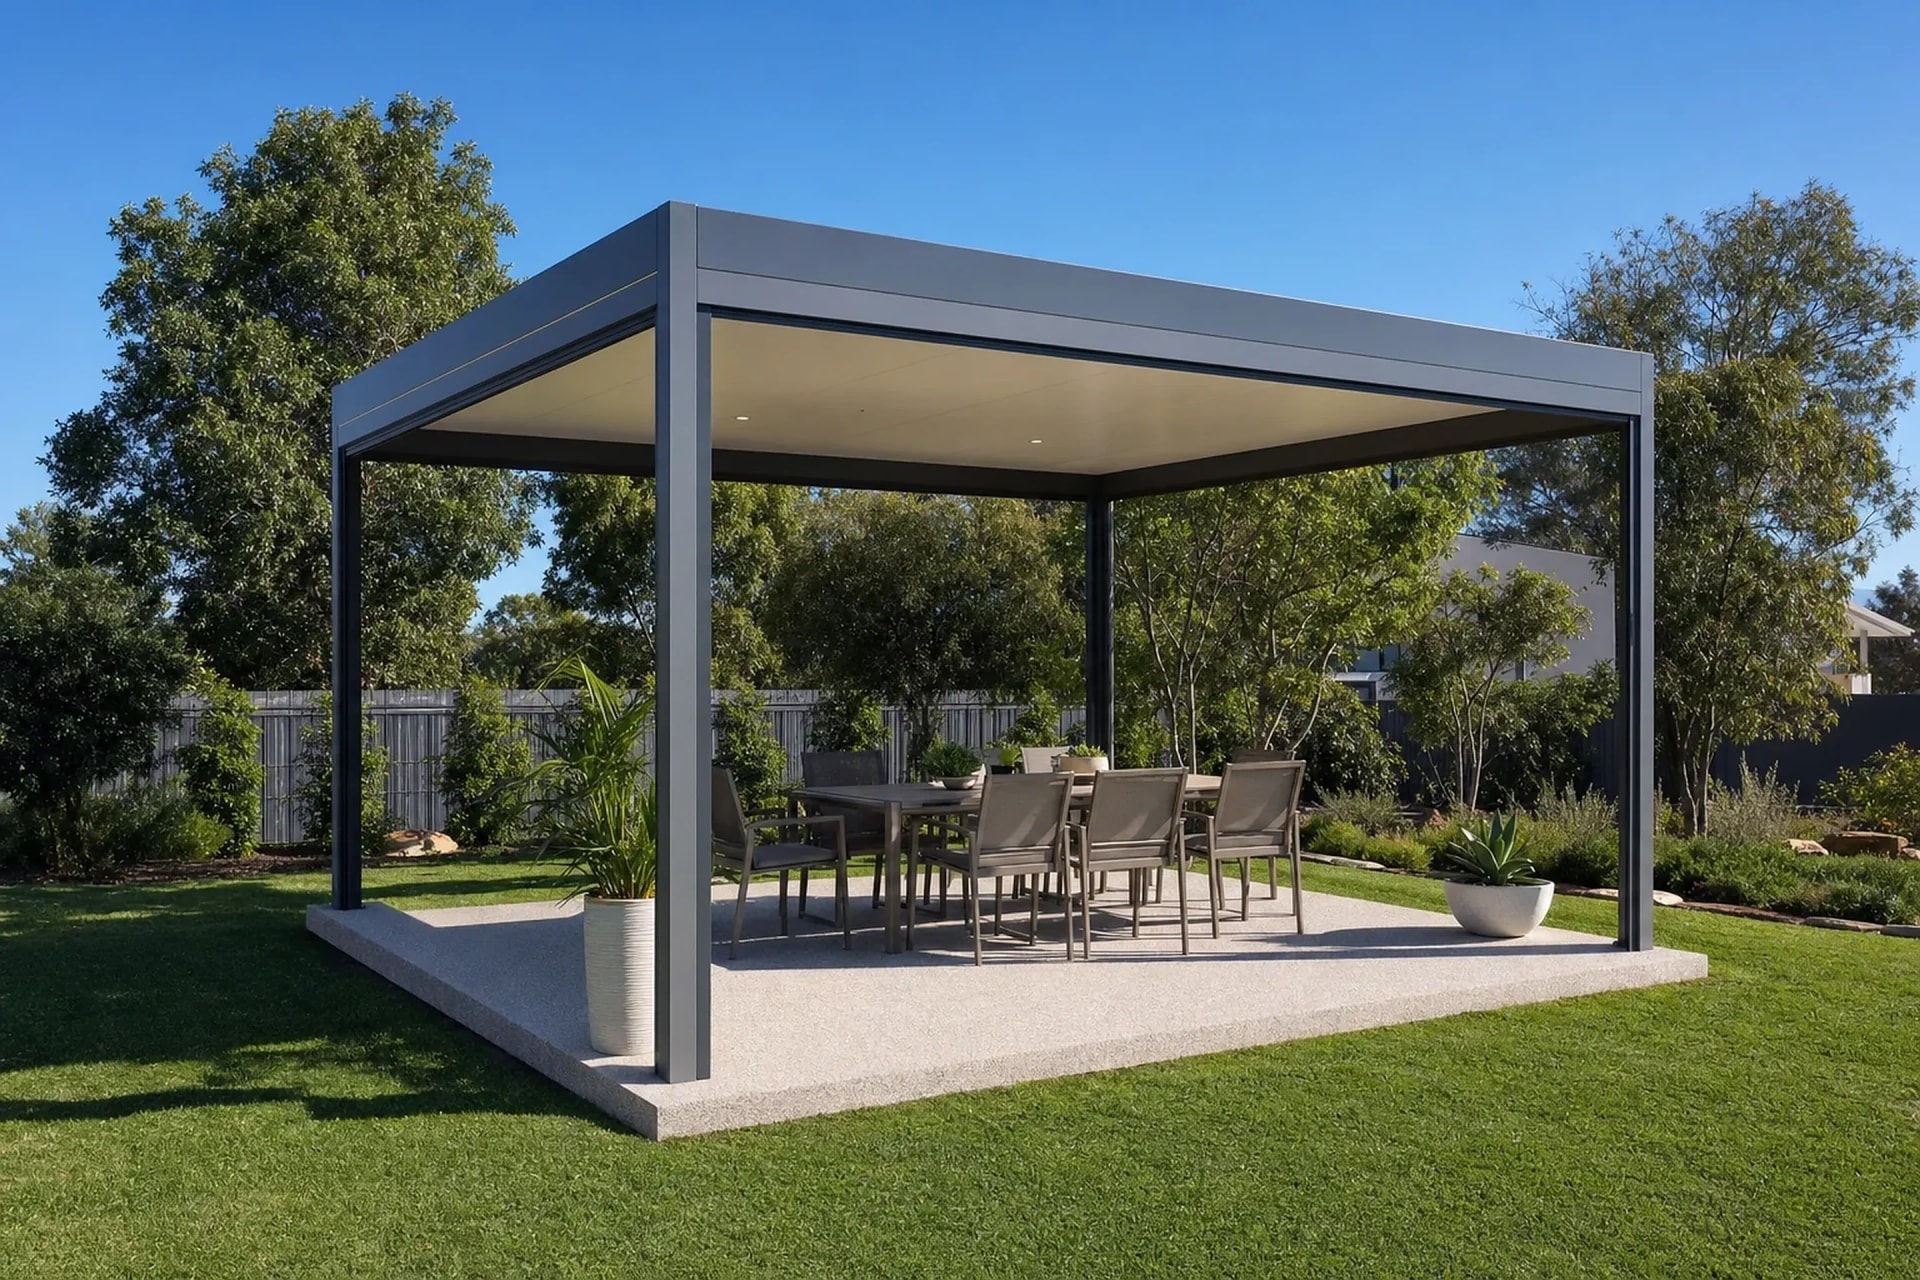
That freedom usually points to a freestanding structure. A patio on its own posts over a paved or concrete area can sit out in the yard where the shade and the outlook are best, well clear of the house and its ageing fascia.
Established gardens and mature street trees change a few details as well. We size gutters and downpipes with leaf load in mind, and we keep posts and footings clear of established root zones wherever the design allows.
On an older Heathridge block, the best place for the patio is often nowhere near the back wall of the house.
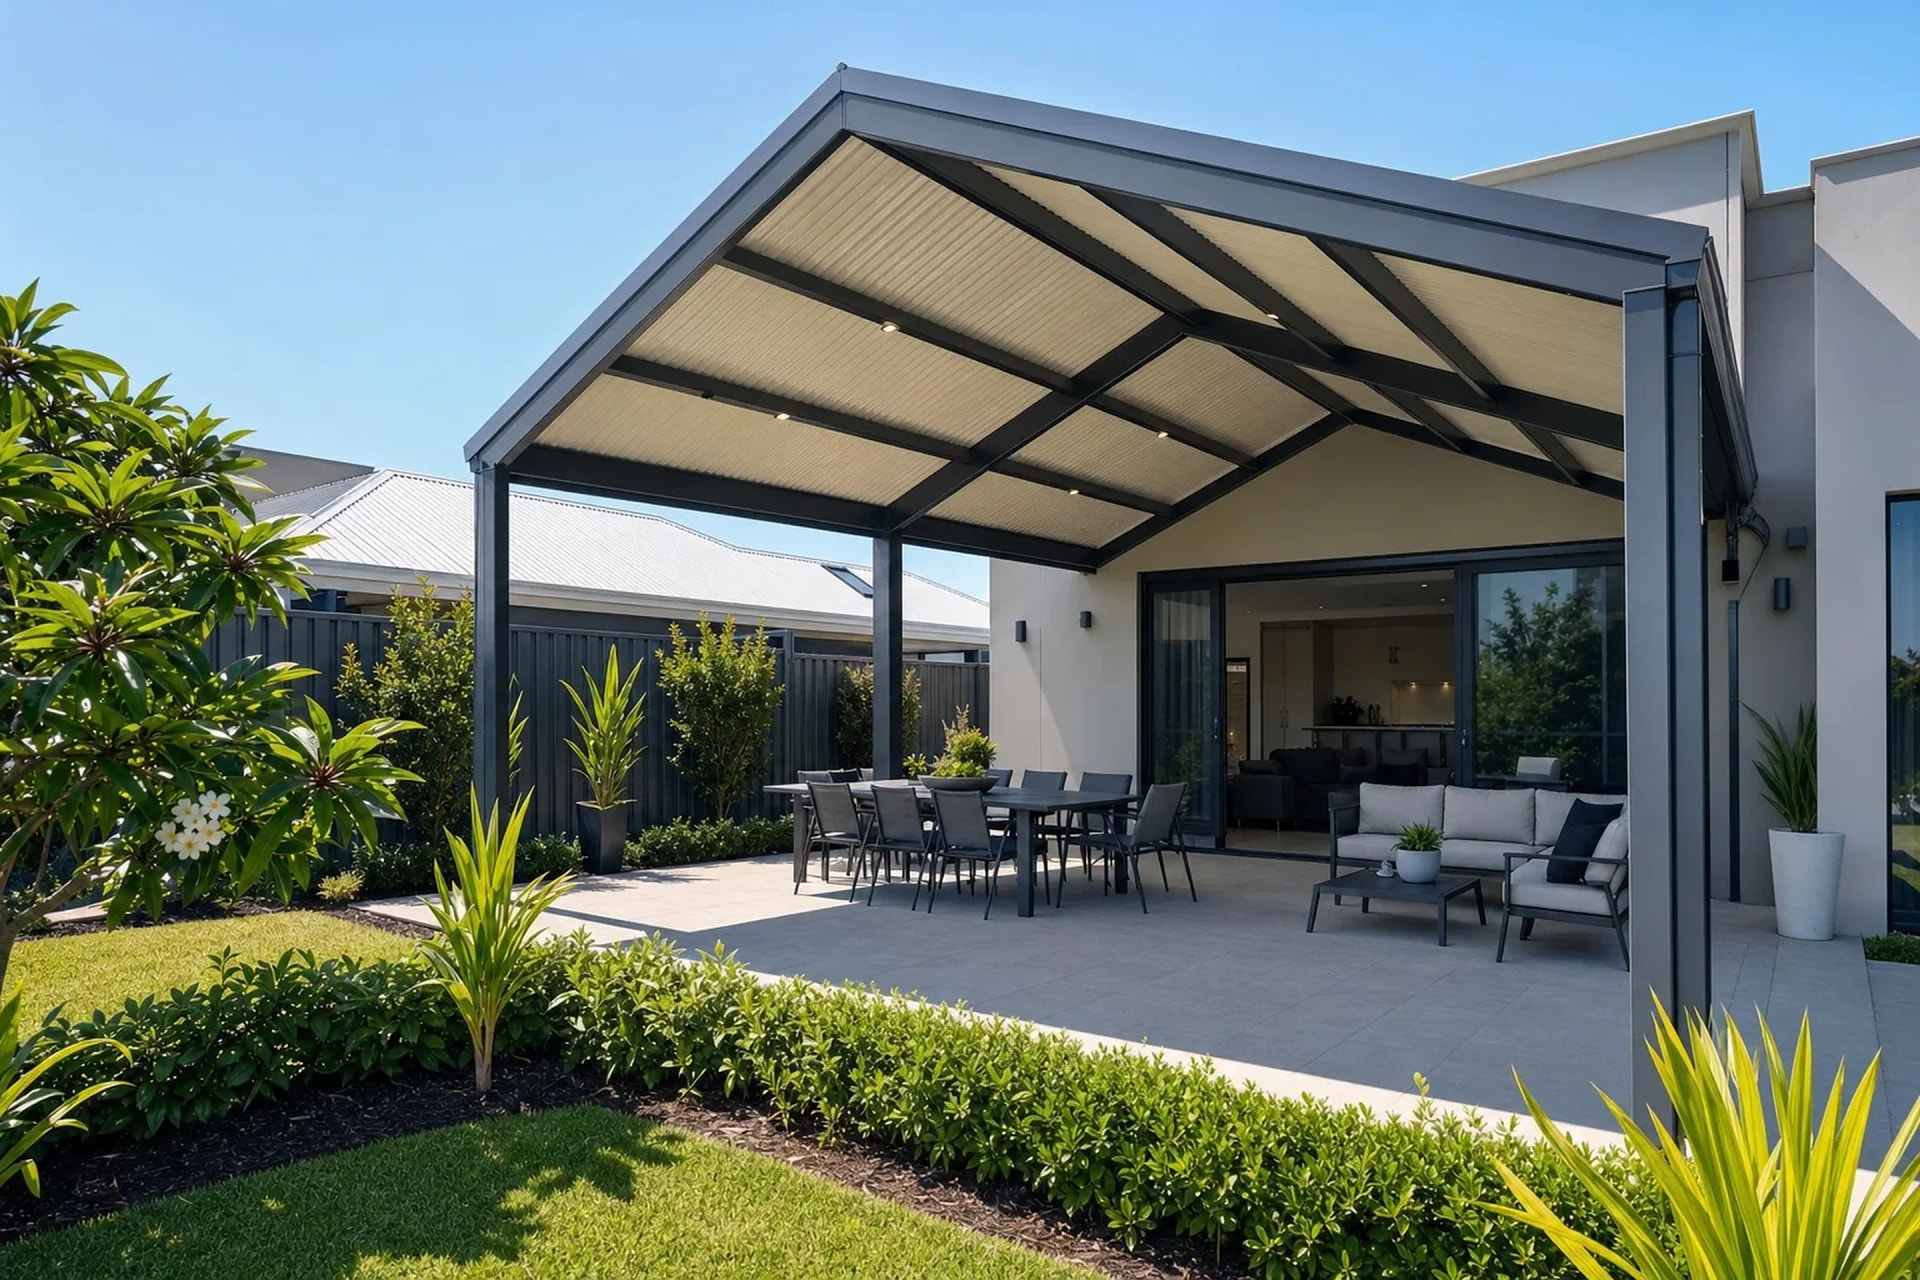
- Freestanding flat roof patios: positioned out in the yard, independent of the existing fascia
- Gable patios: the extra height and airflow suit a larger open Heathridge backyard
- Insulated Solarspan roofing: keeps an exposed backyard comfortable through summer
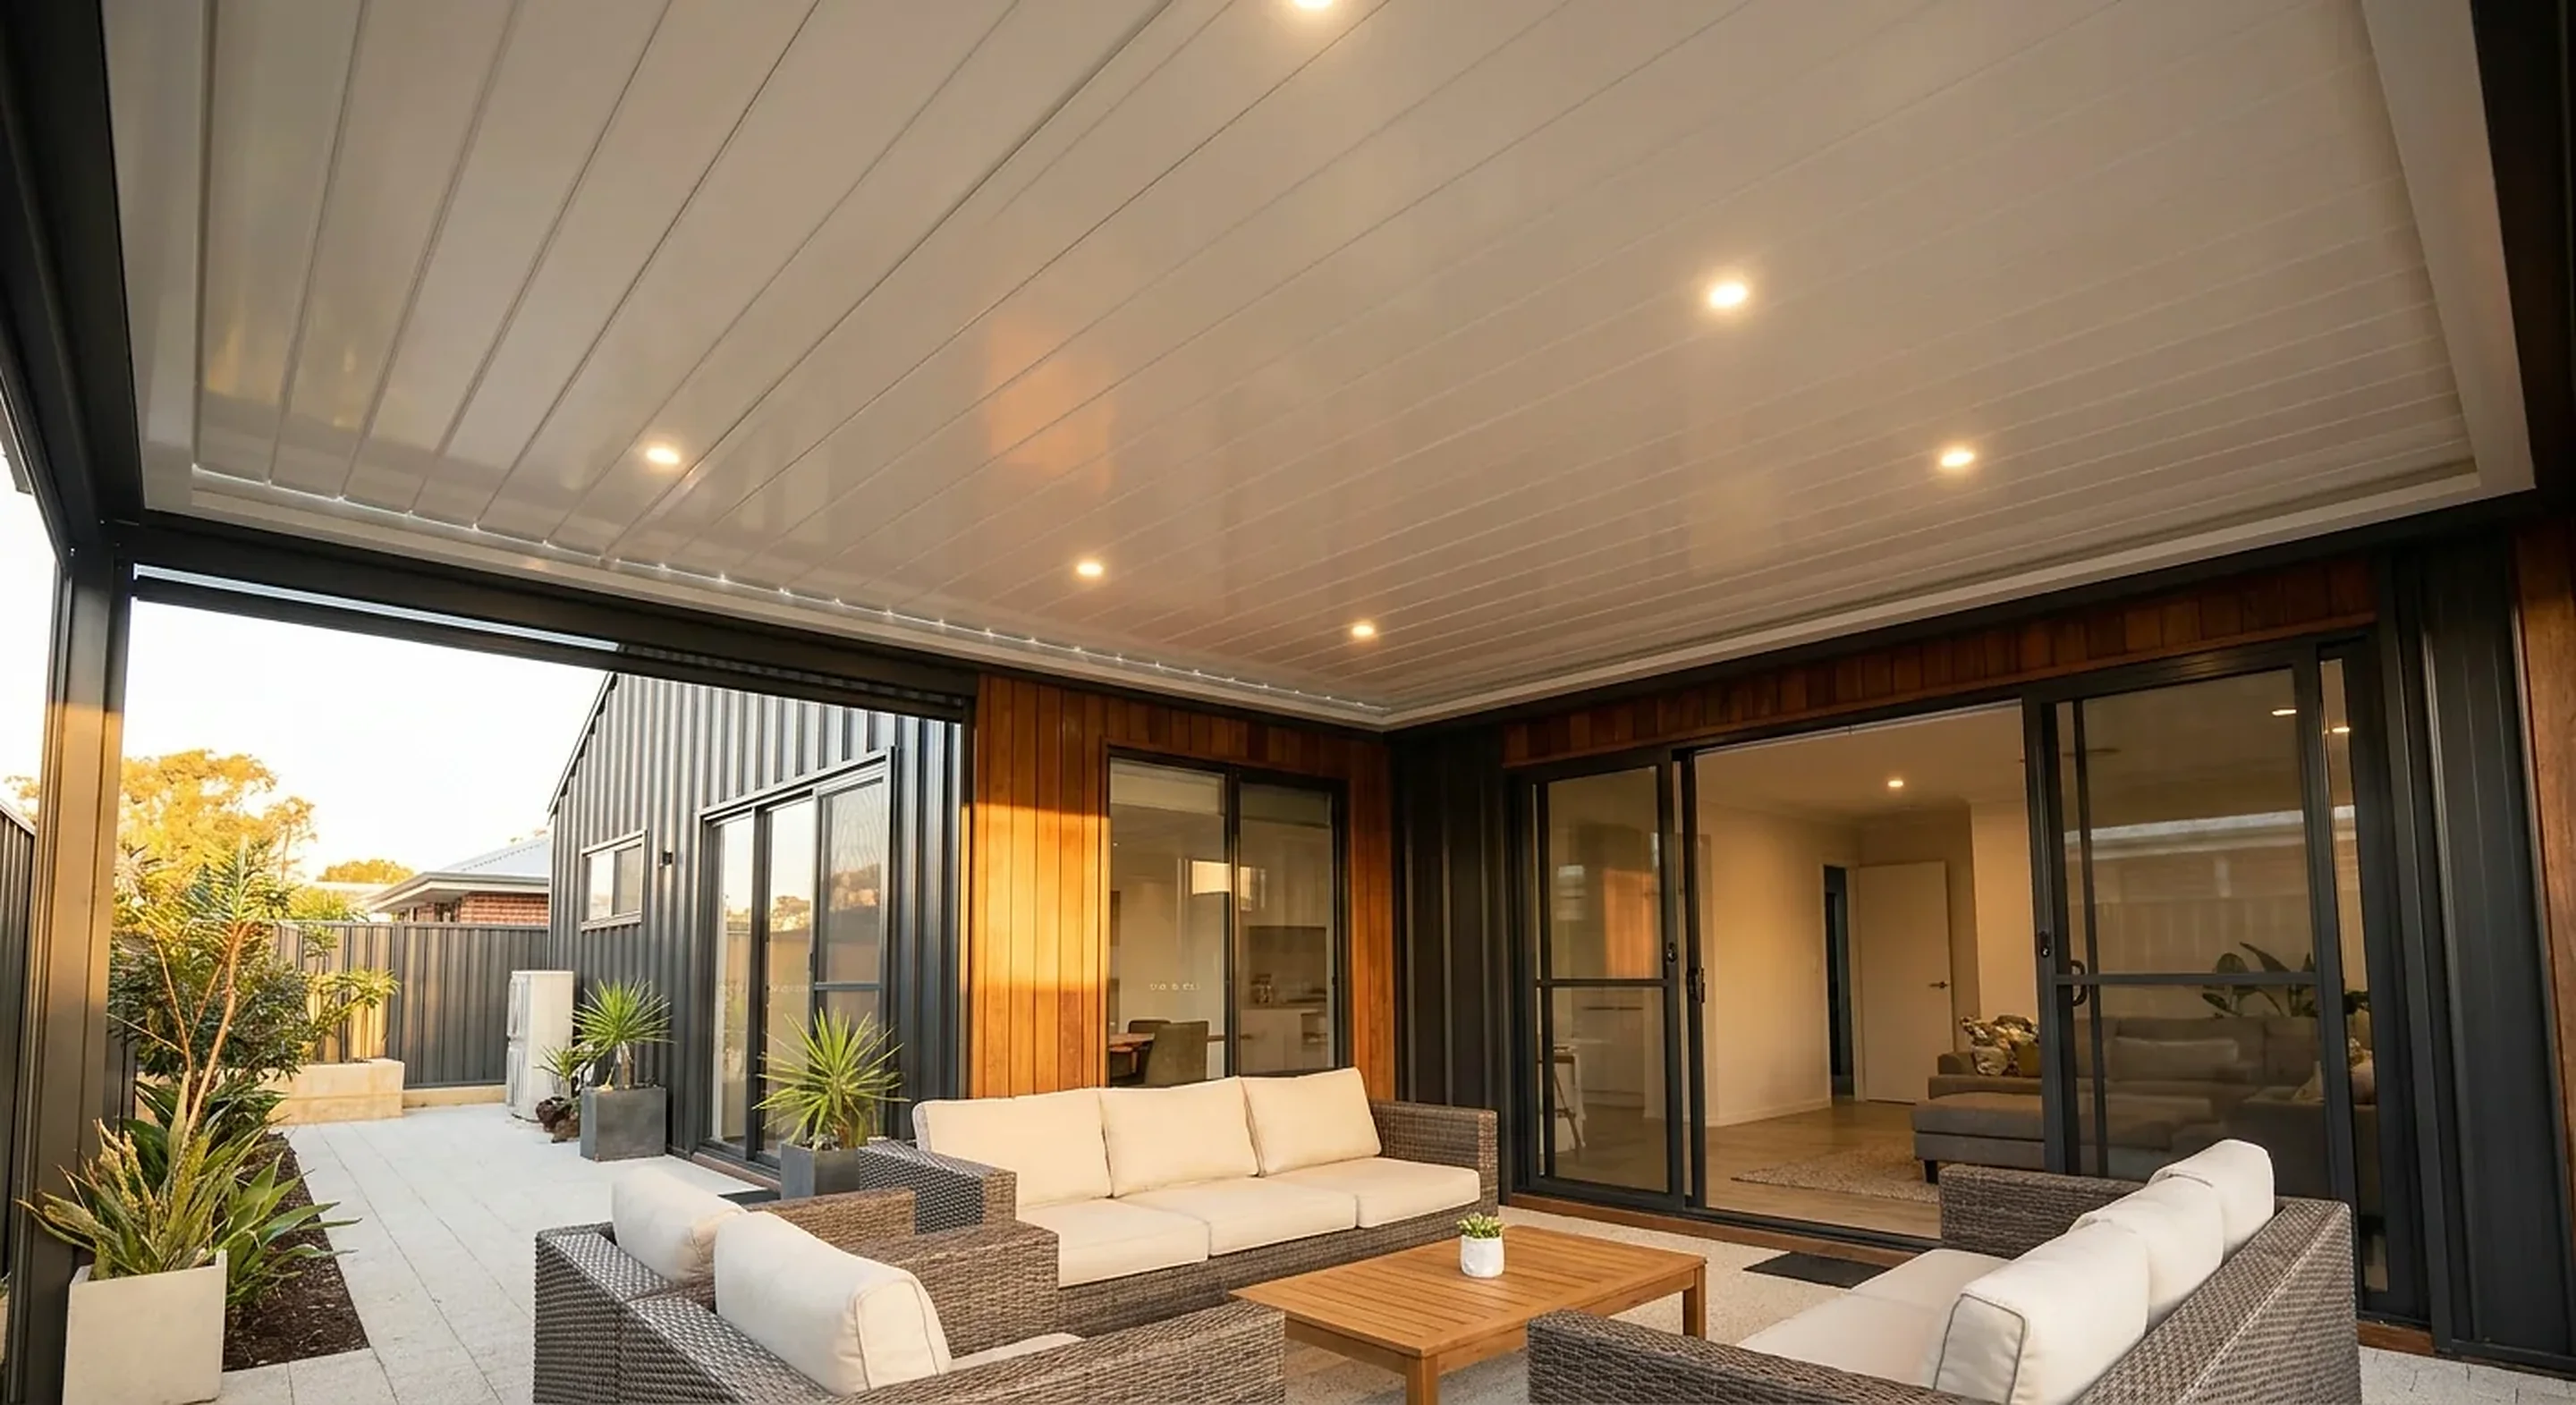
- Powder-coated aluminium pergolas: open slatted shade over an existing paved area
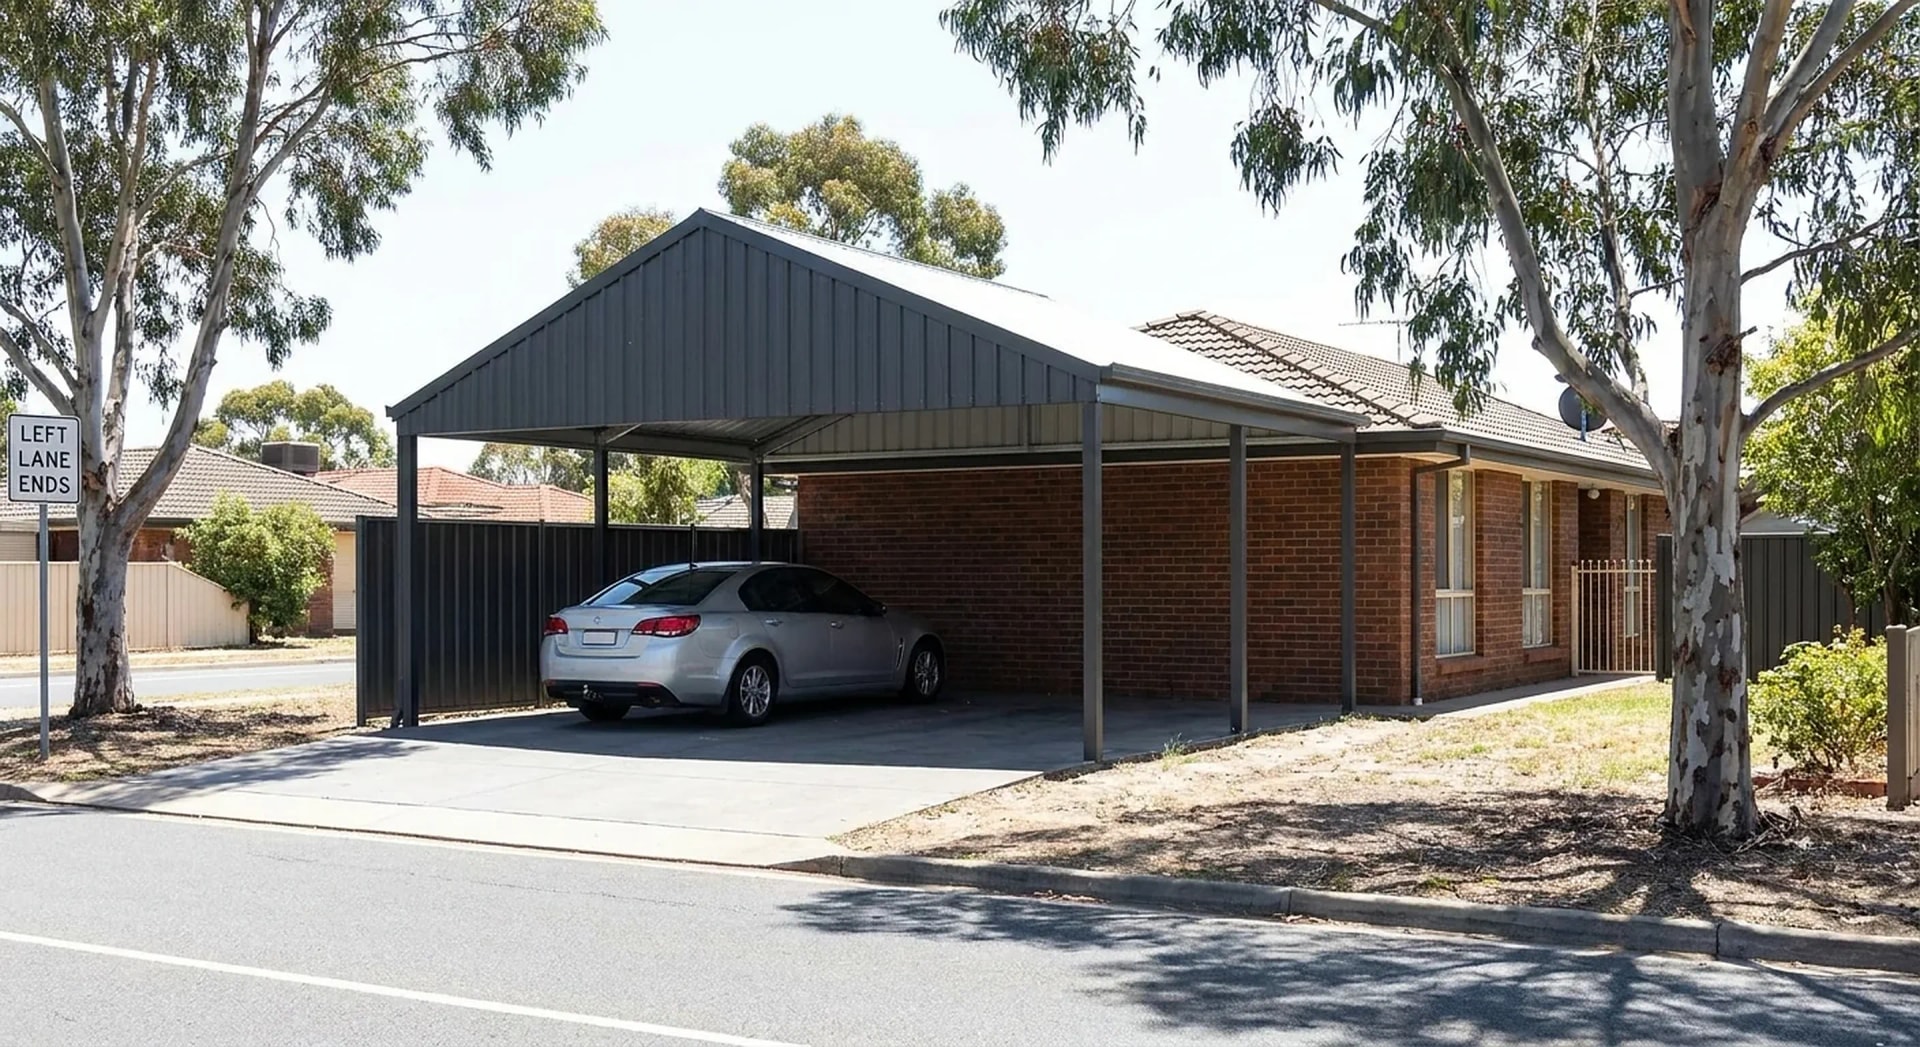
- Carports: designed around the driveway and garage layout of an older home
FAQs
Patios in Heathridge FAQs
Sometimes yes, sometimes no. We inspect the fascia, the gutter and the structure behind the fixing points first, because a patio loads parts of a 1970s or 1980s home that were never built for it. If it will not carry, a freestanding patio gives the same cover without relying on the house.
We lift the tiles along the line of the new roof and dress a flashing into the tile course so water runs out over the tiles rather than behind them. It is a different job to flashing into Colorbond and it takes longer to do properly. We design it in from the start instead of improvising on site.
It limits the pitch and headroom of an attached roof, which comes up often on Heathridge's single-storey homes. If the eaves are too low for what you want, we can raise the patio roof above the existing roofline or build freestanding at a height that suits. We measure the eaves at the site visit and show you both options.
Heathridge sits within the City of Joondalup, which is the permit authority for the suburb. We prepare the drawings and the engineering certificate and lodge the building permit application with the council for you. You do not need to deal with them yourself.
Yes, and on the older blocks here it is often the better answer. A freestanding patio can be positioned for shade, breeze or outlook instead of being pushed against the back wall. We check boundary setbacks and footing positions at the measure visit, and the permit covers the structure wherever it ends up sitting.
Usually not, but they change some of the detail. We size gutters and downpipes with leaf load in mind and keep posts and footings clear of established root zones where the layout allows. Branches hanging over the roof line are worth raising at the quote visit so we can position the structure sensibly.
Nearby