
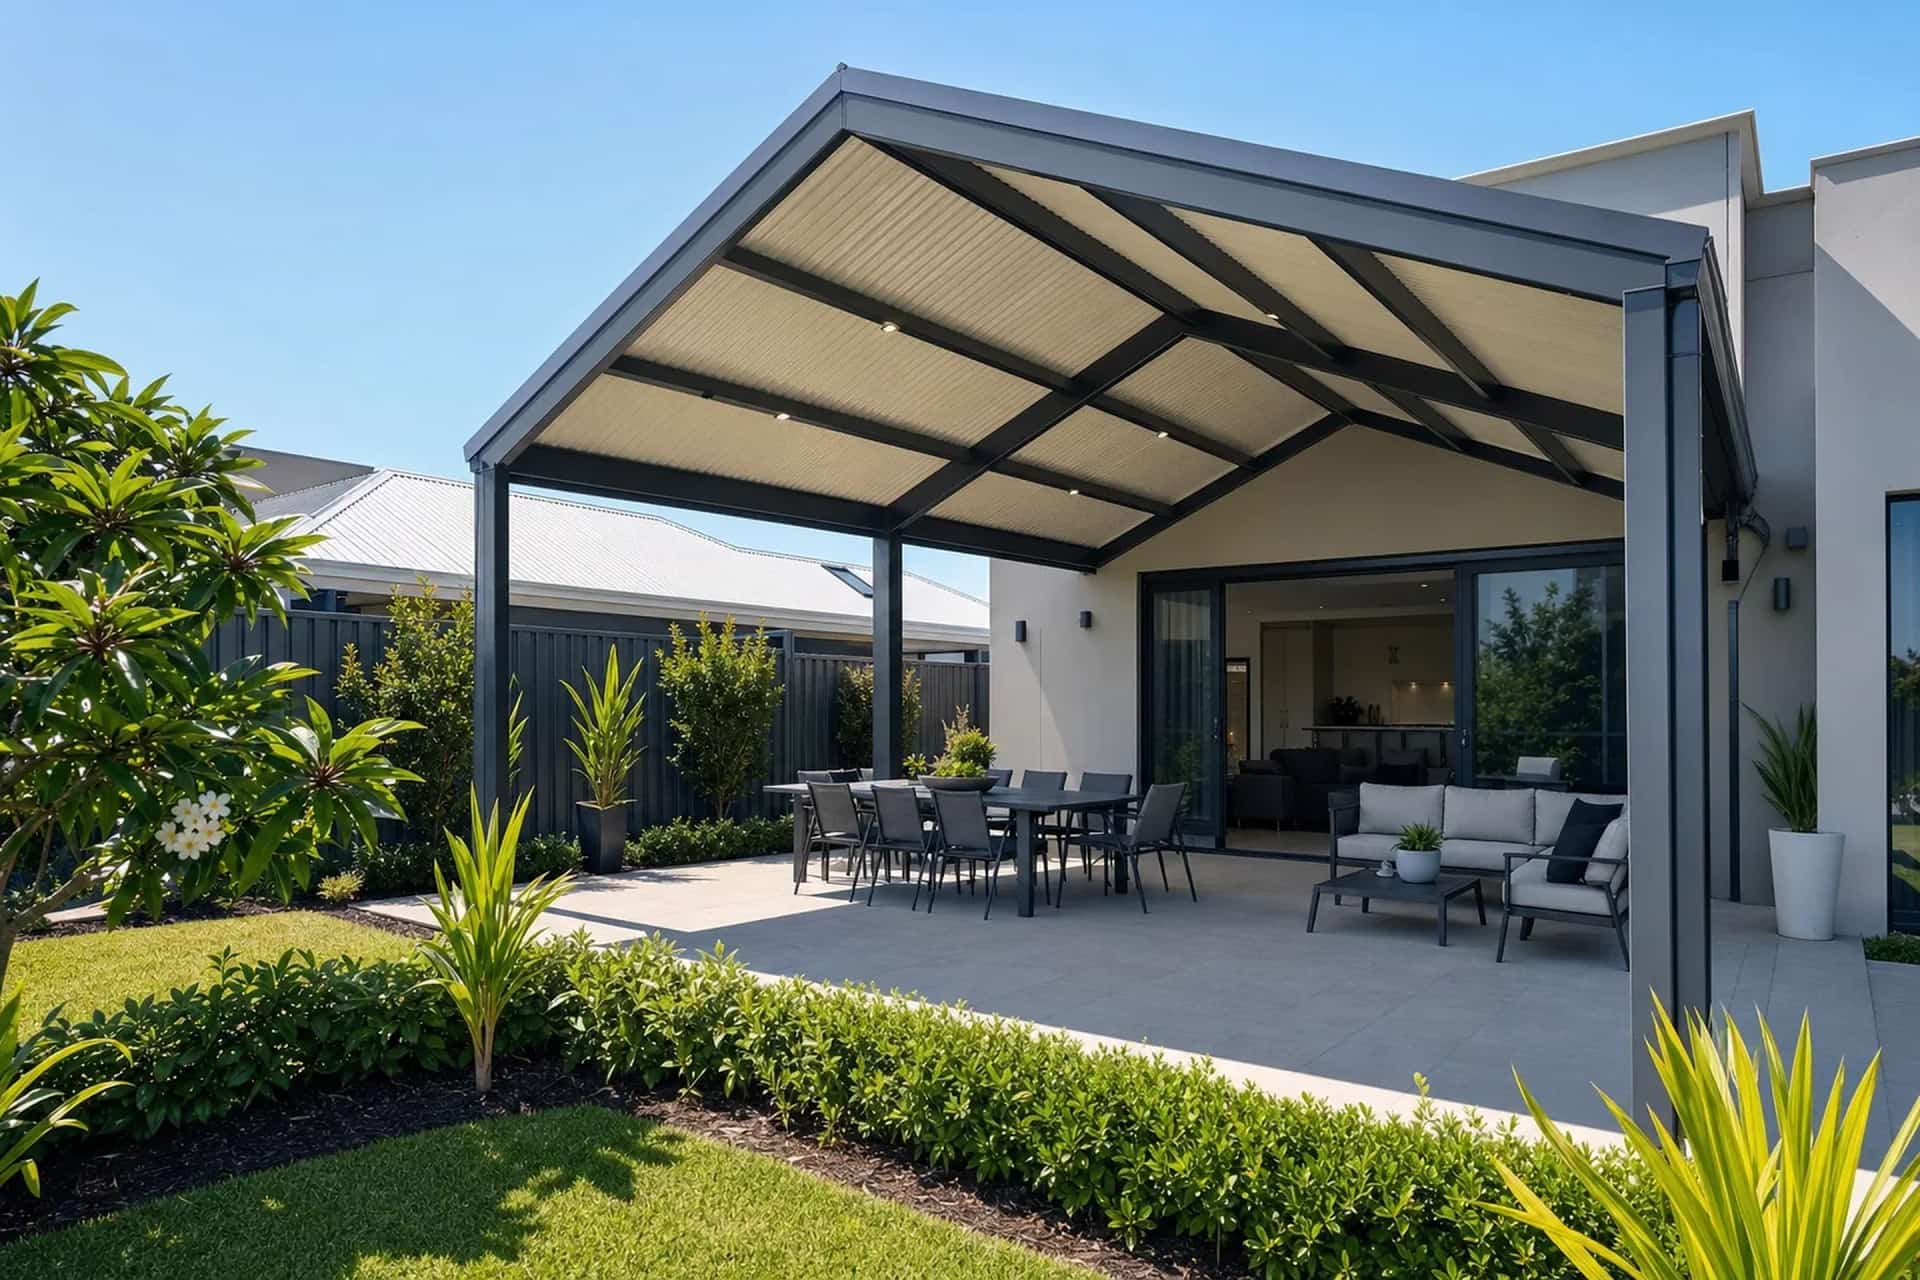
Gable Patios Joondalup
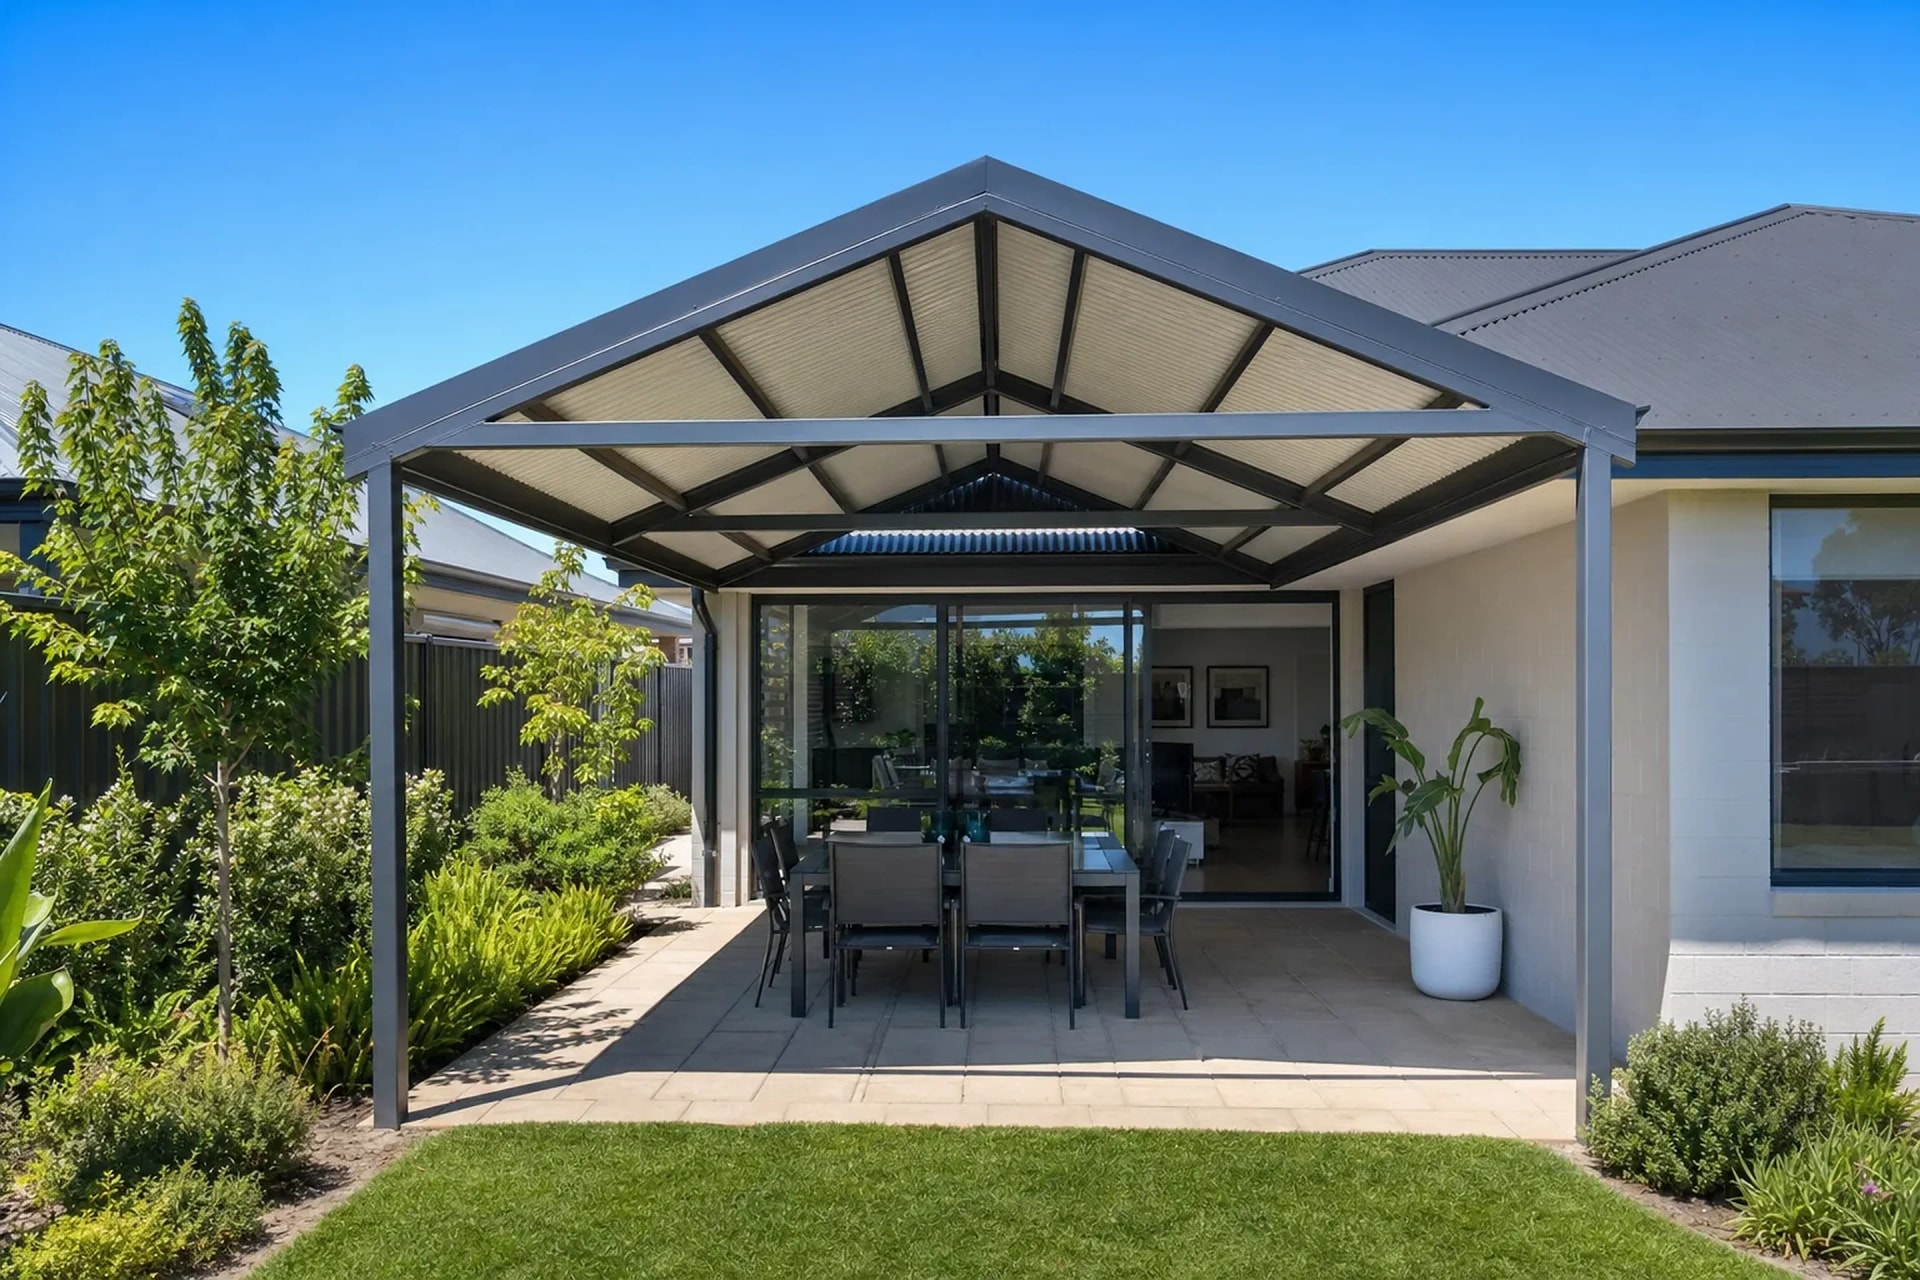
A gable patio brings height, airflow and a real sense of occasion to your outdoor living, with a classic pitched roof that becomes a feature of the home.
Free fixed-price quote
Best for
Feature entertaining areas
Roof profile
High pitched gable
Airflow
Excellent
Approvals
Handled for you
Gable Patios
Gable Patios Done Properly
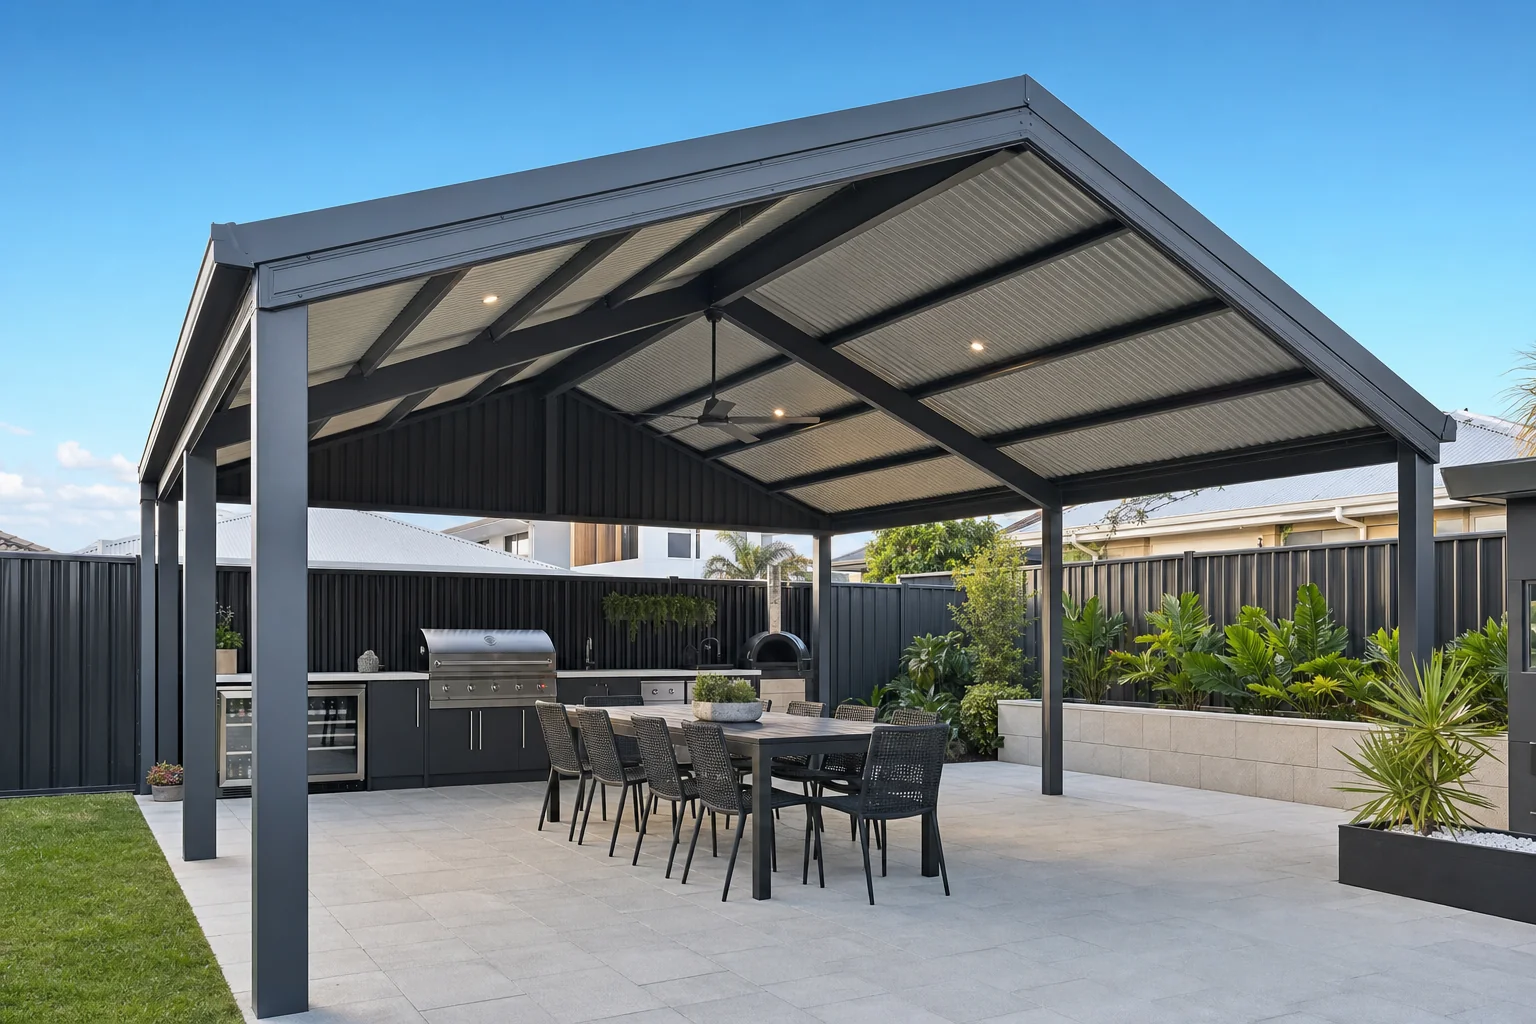
A gable patio has a pitched, peaked roof that rises to a central ridge, giving you a high open ceiling and a strong architectural presence.
The raised pitch lets hot air escape naturally and improves airflow, which makes a gable the favourite choice for main entertaining areas in Joondalup's warmer months.
We build gable patios in Colorbond or insulated panels, with the ridge, barge and posts finished to complement your home.
A gable structure takes more material and craftsmanship than a flat roof, but the result is an outdoor space that feels generous, inviting and genuinely special.
Height and presence
The raised pitch creates a light, open, premium feel that a flat roof simply cannot match.
Better airflow
Hot air rises and escapes through the peak, keeping the space noticeably cooler on hot days.
A real feature
A gable roofline becomes an architectural feature that lifts the entire backyard aesthetic.
Built to last
Engineered Bluescope framing and Colorbond roofing made specifically for WA conditions.
Flexible span
Gables can span wider entertaining areas where a flat roof would need too many mid-span posts.
Insulation option
Solarspan insulated panels in a gable frame give you both height and the comfort of a cool, quiet finished ceiling.
Need Gable Patios?
Send through your details and we'll come back with honest advice and a fixed-price written quote.
(08) 6186 7489Request a QuoteMon-Fri 7am-5pm
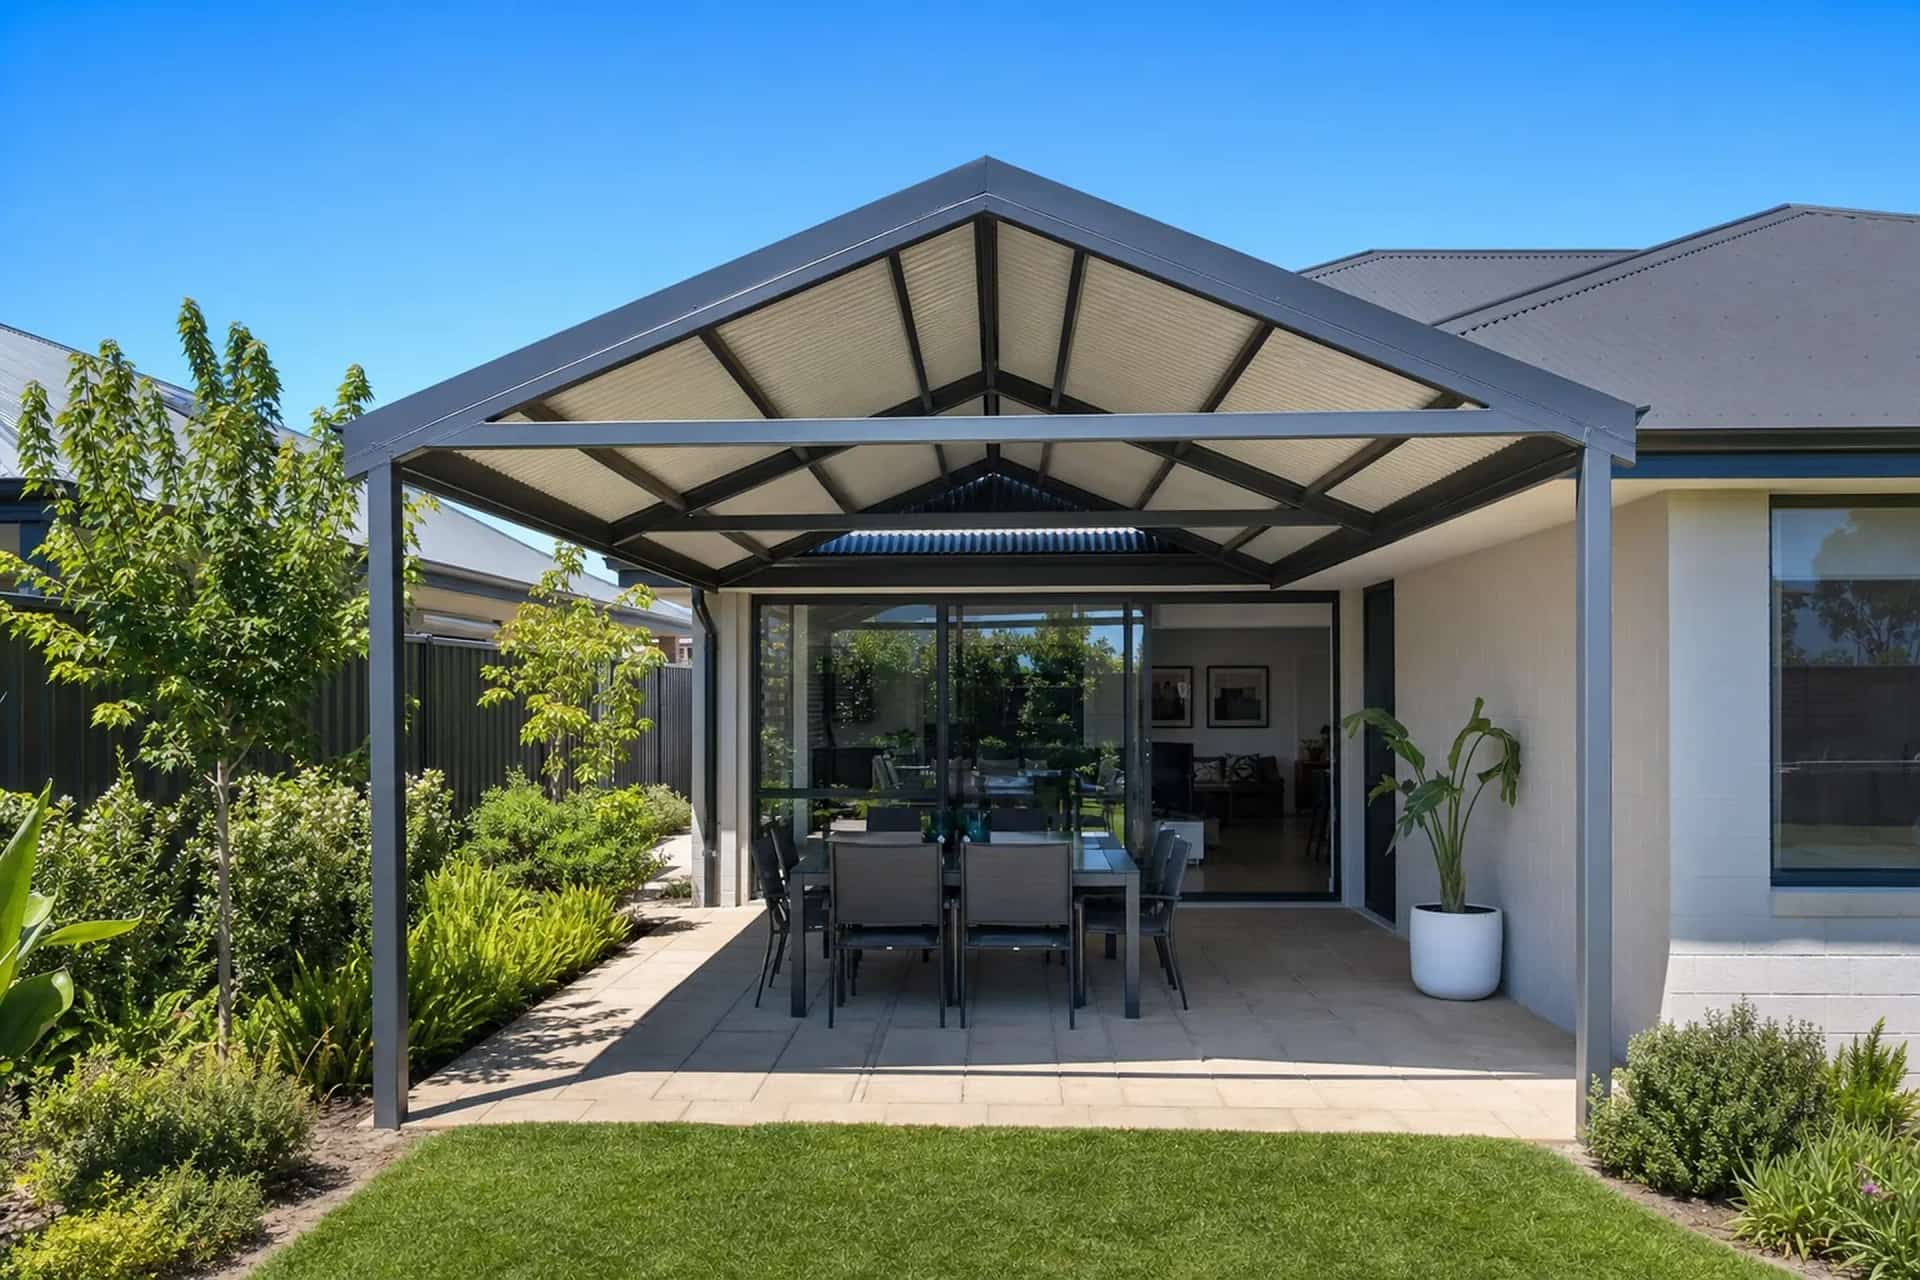
Gable vs Flat Roof
Choosing between a gable and a flat roof comes down to budget, the look you want and how you will use the space. Neither is universally better, and the right answer depends on your home and your priorities.
A gable turns a patio into a feature
A gable roofline adds height and presence that changes how the whole backyard feels. If the patio is going to be a main entertaining space, the extra cost of a gable often pays back in how much you actually use it.
| Feature | Gable | Flat Roof |
|---|---|---|
| Look | High, pitched, feature roofline | Low, clean, modern |
| Airflow | Excellent, hot air vents through peak | Good, depends on orientation |
| Span potential | Wider without mid-span posts | Standard spans |
| Cost | Higher due to more material and labour | Lower |
| Best for | Entertaining, presence, wide spans | Value, simple lines, tight budgets |
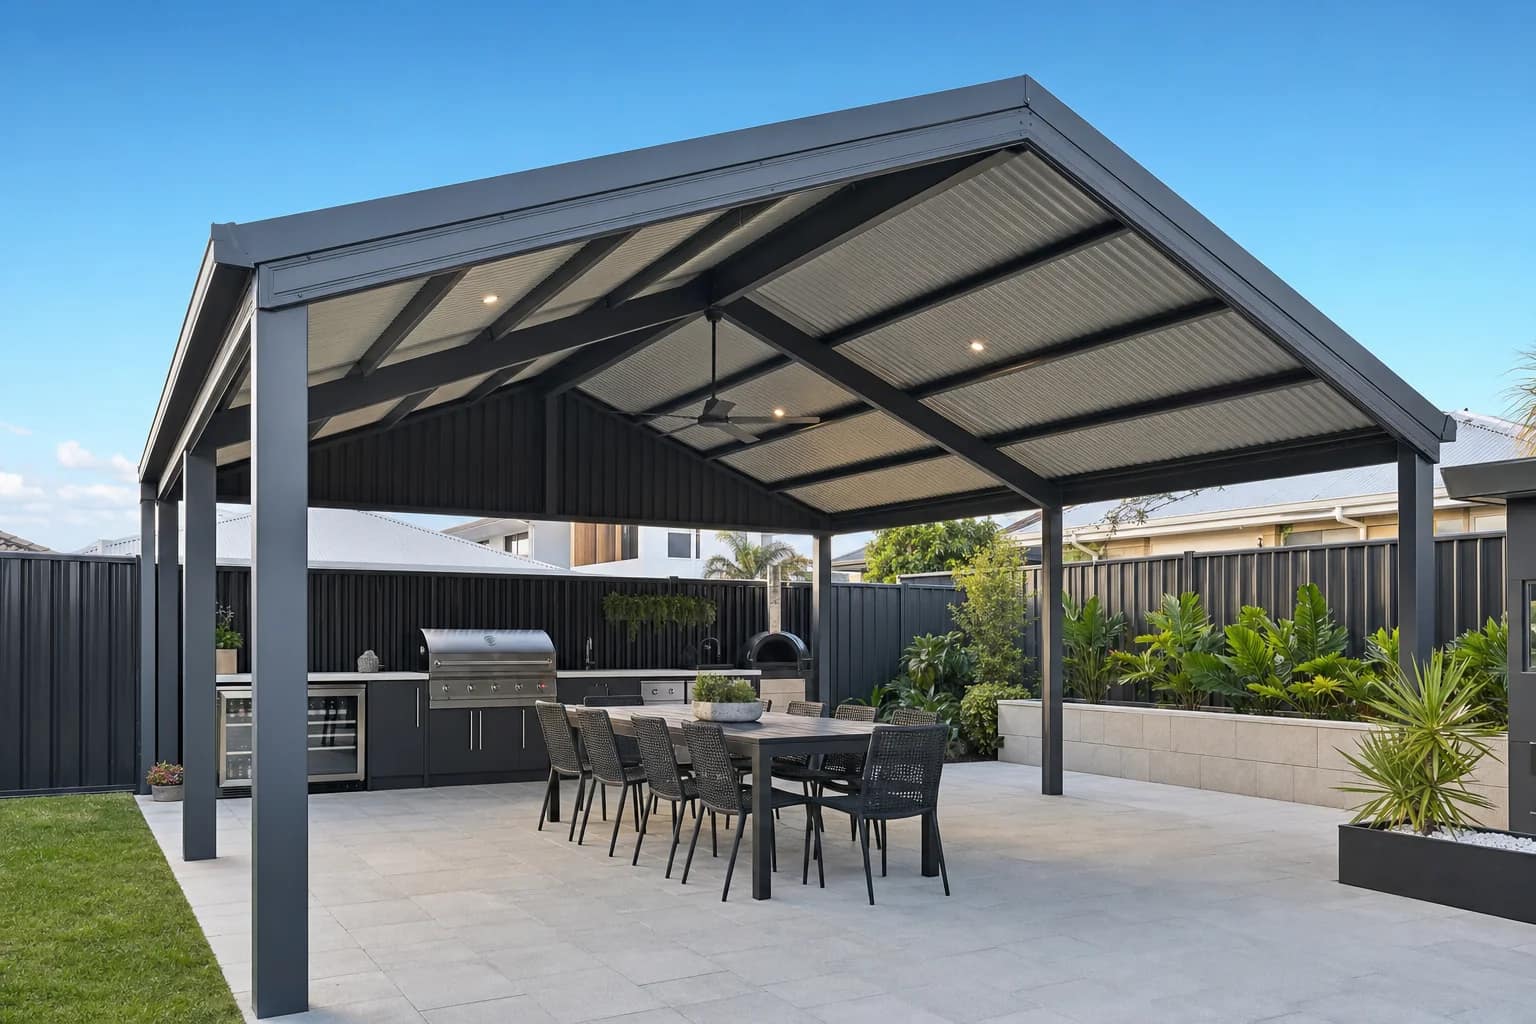
Framing, Engineering and Gable End Options
A gable frame is structurally more complex than a flat roof. The rafters run from the ridge beam down to the outer beam on each side, and every connection point is engineered for Perth wind loads.
Engineered
Rafters and ridge sized to structural calculations
Wind rated
Designed for Perth coastal wind classifications
Certified
Engineering documentation at handover
Flexible
Gable ends open, sheeted or louvred to suit
Bluescope
Genuine Bluescope steel rafters and ridge beam
Sandy soils
Footings engineered for Joondalup sandy ground
Wind engineering matters in Perth
Perth's coastal and near-coastal suburbs are classified for higher wind loads than most Australian cities. Our gable frames are designed to those specific loads, not a generic national standard.
Approvals and Permit Timeline
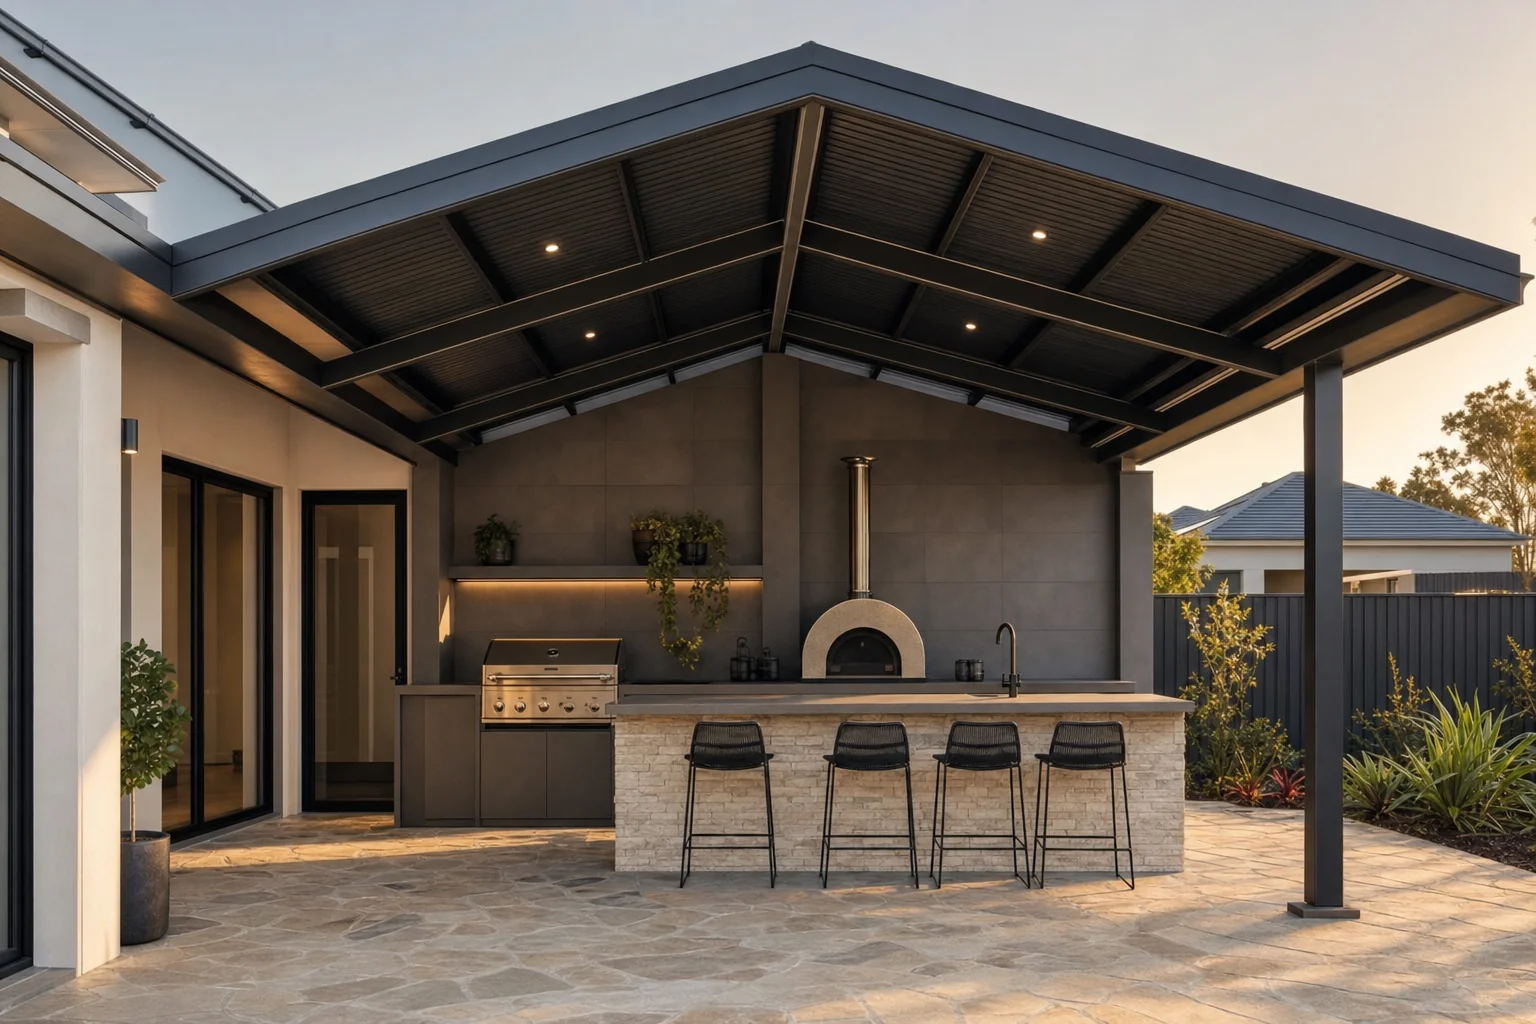
A gable patio will generally require a building permit from the City of Joondalup. The higher pitch may also exceed standard exempt-development height limits in some zones.
- We prepare working drawings and structural calculations once the quote is accepted
- The complete permit application is lodged with the City of Joondalup on your behalf
- Processing typically takes two to six weeks depending on council workload
- We advise on any height or setback rules that affect the gable design for your block
- Completion documentation is provided at handover for your records
Start early for a summer build
If you want the patio ready before summer, start the permit process early. Lodge in late winter and you will have the permit well before the warm months.
FAQs
Gable Patios FAQs
Generally yes, because the pitched structure uses more material and takes more work to build. Many homeowners feel the extra height, airflow and presence are worth the cost difference for a main entertaining area.
The raised peak lets hot air rise and vent out, which helps the space stay cooler than a low flat roof on hot Perth days. Adding insulated panels improves comfort further by blocking radiant heat through the roof itself.
Yes. We finish the roofing in Colorbond colours that complement your home's existing roof, walls and fascia so the addition looks like it belongs rather than being bolted on.
Yes, we prepare the drawings, engineering and building permit application for the City of Joondalup or your local shire as part of the job. There is nothing for you to manage with the council.
Yes. The triangular ends of a gable can be sheeted in Colorbond, fitted with louvre panels for adjustable ventilation or left open for maximum airflow. We advise on which suits your orientation and climate preferences.
Gable frames can span wider than a flat roof of the same post layout because the pitched structure is inherently stiffer. We engineer the frame to your specific span so you get the coverage you want without unnecessary intermediate posts.
Yes. Solarspan insulated panels are used in gable frames regularly, giving you the height and ventilation of a gable combined with the comfort of an insulated, finished ceiling.
Related services
Other Outdoor Work We Do
Flat Roof Patios
Clean, modern skillion patios that suit almost any Perth home and roofline.
Learn moreInsulated Patios
Solarspan insulated roofing for a cooler, quieter patio you can use all year.
Learn moreCustom Patios
Wrap-around, pool-surround and split-level patios designed around an awkward block.
Learn moreWhere we build