
Service area
Patios Connolly
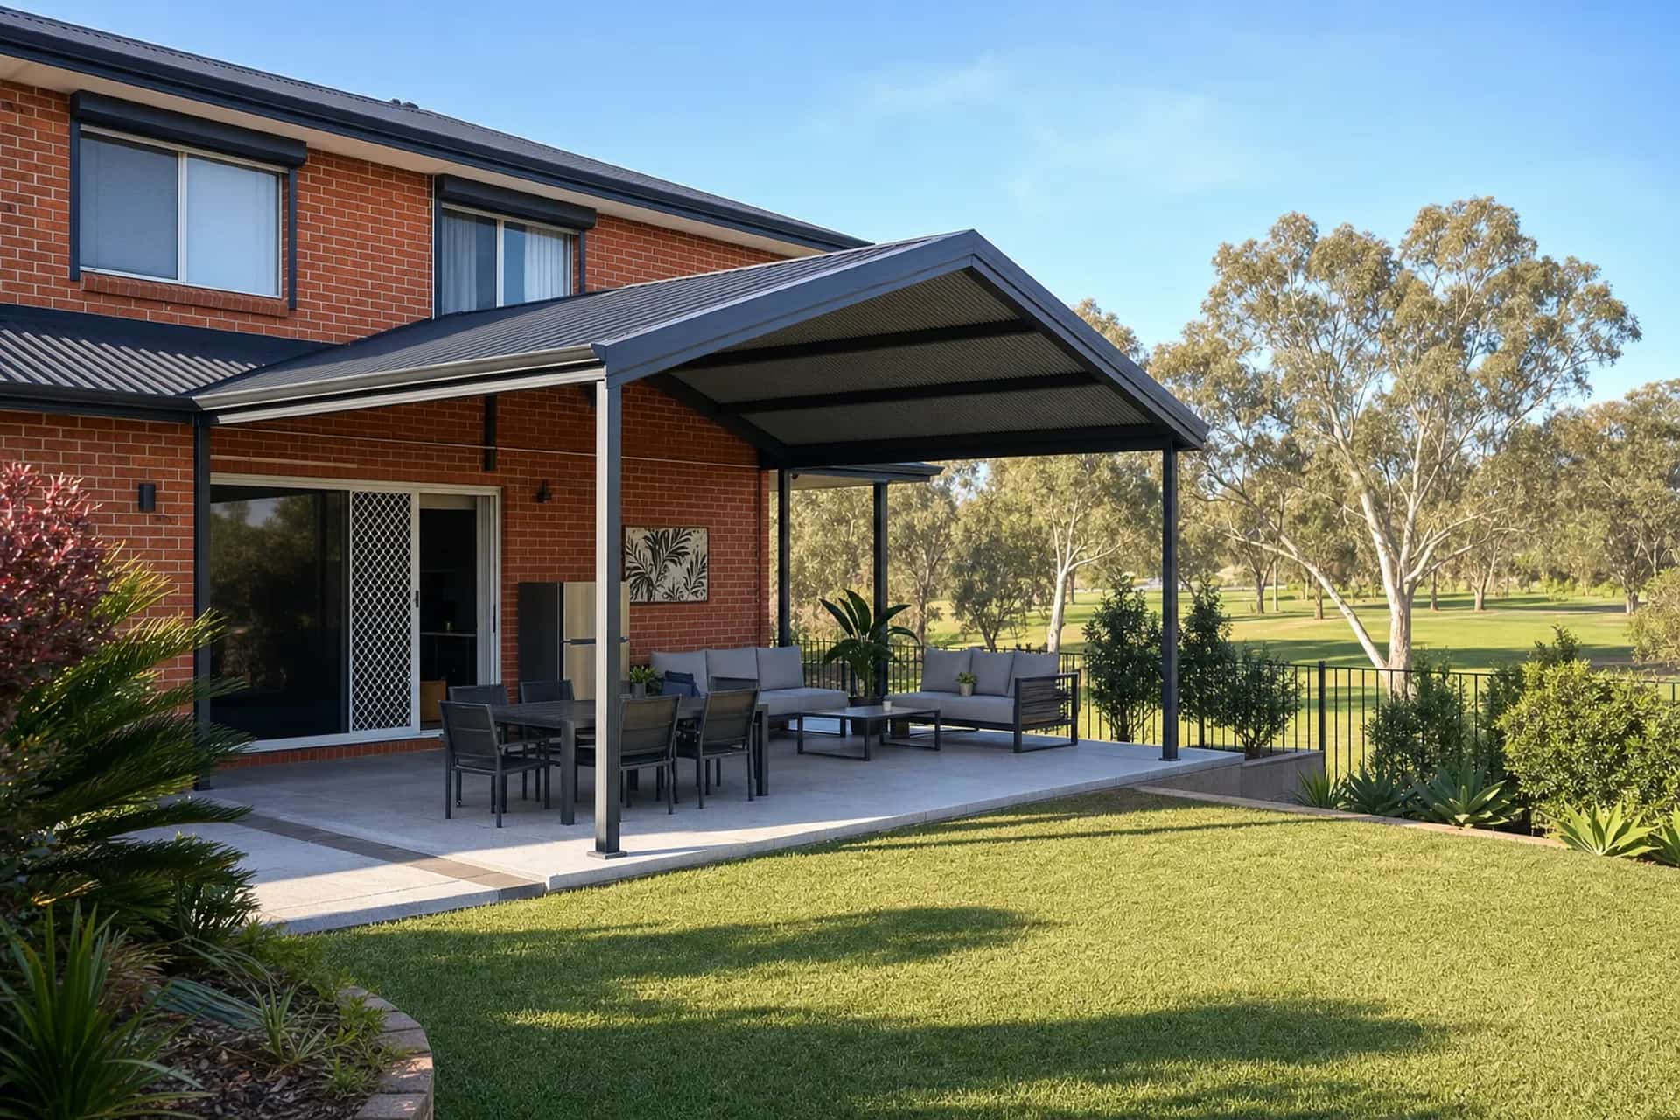
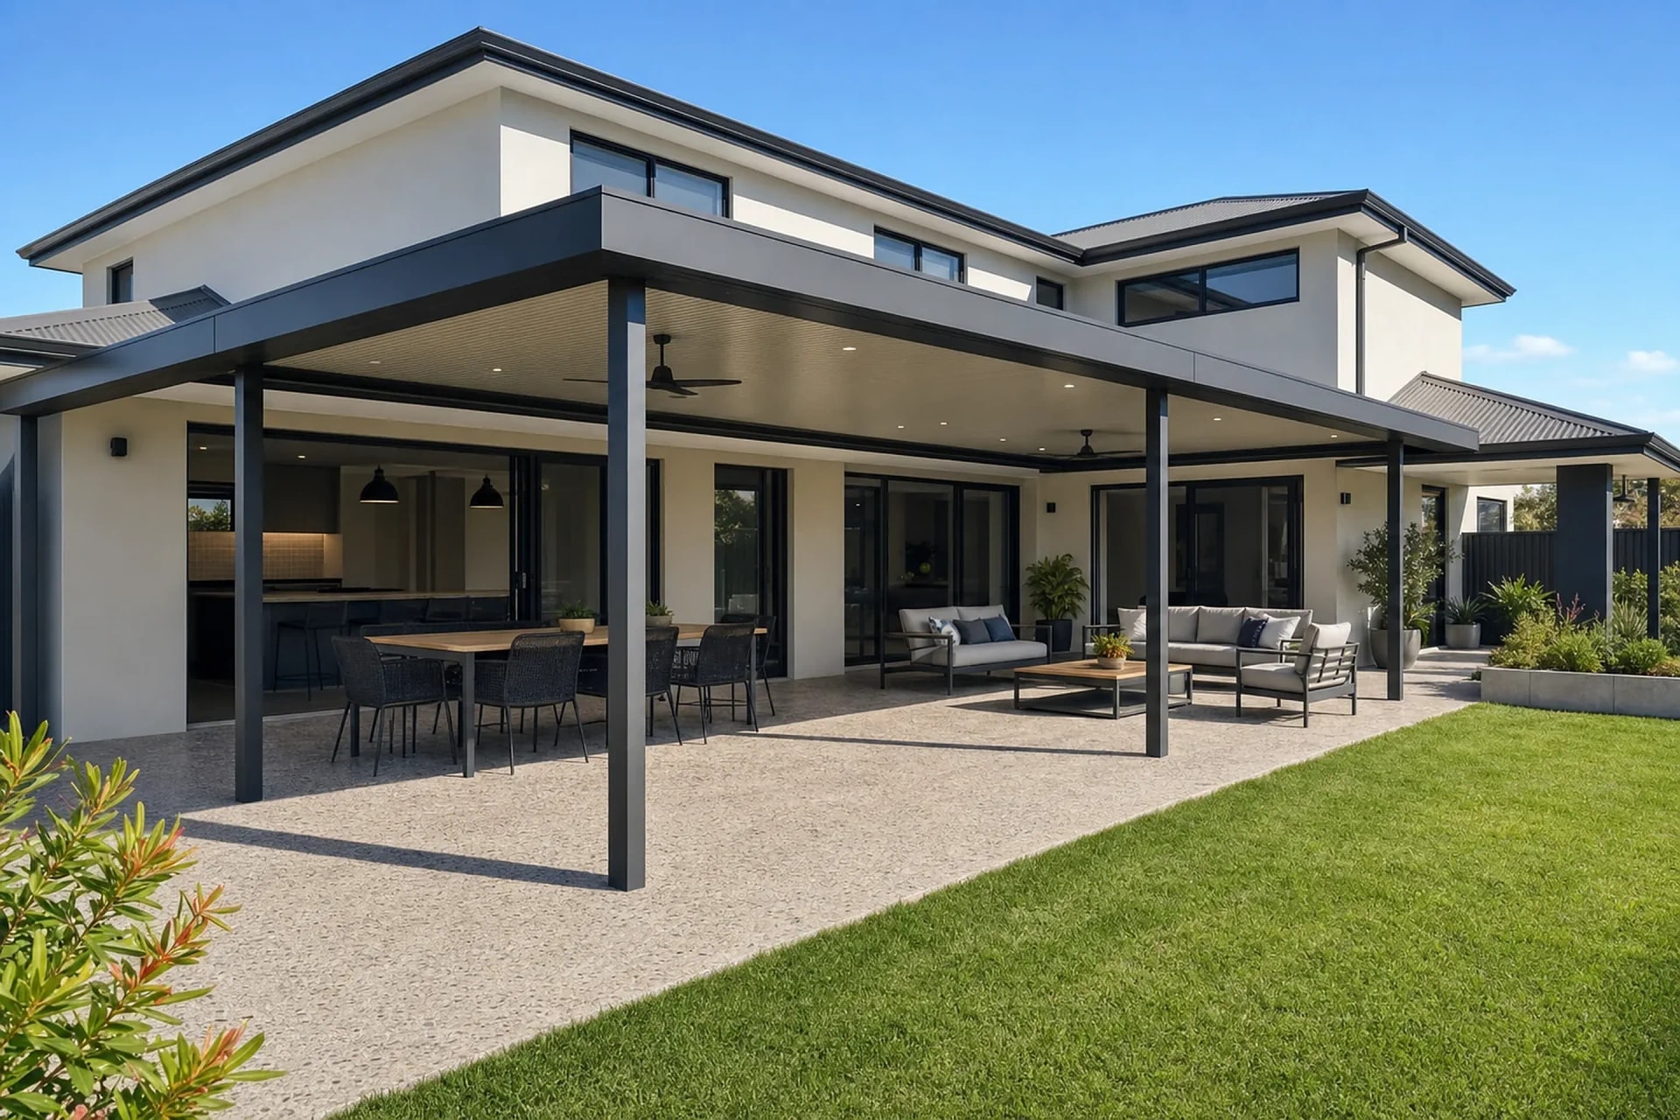
Connolly wraps around the Joondalup Country Club fairways, and a lot of homes here look straight out over open green. That outlook is the first thing we design around, not the last.
Blocks are generally larger and better proportioned than the newer estates further north, with gardens and street trees that have had decades to fill out. Both of those change where a patio can sensibly sit.
Free fixed-price quote
What we build
Outdoor Living in Connolly
Local knowledge
Why Connolly Homes Choose Us
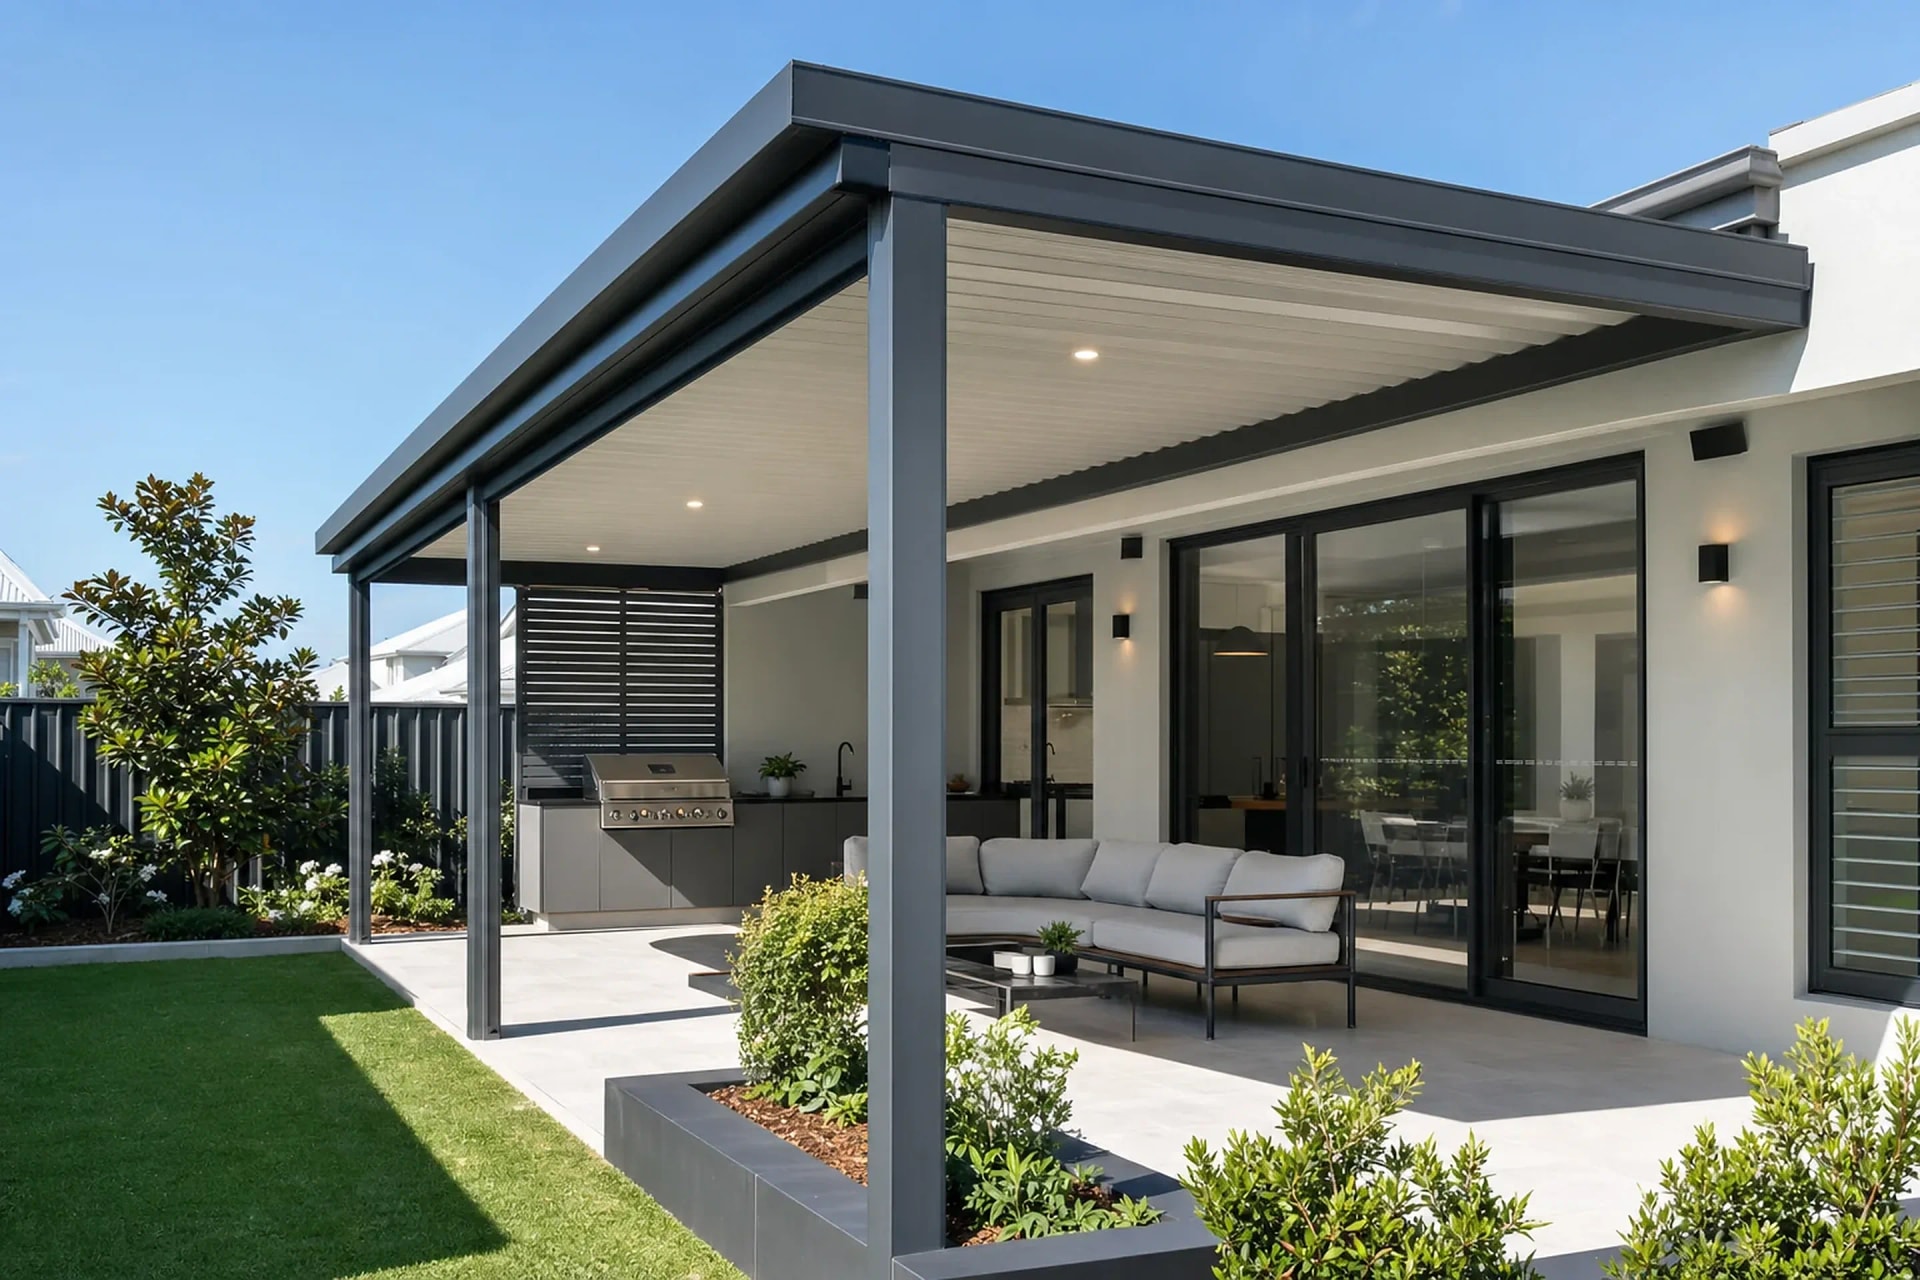
- Designs that keep fairway and open-aspect views clear instead of walling them off.
- Experienced with the 1990s brick rooflines and fascia lines common through Connolly.
- City of Joondalup building permits drawn up and lodged for you.
Designing a Connolly Patio Around the Outlook
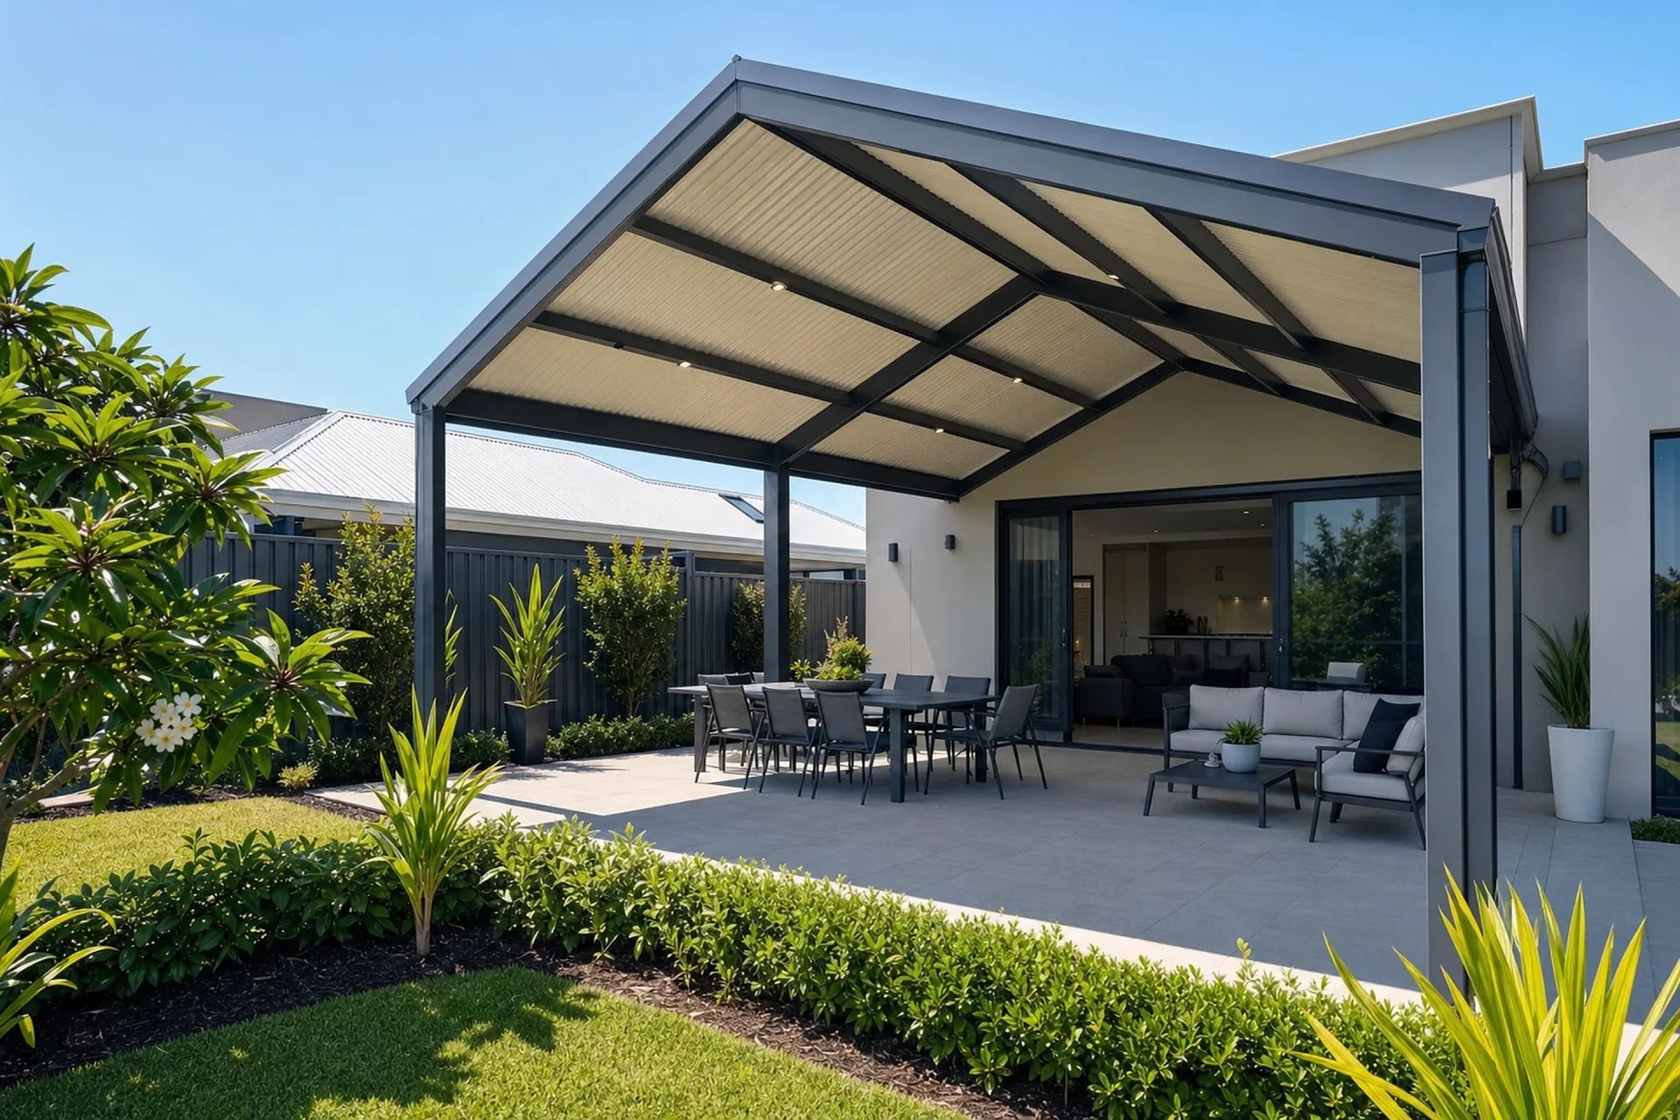
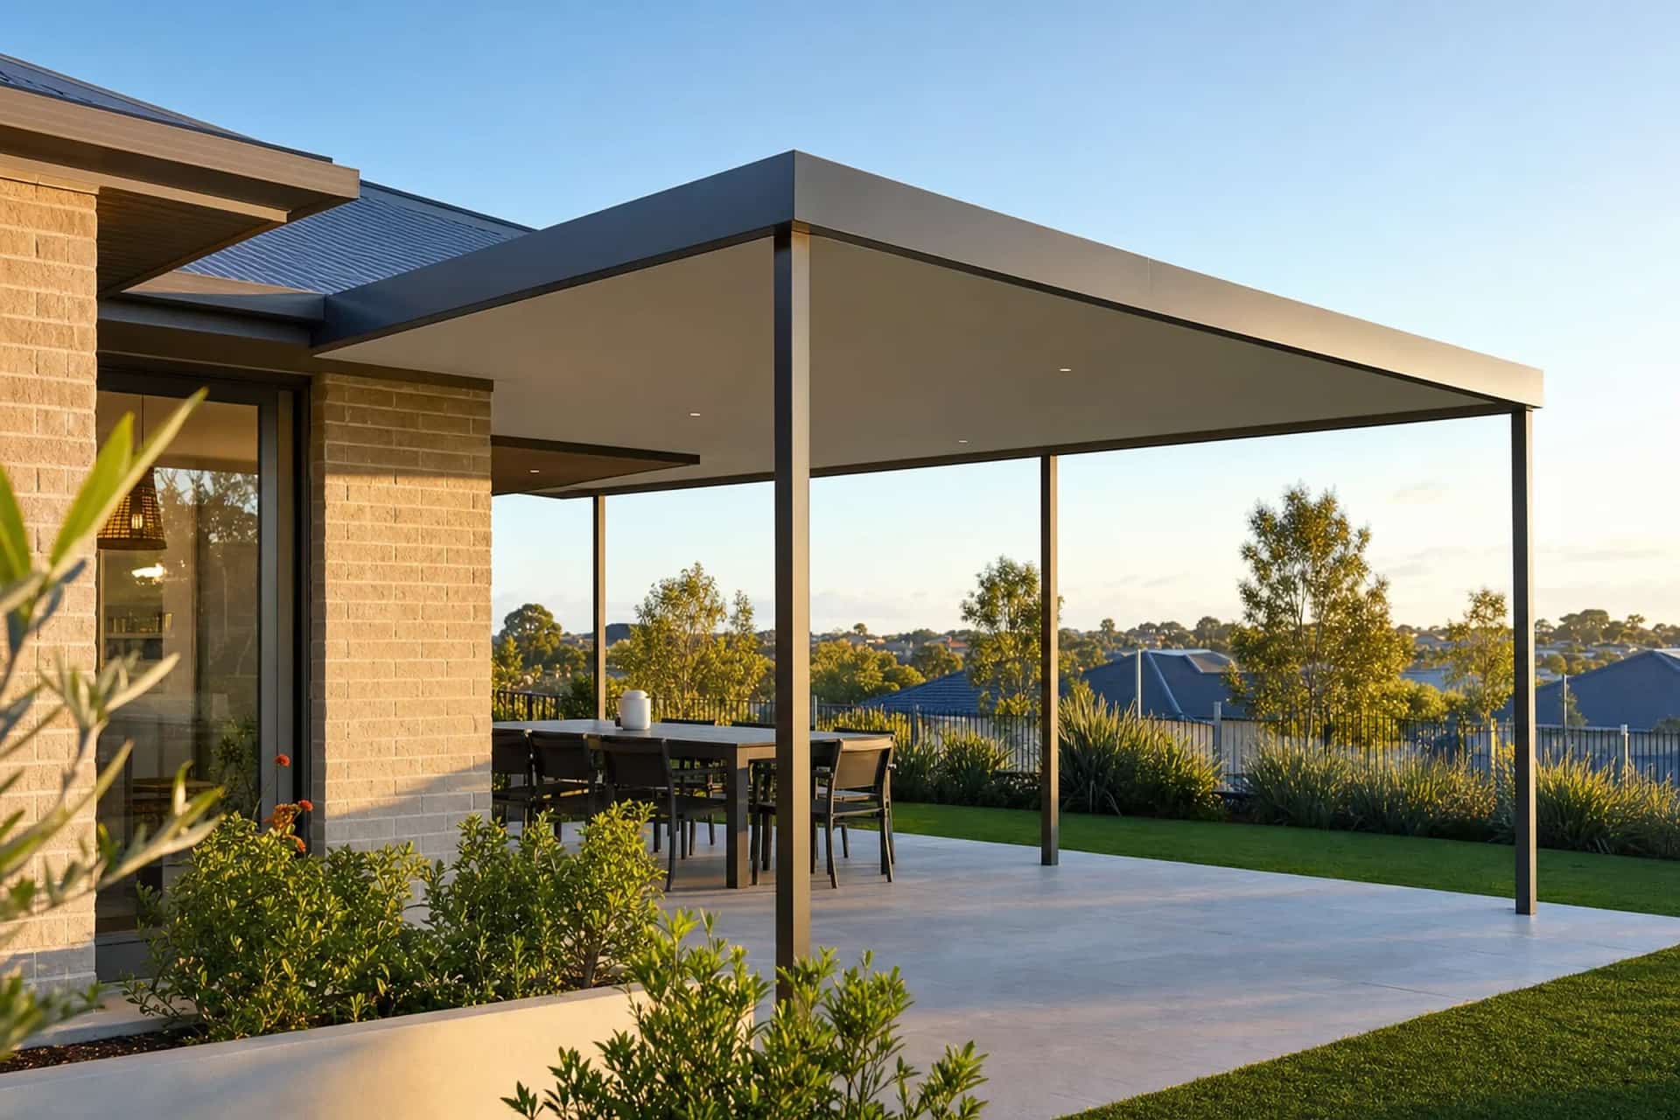
Homes facing or backing the Joondalup Country Club fairways have a view that a poorly set out patio can flatten in an afternoon. Post spacing and beam height decide how much of it you keep.
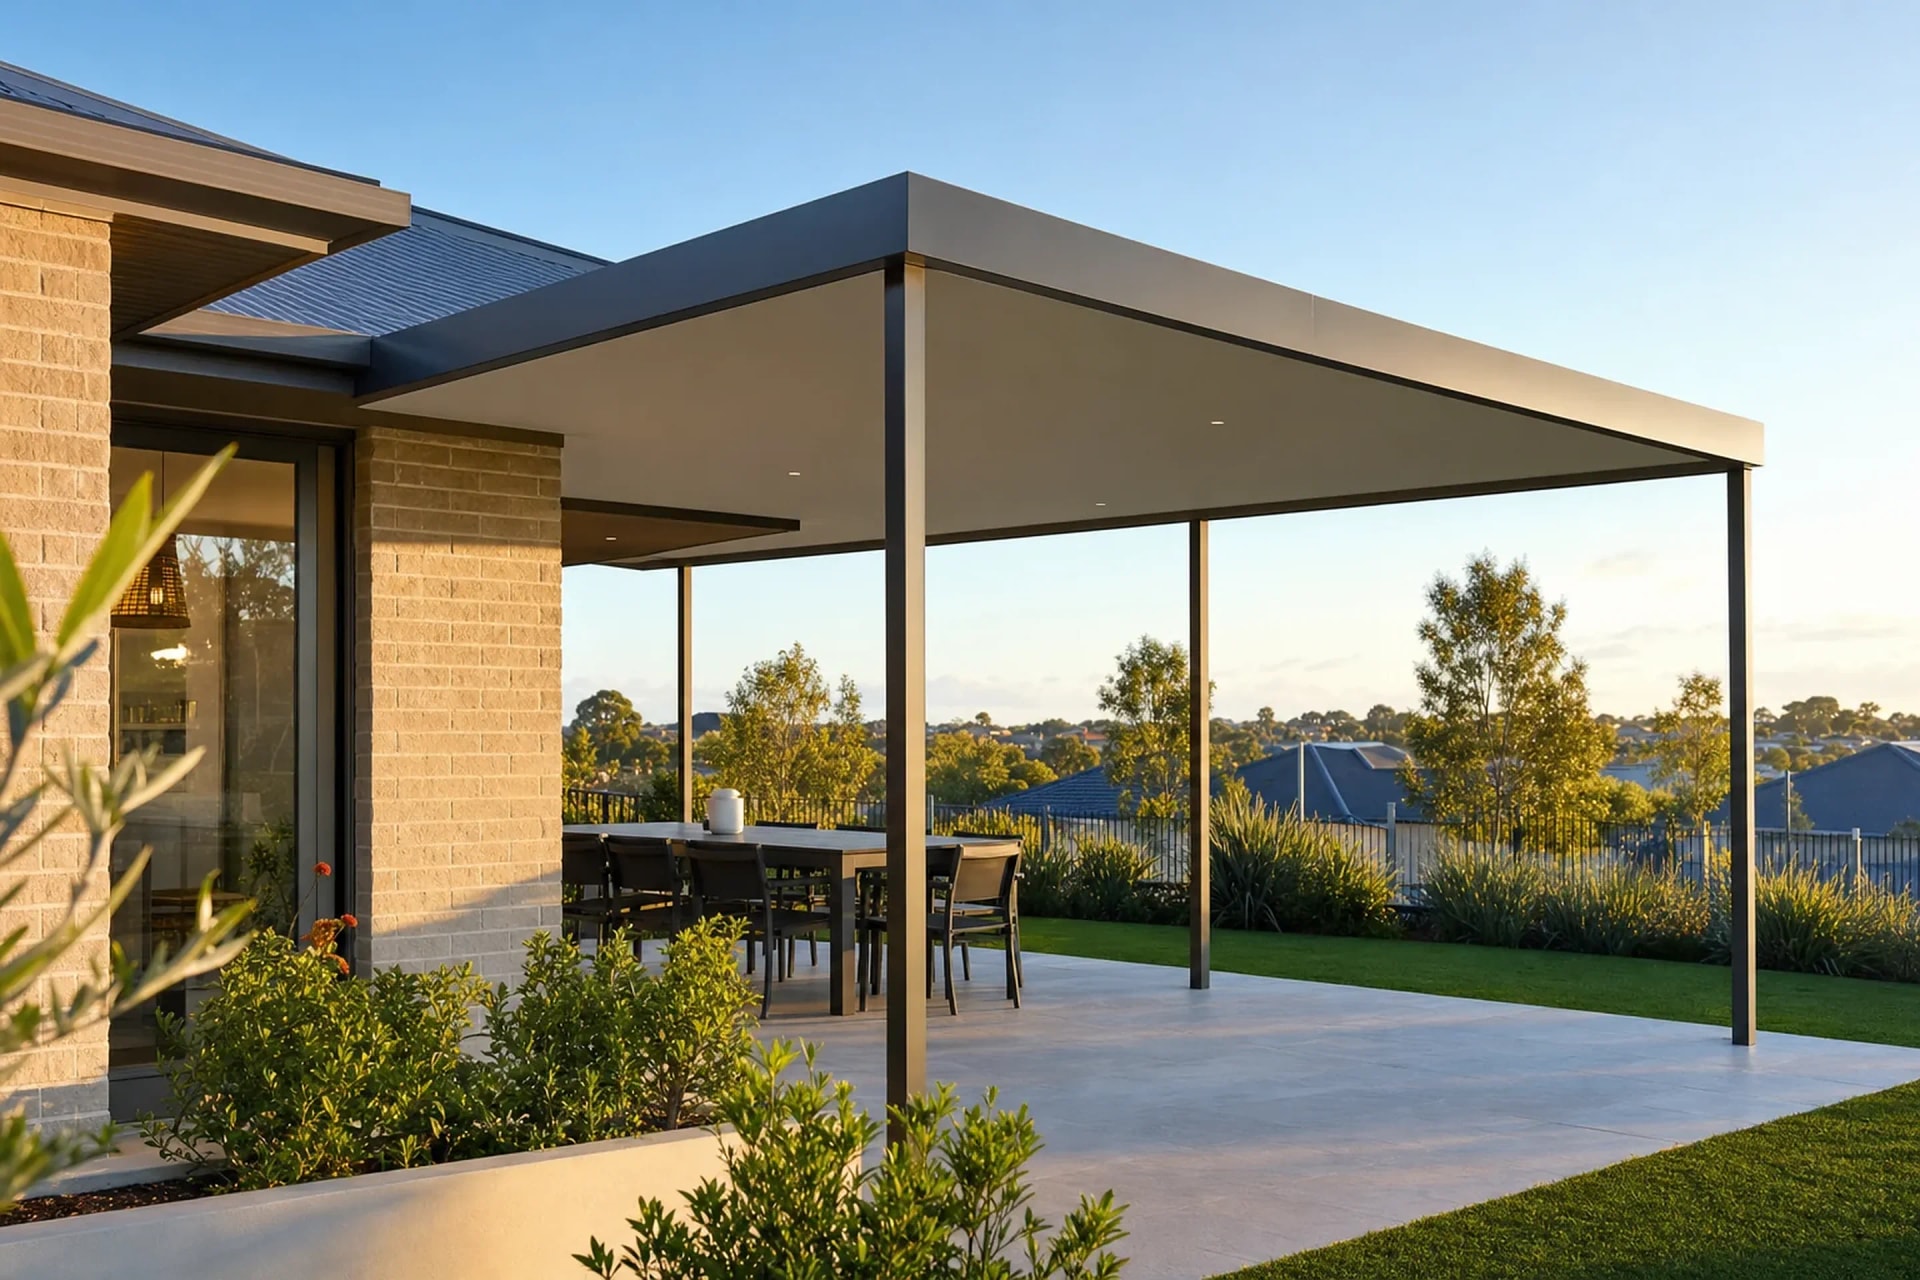
The usual answer is fewer, slimmer posts carrying a longer span, so the sightline from the living room runs out across the yard rather than into a row of uprights. Lifting to a higher gable does the same job vertically, taking the roof line above eye level from inside the house.
| Roof design | Effect on the outlook | Where it suits |
|---|---|---|
| Low pitch flat roof | Keeps the roof line low and clear of upstairs windows | Double-storey homes where an upper room looks over the yard |
| Raised gable | Lifts the roof above eye level and leaves both ends open | Wide rear yards with a fairway or open-space aspect |
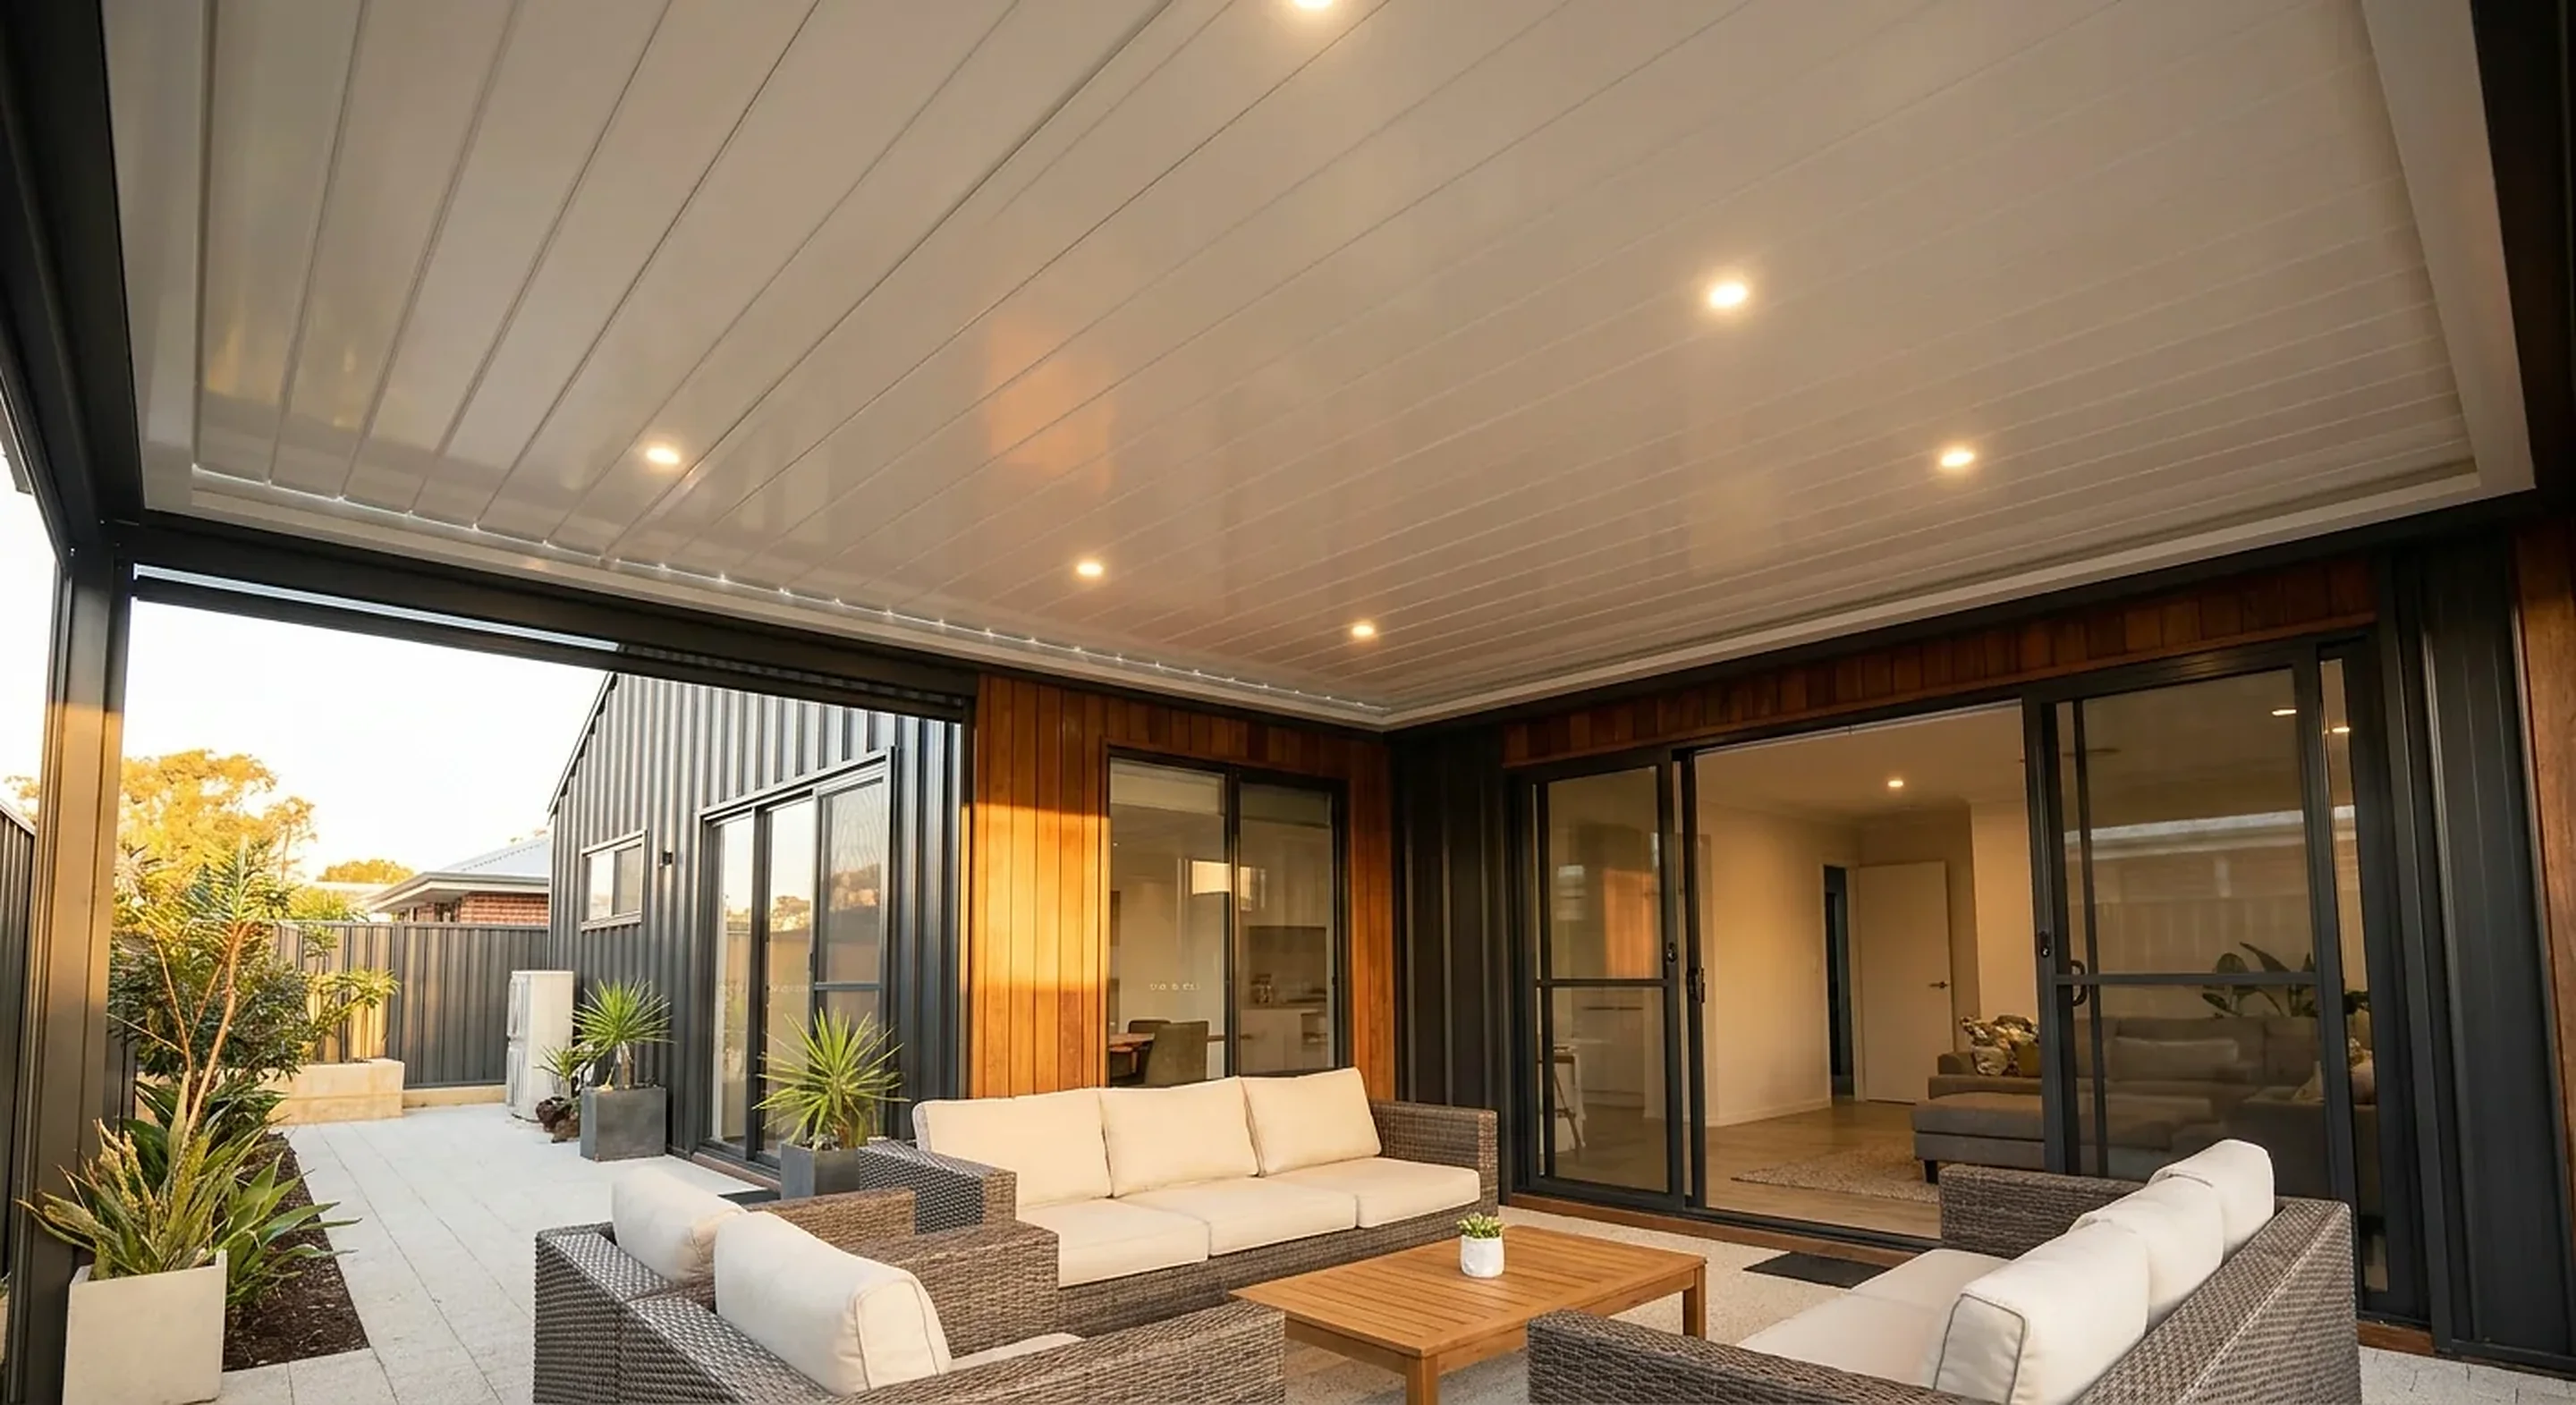
| Open-sided aluminium pergola | Leaves the sides and part of the roof open to sky and view | Courtyards where shade matters more than full rain cover |
| Insulated Solarspan roof | Spans further between posts, so fewer uprights in the sightline | Long alfresco runs on Connolly's larger blocks |
General guidance only. We confirm achievable spans and post positions at the site measure.
An open-sided design also lets the afternoon breeze move through rather than stalling against a wall of infill. On an open-aspect Connolly block that is worth more than the extra weather protection you give up.
Fitting a Patio to a 1990s Connolly Roofline
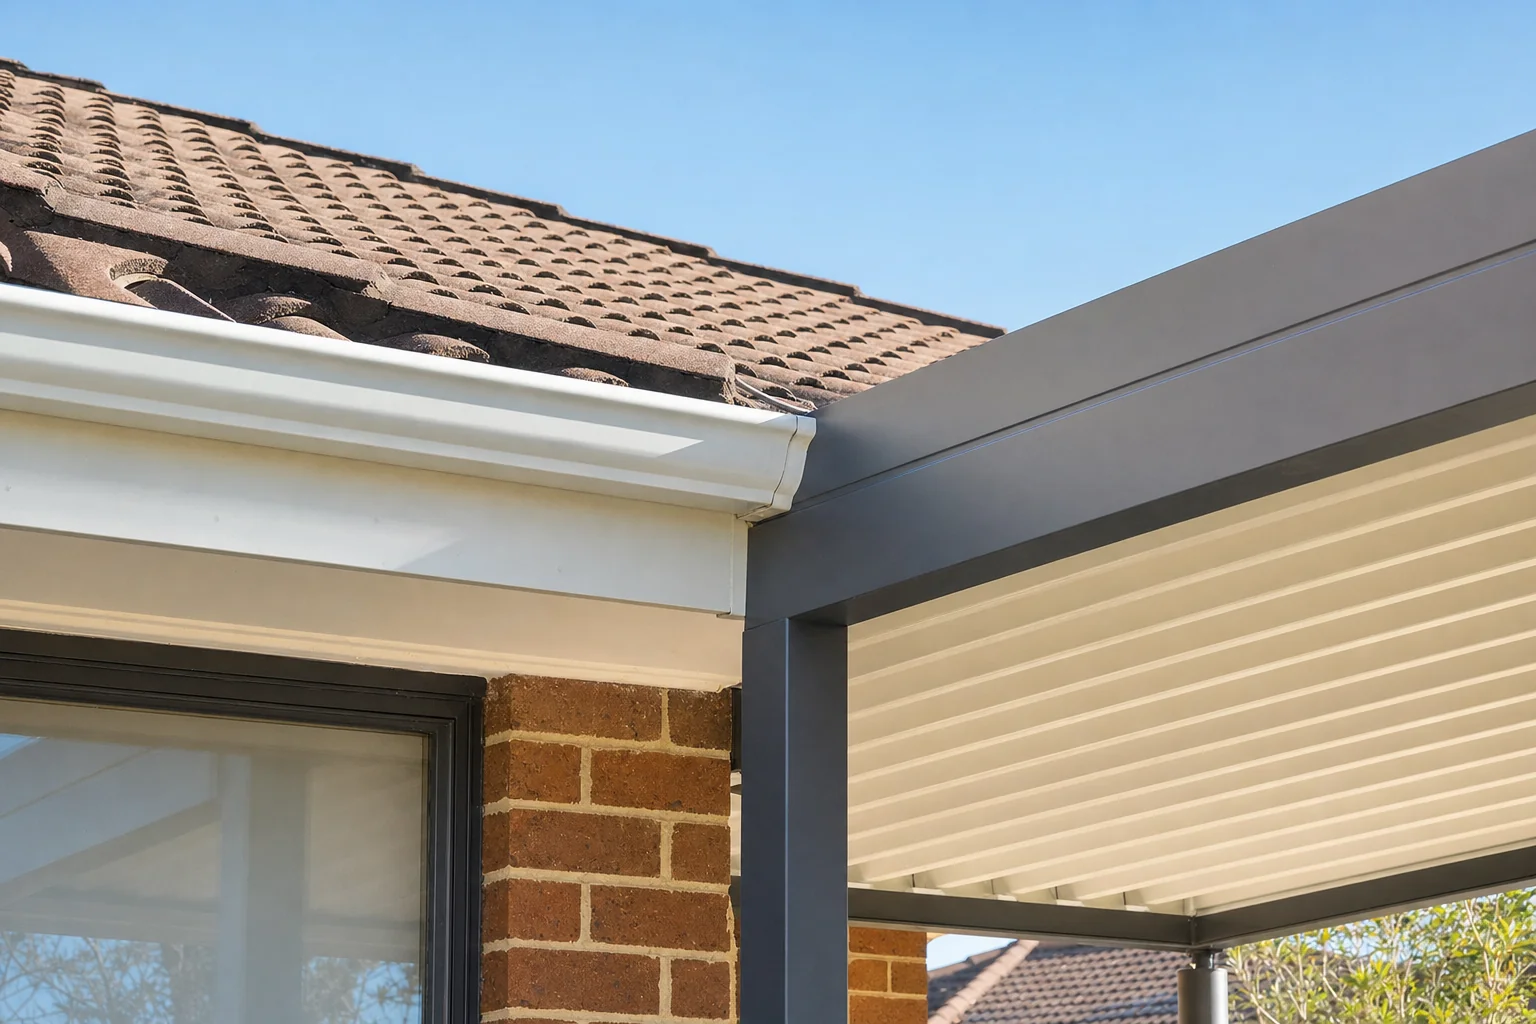
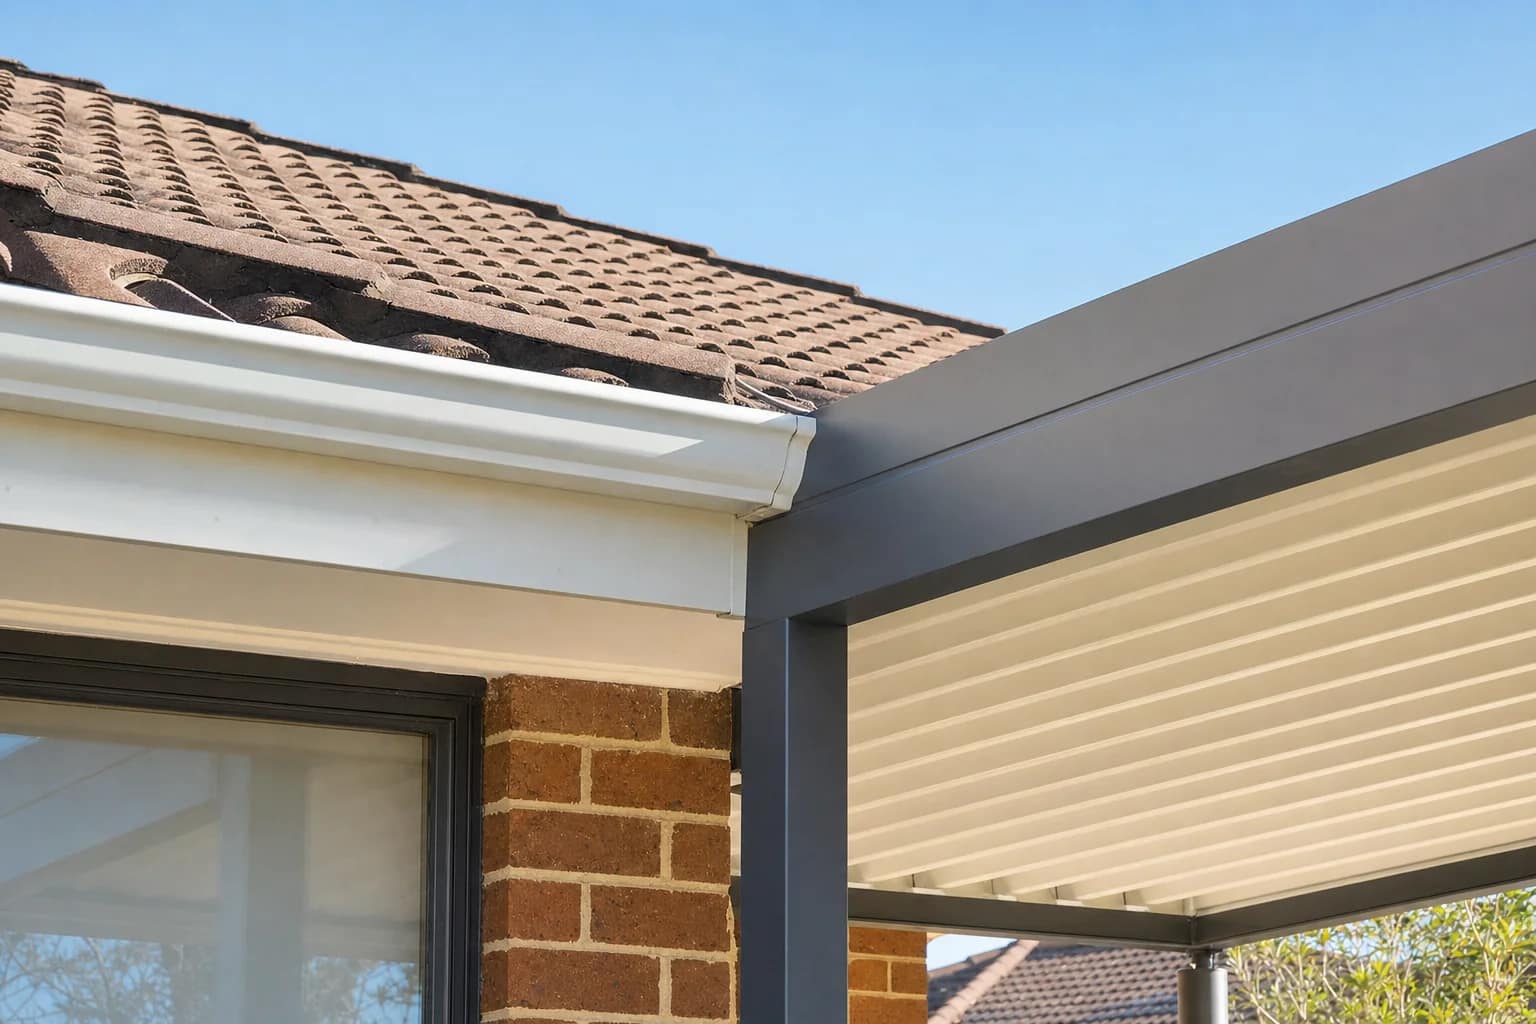
Most of Connolly went up between the late 1980s and the end of the 1990s, in brick with tile or Colorbond roofing. How a new patio attaches depends entirely on what the existing gutter and fascia line is doing today.
Fascia of that age can be perfectly sound, or it can have softened behind the gutter where water has sat through thirty wet seasons. We look at it before we quote, because a fascia-fixed patio puts load on a part of the house the original builder never sized for.
Roof and fascia check
We inspect the gutter line, the fascia condition and how the existing tiles or sheets finish at the edge.
Choose the attachment
Fascia-fixed, fixed to the wall above the gutter, or free-standing on its own posts if the existing edge will not carry it.
Design and engineering
An engineer certifies the spans, post positions and footings for your specific roofline and block.
Permit lodgement
We prepare and lodge the building permit application with the City of Joondalup and handle their queries.
Install
On-site build is typically one to three days once the permit is approved.
Sort the gutter first
If an older Connolly gutter line is sagging or leaking, it is far cheaper to fix it before the patio goes on than to work around it afterwards. We will tell you plainly at the measure visit if that is what we are looking at.
FAQs
Patios in Connolly FAQs
Yes, and it is the main thing we plan for on fairway-facing Connolly homes. Fewer posts on a longer span, a raised gable, or an open-sided design all keep the sightline clear. We set the posts out on site so you can see exactly where they land before anything is built.
Always. Connolly rooflines are around thirty years old, so the gutter and fascia condition decides whether we fix to the fascia, to the wall above it, or go free-standing. That check happens at the measure visit and it shapes the quote.
Yes. Tile roofs of that era are common here and there are established ways to tie in, either under the tiles or to the fascia and wall depending on condition. The engineer certifies the connection either way.
Connolly sits inside the City of Joondalup, so they are the permit authority. We draw the design, get the engineering certificate and lodge the building permit application with them on your behalf. You do not need to deal with the council yourself.
It can. Established Connolly gardens mean we plan footings clear of major root zones and think about where a canopy overhangs the new roof. Leaf drop is also worth planning for, since a patio gutter under a big tree needs to stay reachable for cleaning.
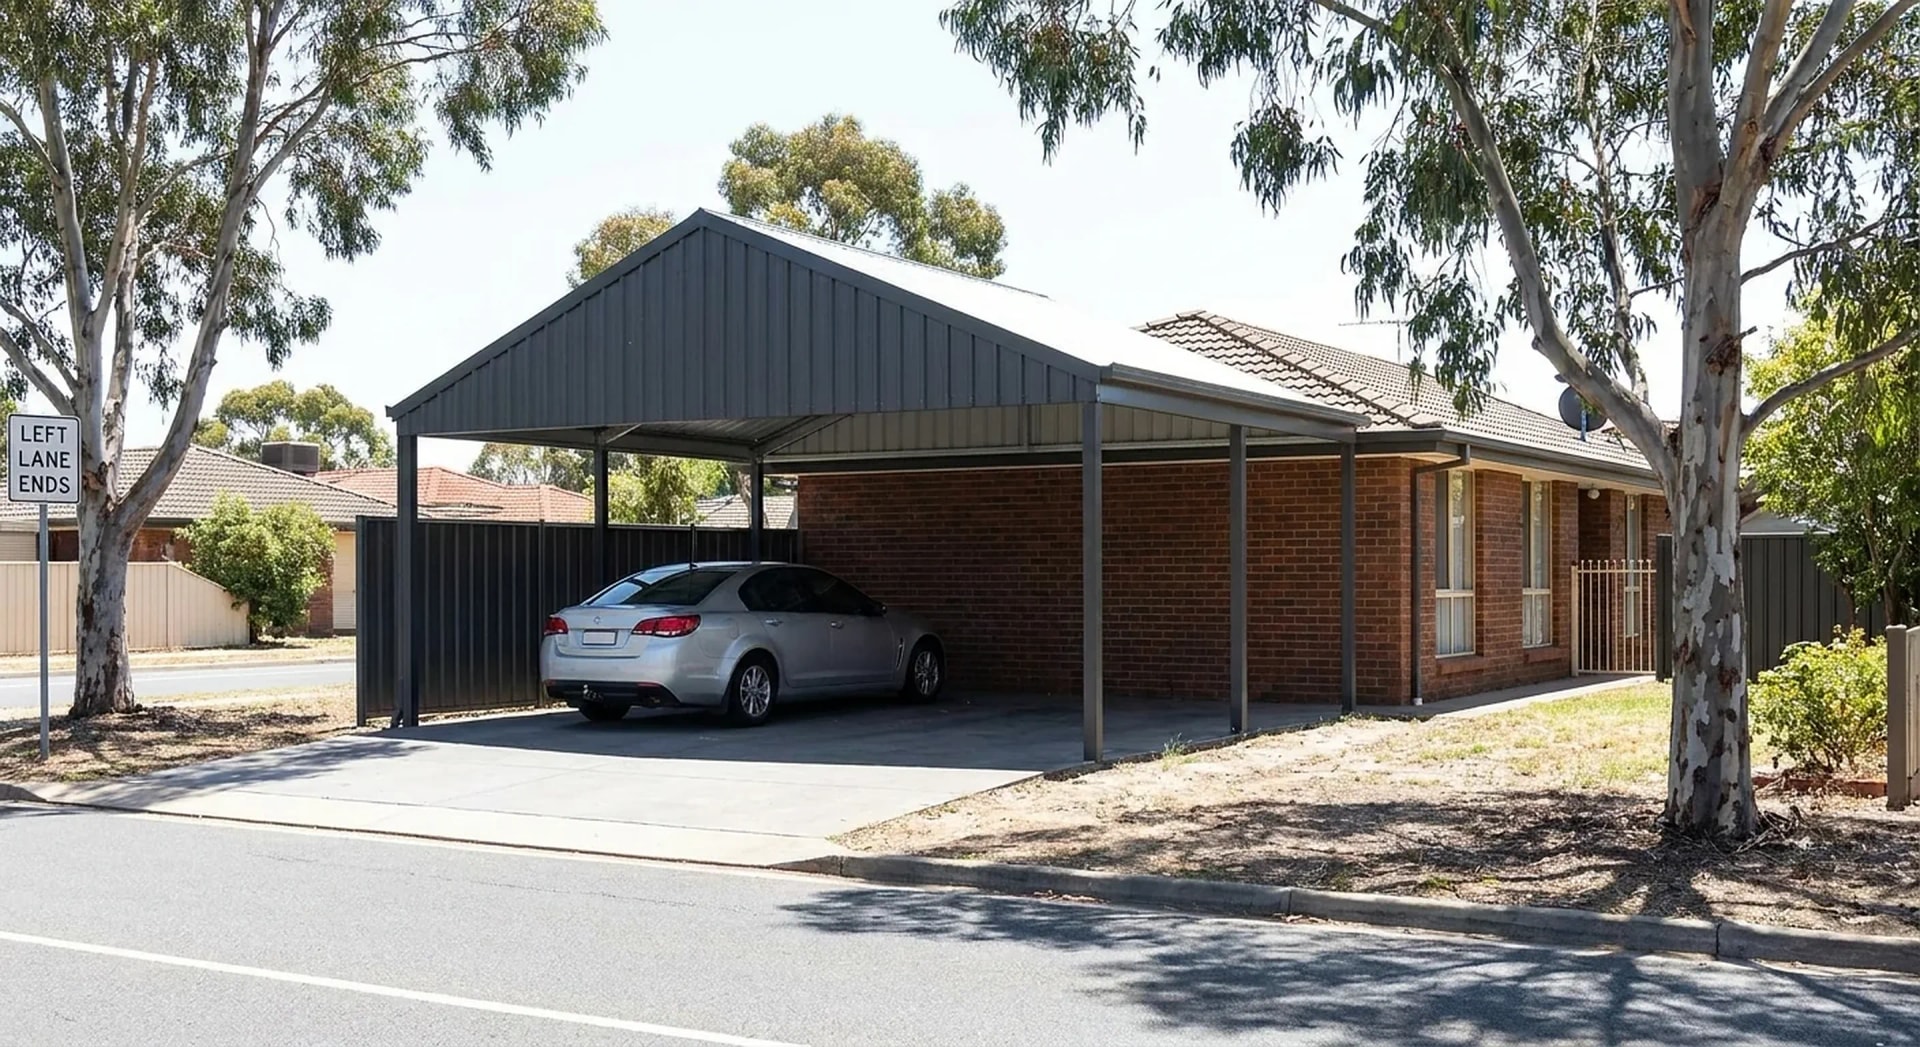
Yes. On the bigger blocks here a free-standing structure out in the yard is often the better answer, especially if the existing fascia is marginal or the view is better from a spot away from the house. It also avoids tying new work into an older roofline.
Nearby