
Service area
Patios Kallaroo
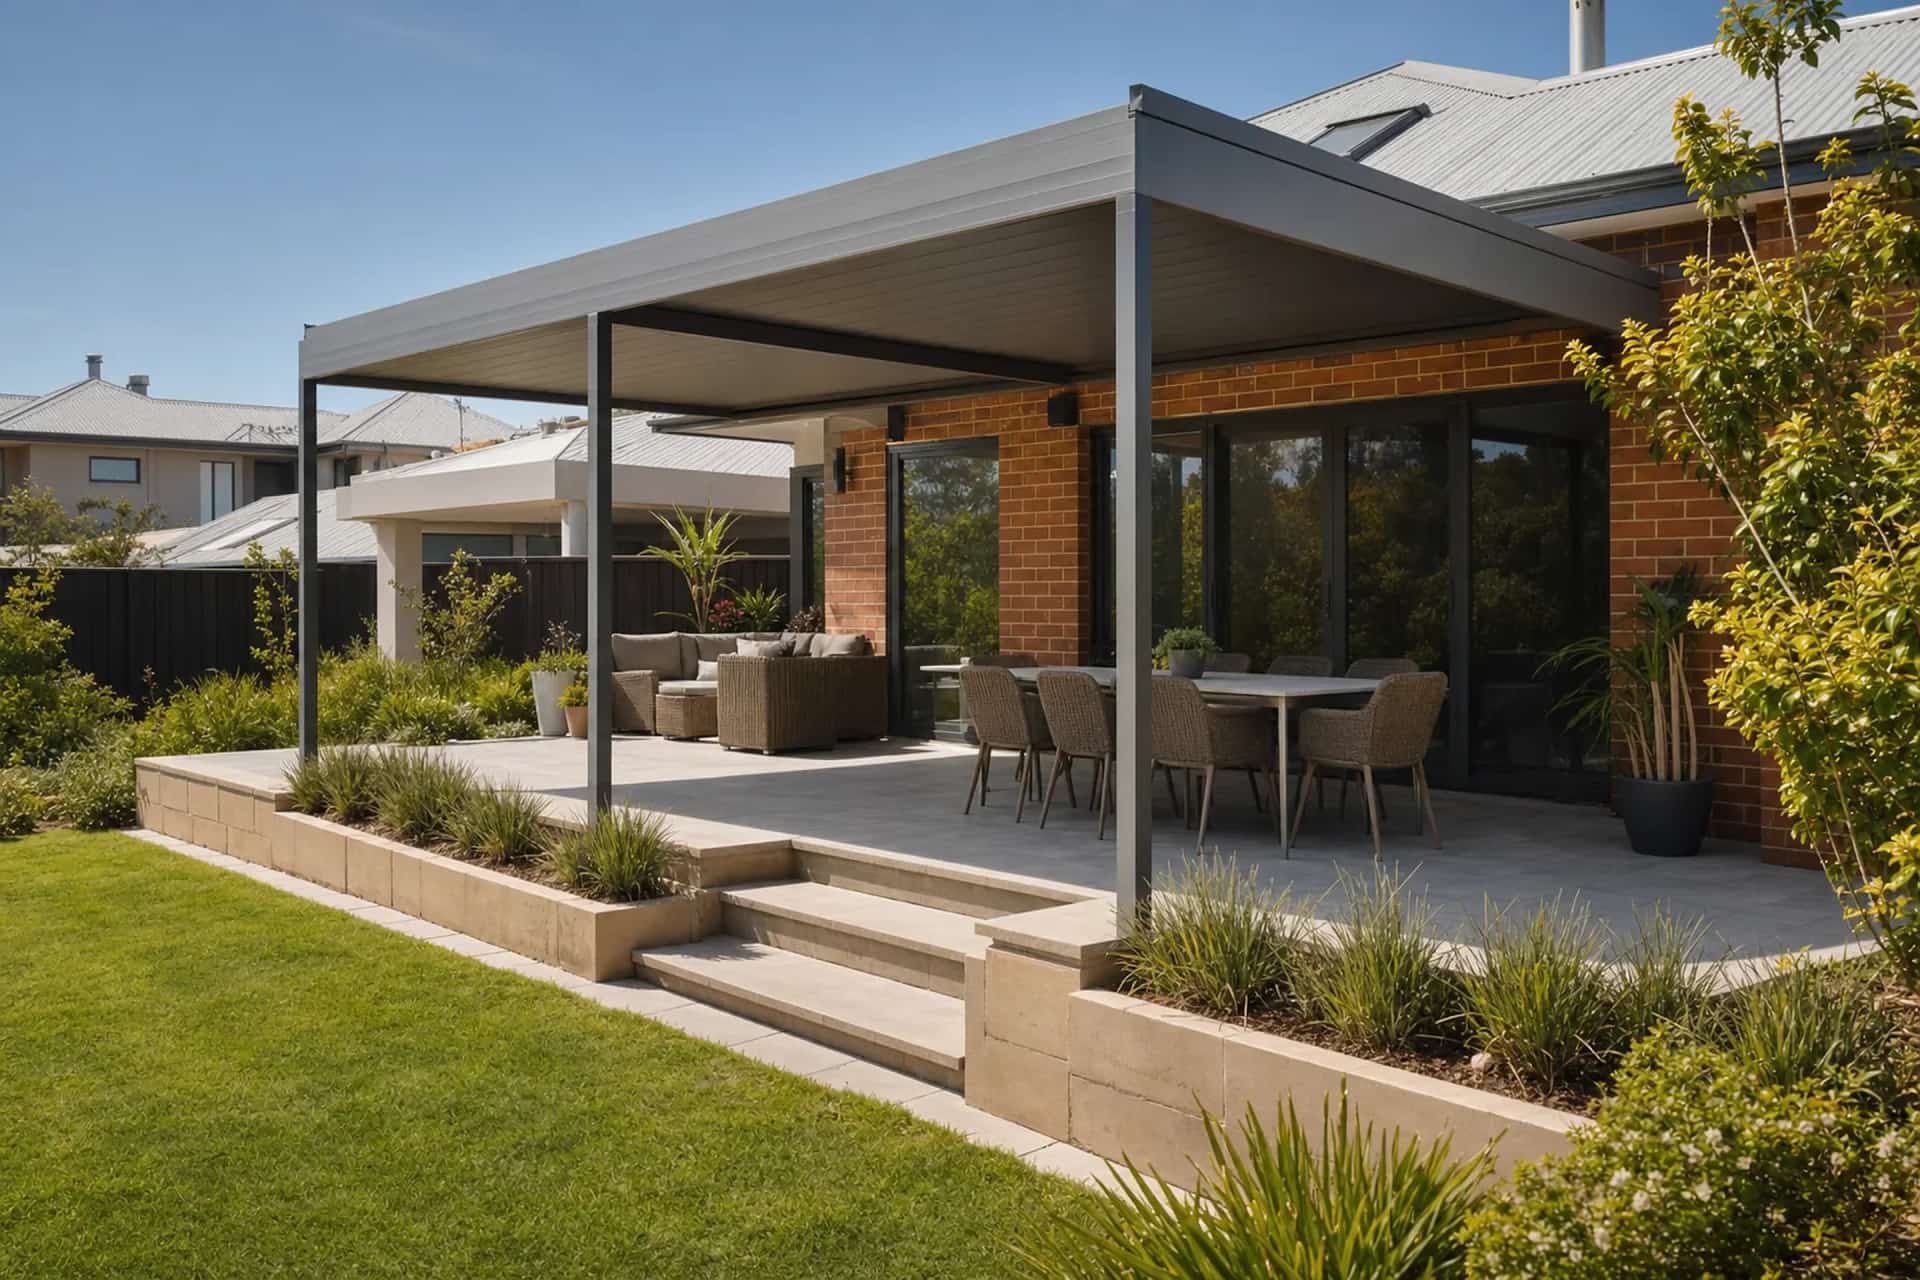
Kallaroo sits on the rise back from the coast, so plenty of blocks here fall away from the house. That fall decides the patio design before anything else does.
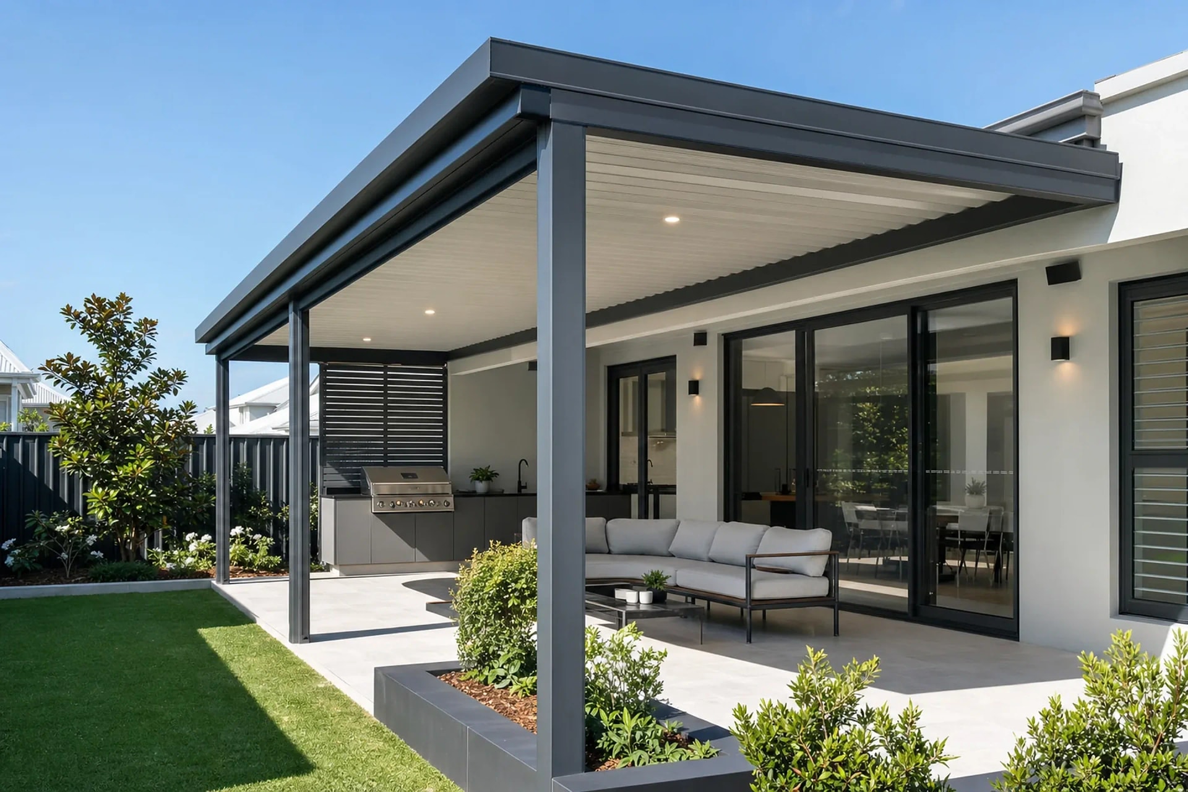
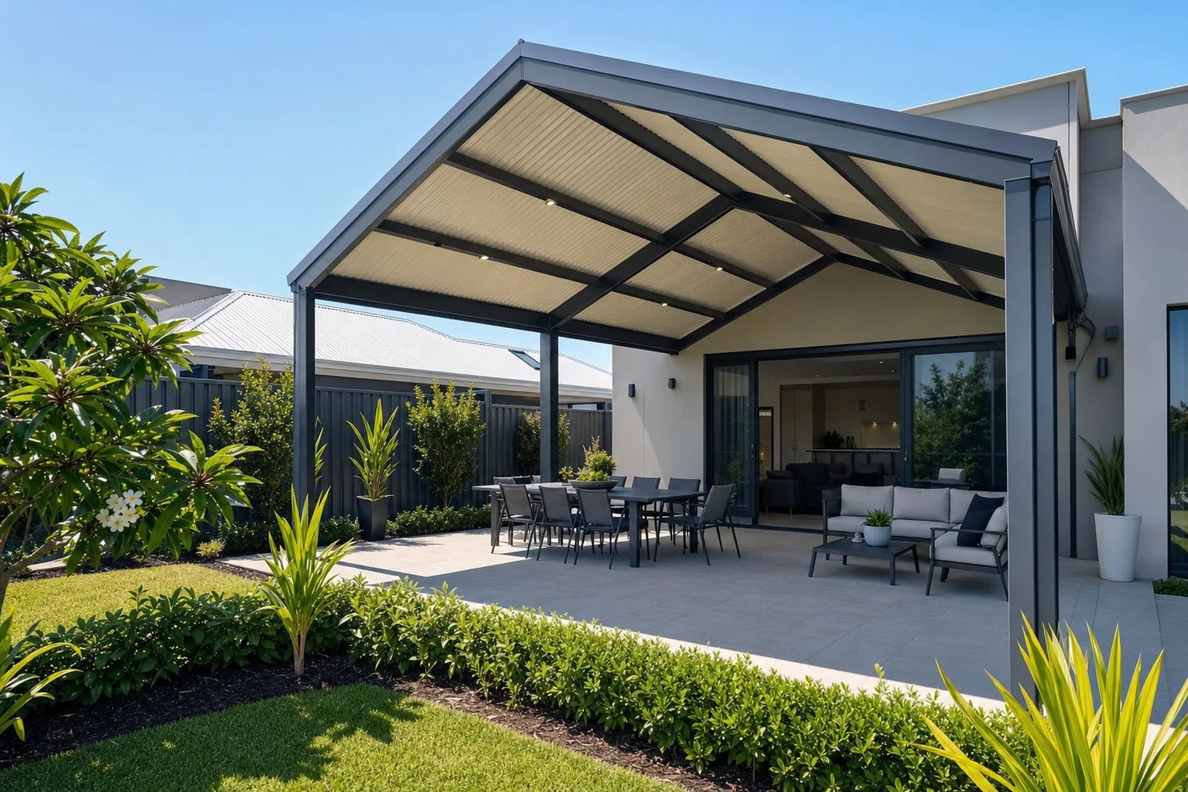
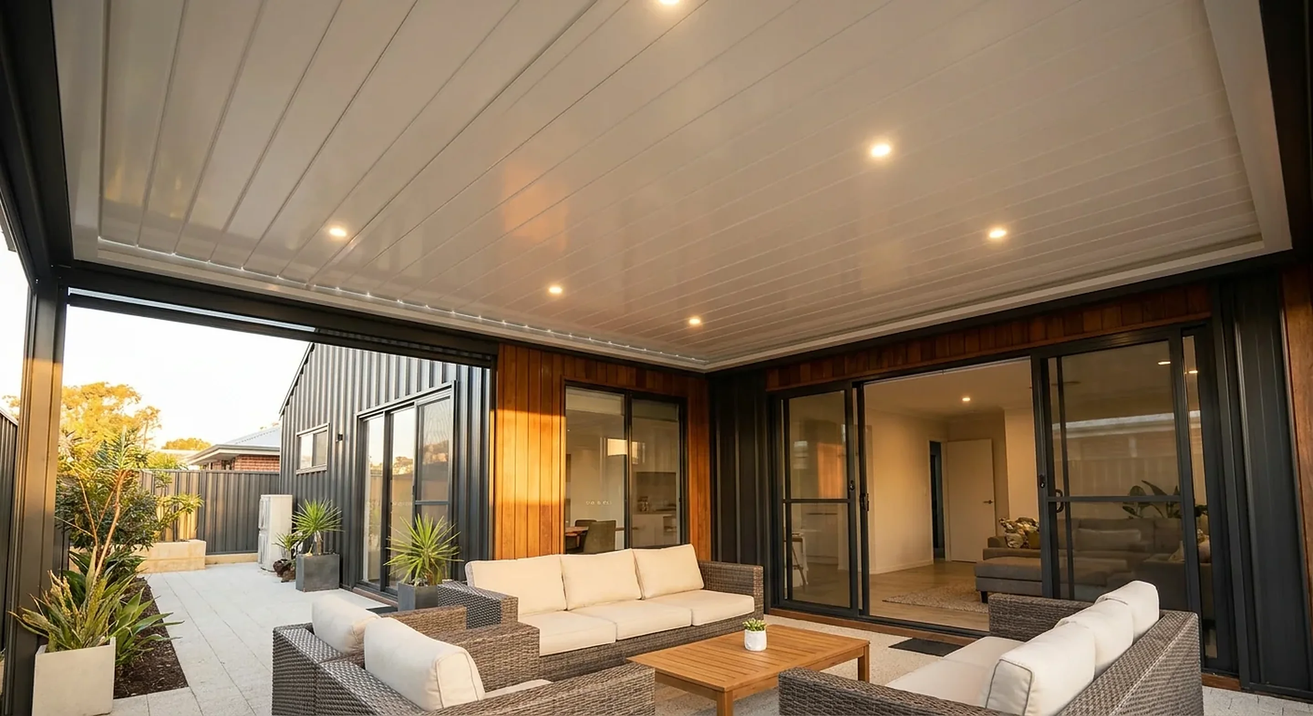
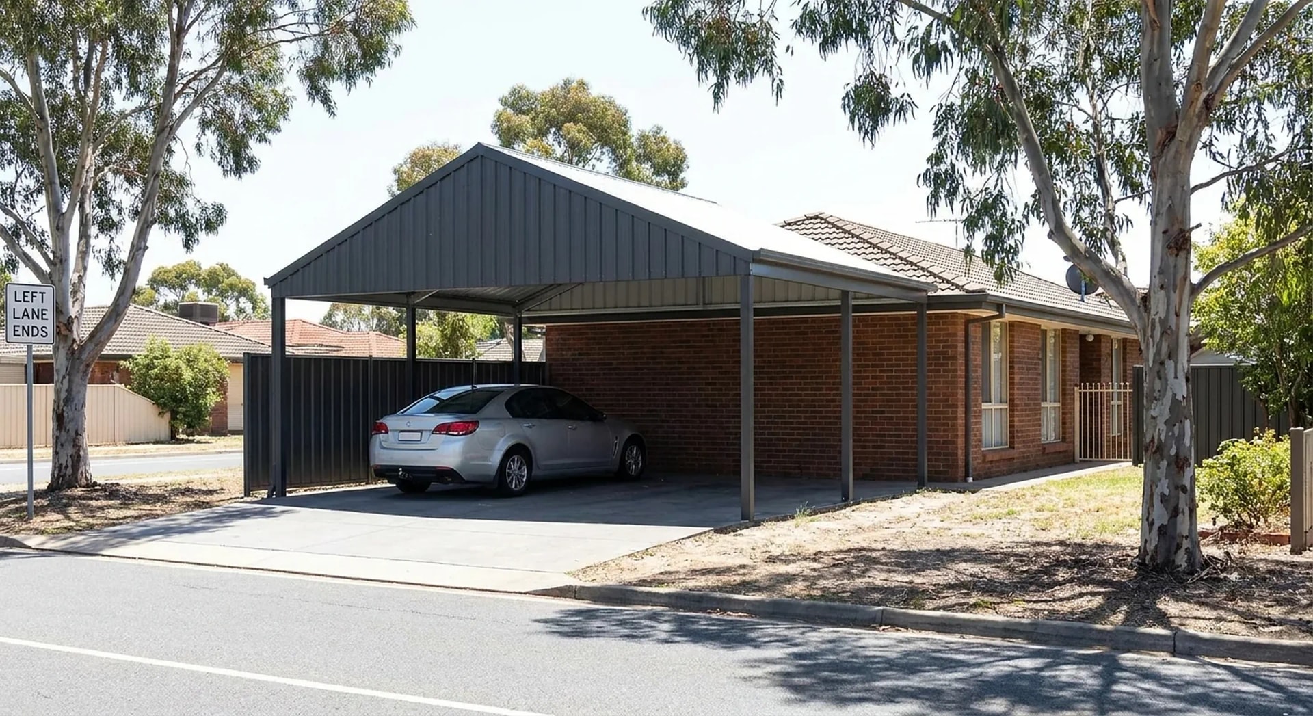
We build stepped and raised patios, carports and outdoor rooms across Kallaroo, on the brick and tile family homes that went up through the 1980s.
Free fixed-price quote
What we build
Outdoor Living in Kallaroo
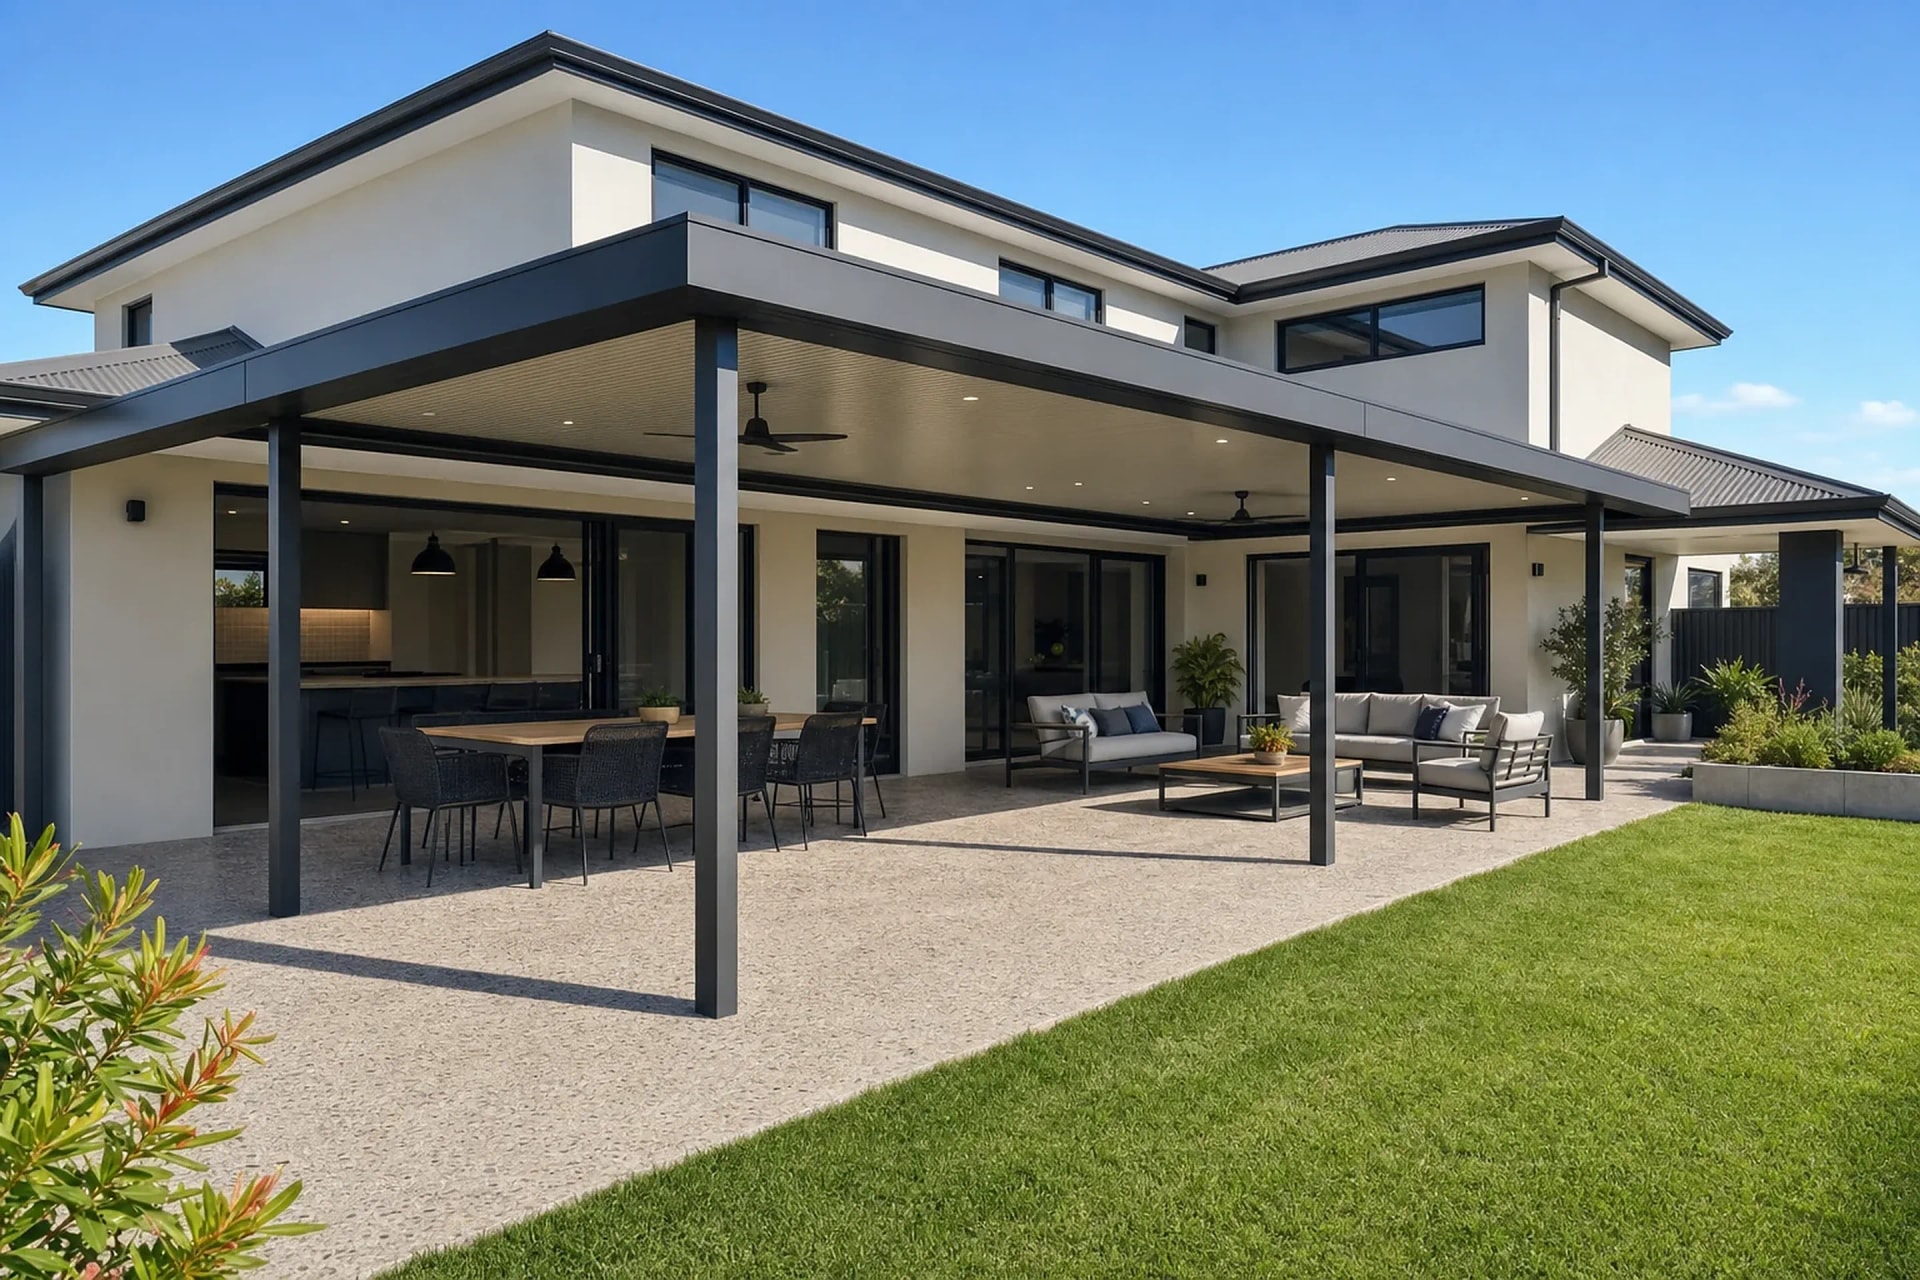
Local knowledge
Why Kallaroo Homes Choose Us
- Used to working with the fall on Kallaroo blocks, including levelling and retaining before the structure goes up.
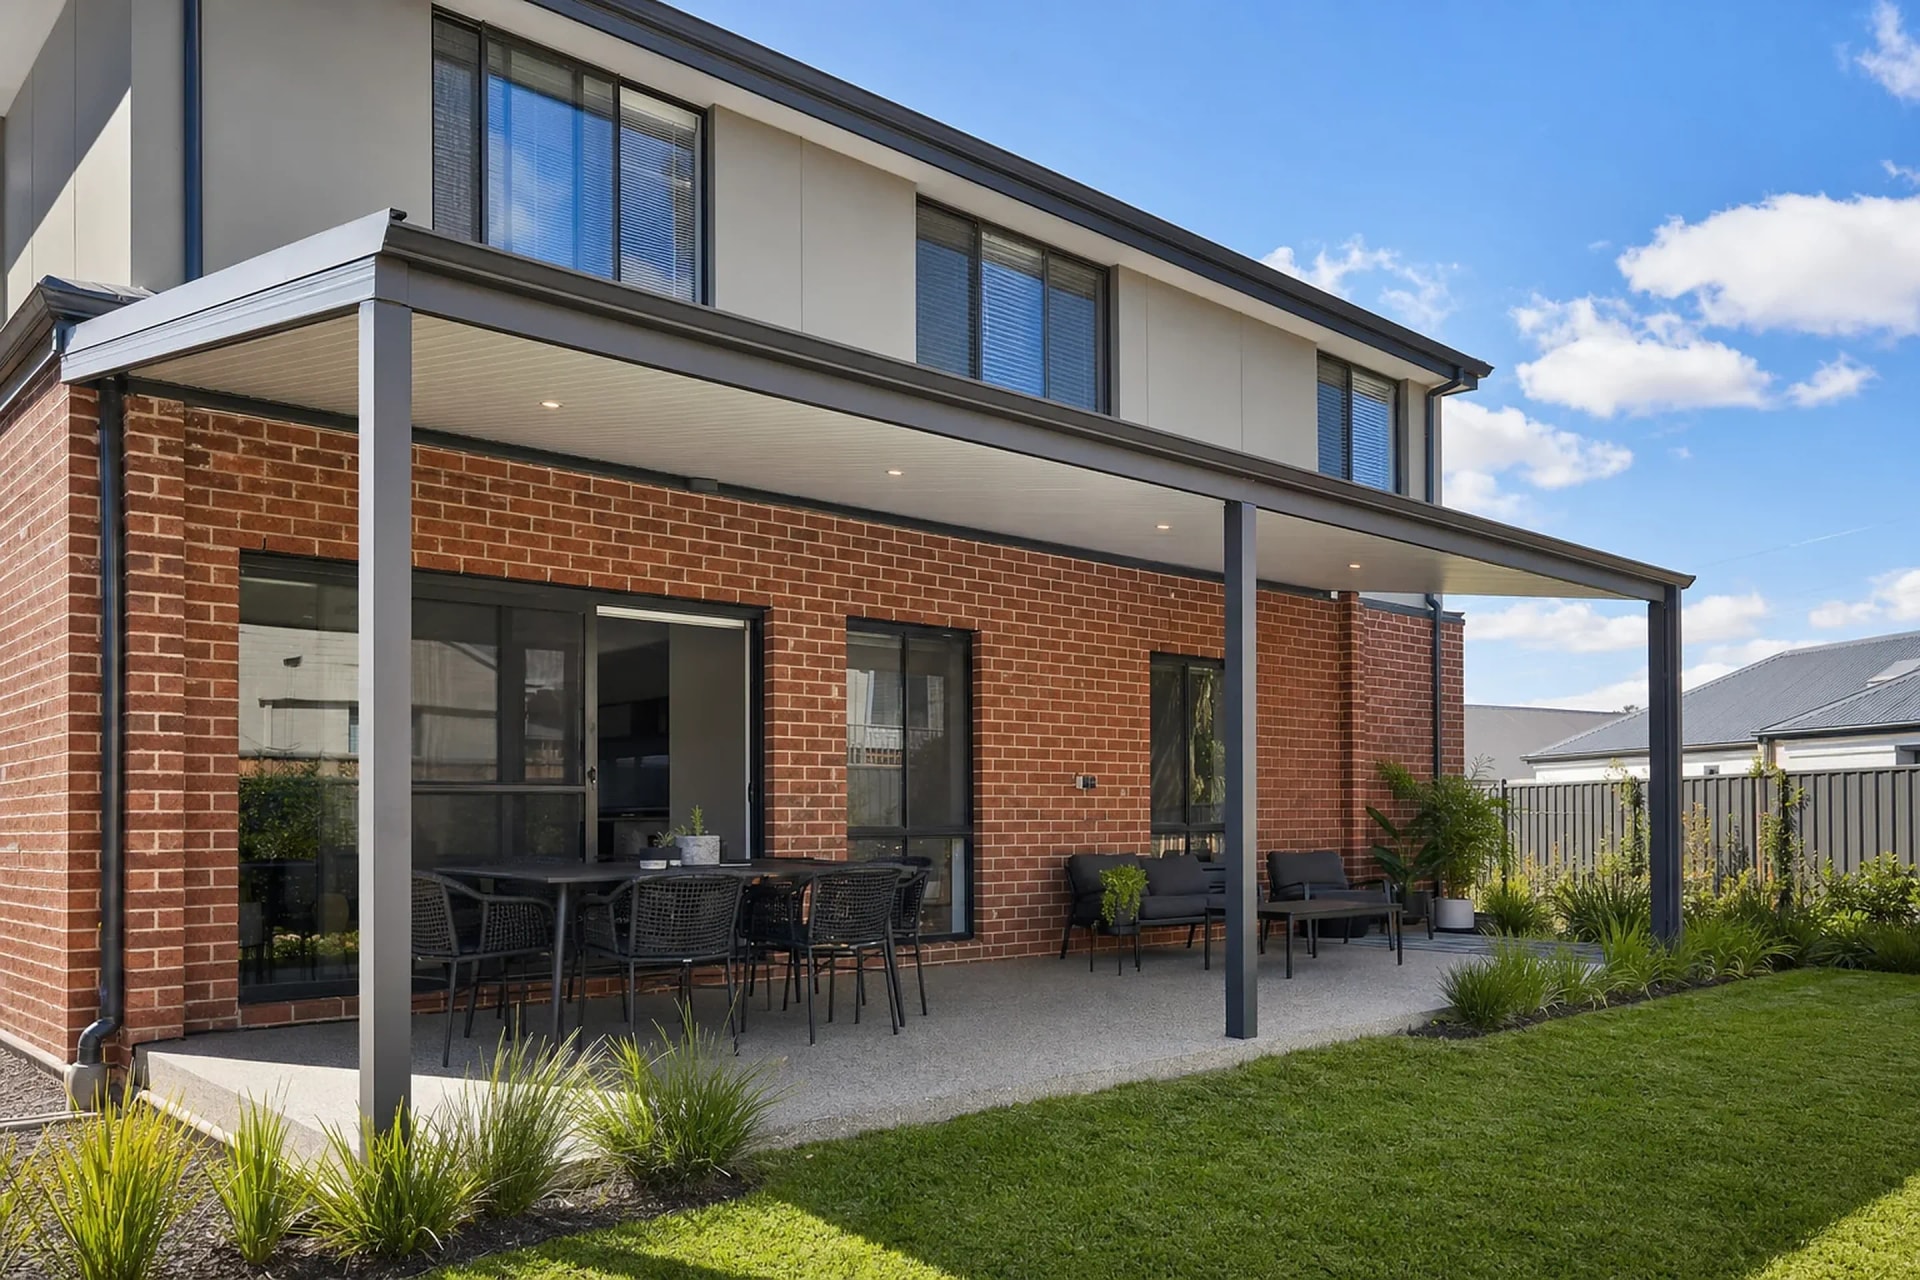
- Experienced attaching patios to double-storey homes without cutting across the upper-floor window line.
- Permits lodged with the City of Joondalup, the approval authority for Kallaroo.
Building on Kallaroo's Sloping and Split-Level Blocks
A Kallaroo block that drops away behind the house turns a patio into a levels problem rather than a straight roof-on-posts job. The floor, the post lengths and the drainage all have to be settled before any steel is ordered.
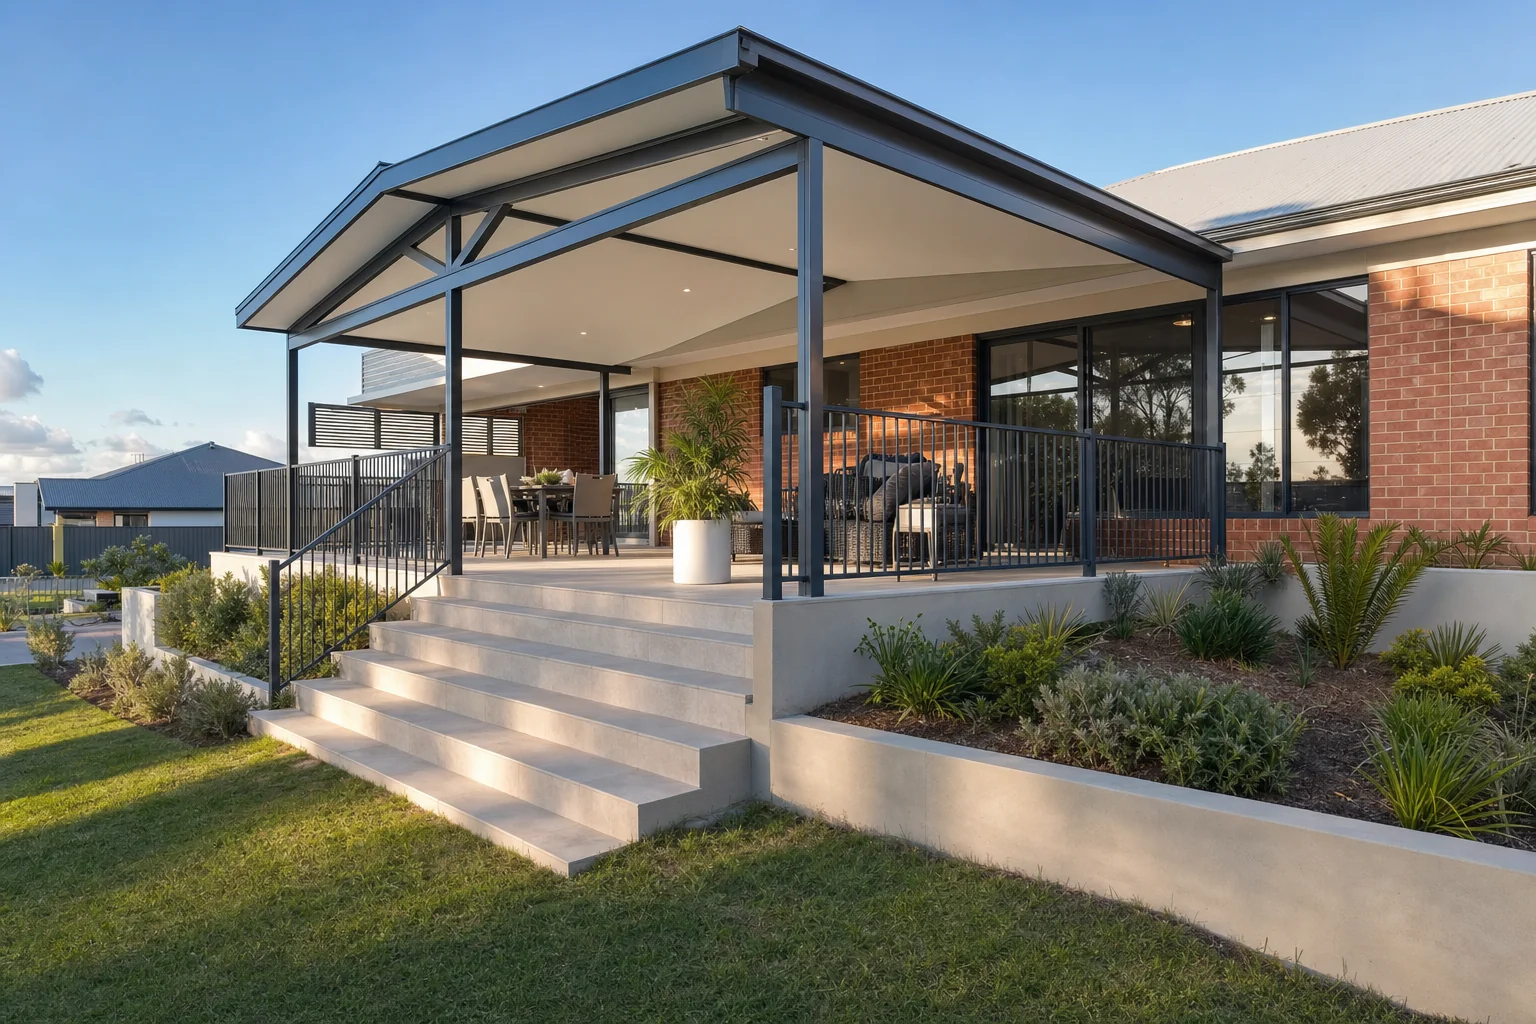
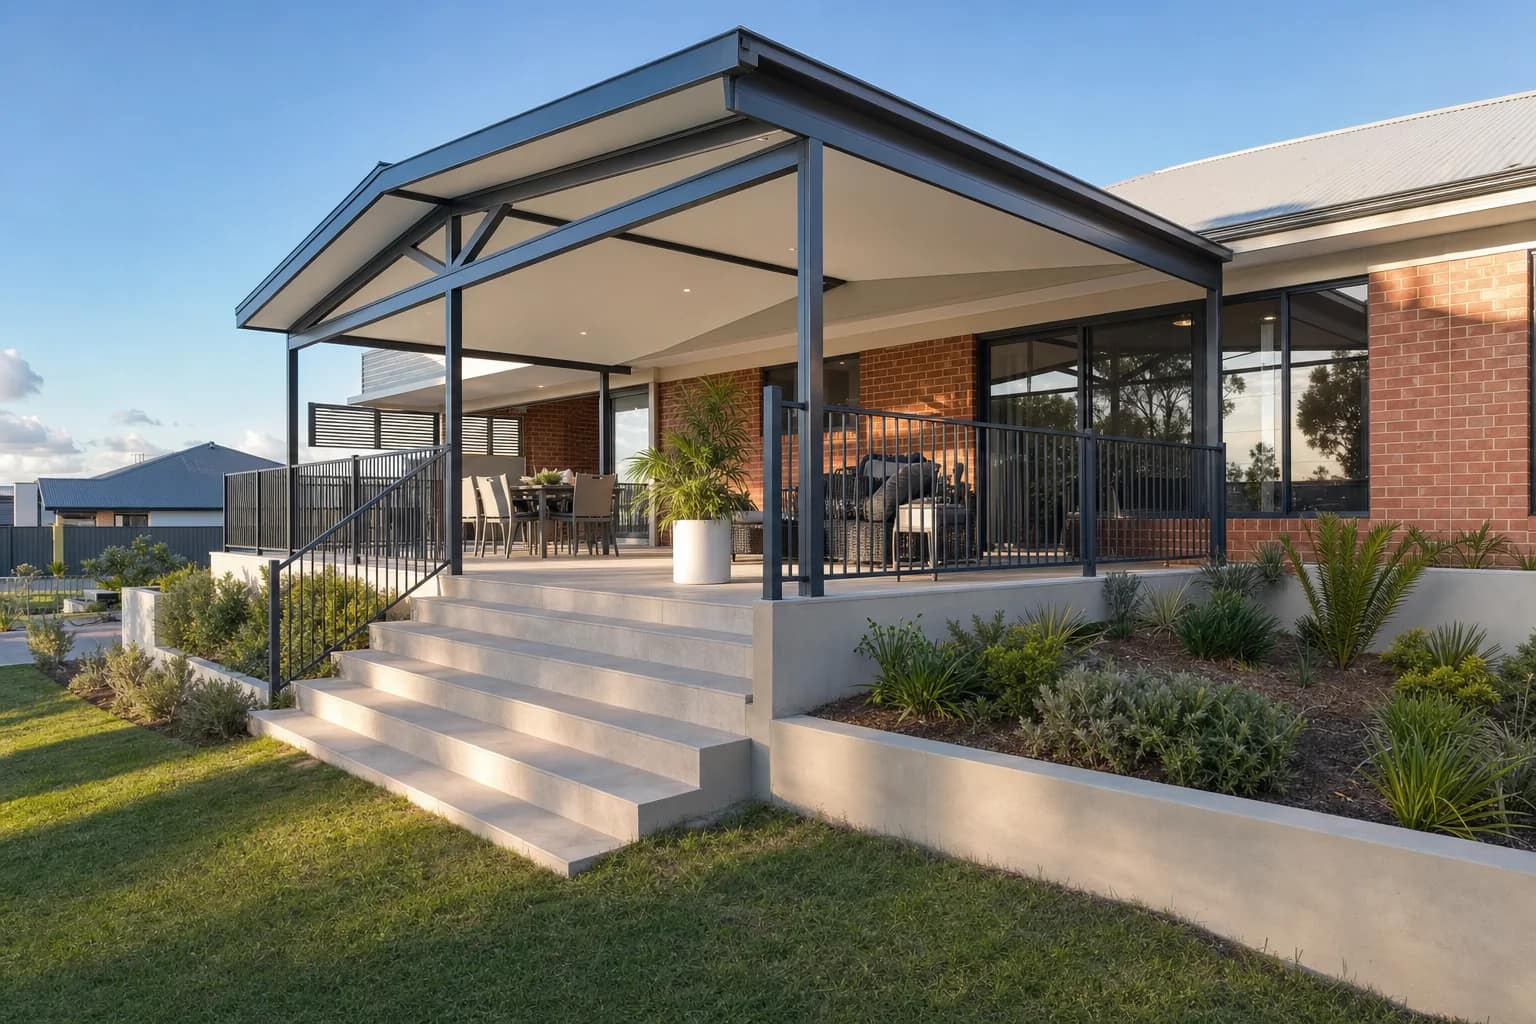
There are three practical ways to deal with the fall. You can step the patio floor down in one or two levels, build the floor up to meet the back door as a single raised platform, or retain and level the ground first to create a flat pad.
Posts get cut to different lengths across a sloping site so the roof stays true while the ground under it does not. That is normal, but it makes accurate levels essential, which is why we measure the fall on site rather than work from a sketch.
| Approach | Suits | What it involves |
|---|---|---|
| Stepped patio floor | A gentle to moderate fall across the patio footprint | Two floor levels with a step between, paved or concreted |
| Raised platform floor | A block that drops away sharply from the house | One level floor built up to meet the back door, with a step down to the yard |
| Retain and level first | A fall that keeps running past the patio footprint | Retaining and fill to form a flat pad before the structure goes up |
A guide only. We take levels at the site visit and tell you which approach suits your Kallaroo block.
Drainage has to run away from the house
Water follows the fall, so on a sloping Kallaroo block the patio floor and any new paving must shed water down the yard rather than back towards the footings. We set the floor falls and the downpipe outlets as part of the design, not as an afterthought once the roof is up.
Attaching a Patio to a Double-Storey Kallaroo Home
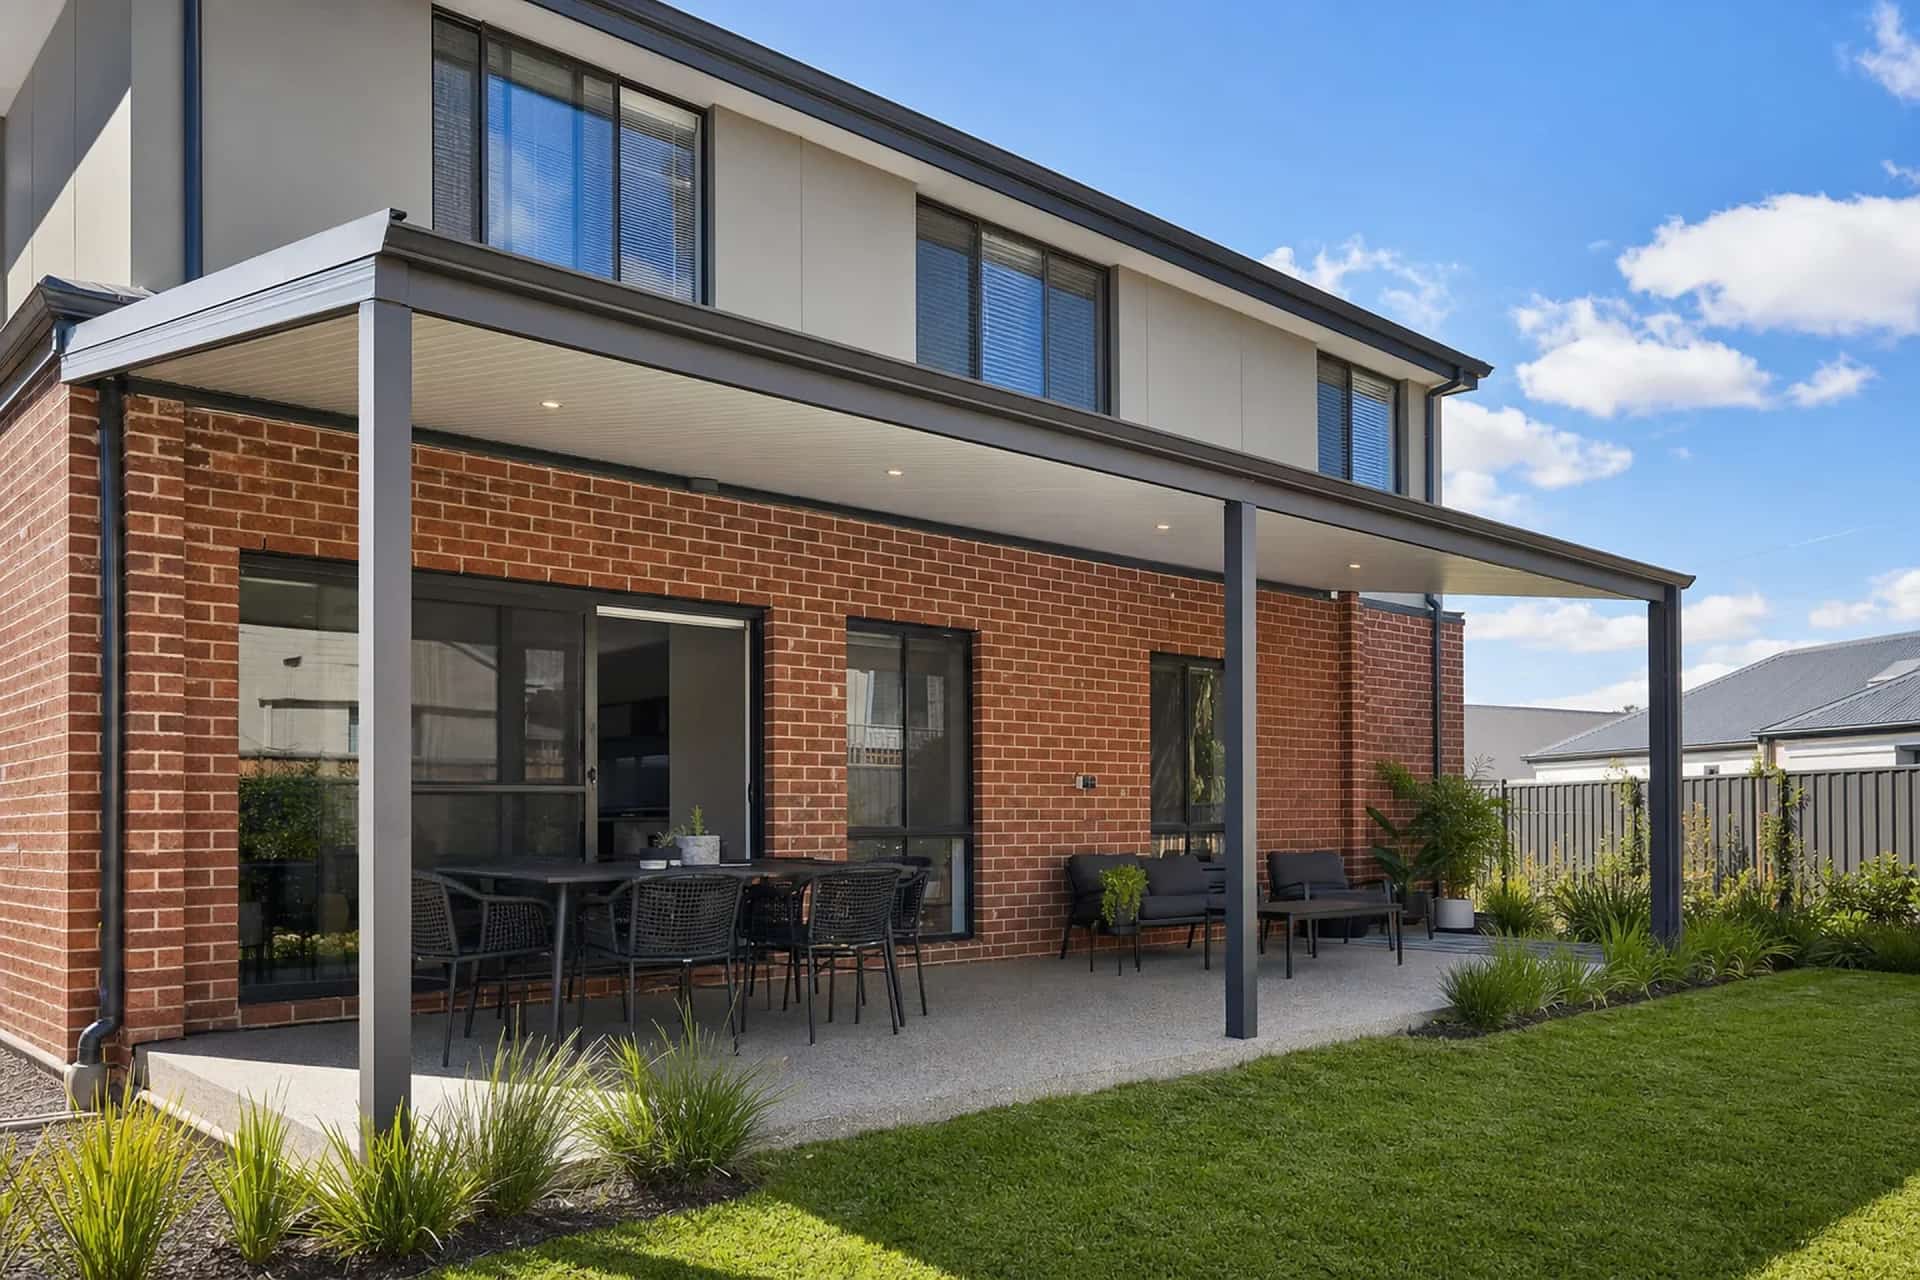
Double-storey homes are common through Kallaroo, and fixing a patio to one takes more thought than a single-storey build. The roof has to attach at a height that clears the ground floor doors without running across the upper-floor windows.
Where the wall gives no clean fixing height, a freestanding patio solves it. The structure carries its own weight on its own posts and sits just clear of the house, which leaves the upstairs windows and their outlook untouched.
Height also changes the shade. A roof fixed high on a two-storey wall throws a longer shadow into the yard through winter, so we look at where that shadow lands before settling the roof height and how far the patio projects.
On a two-storey Kallaroo home the attachment height is the design decision. Everything else follows it.
- Fixing height: clears the ground floor door head without crossing the upper window line
- Freestanding build: used where there is no workable fixing point on the wall
- Stormwater: the new Colorbond roof ties into the existing downpipes rather than overloading them
- Winter shadow: we check where the shade falls before locking in the roof height
- Post lengths: set individually where the ground under the patio falls away
FAQs
Patios in Kallaroo FAQs
Yes, and it is a common situation in Kallaroo. We either step the floor down in levels, build it up to meet the back door, or retain and level a flat pad first. We take levels at the site visit and recommend the approach that suits the fall on your block.
It usually adds work before the structure goes up, such as retaining, fill or extra concreting, and the posts vary in length across the site. The patio itself is designed and priced the same way as any other. Your fixed written quote separates the groundwork so you can see exactly what the slope is adding.
Yes. The key question is the fixing height, because the roof needs to clear your ground floor doors without cutting across the upper-floor windows. If there is no clean fixing point, we build the patio freestanding on its own posts so the upstairs outlook stays clear.
Kallaroo sits within the City of Joondalup, and the council is the building permit authority. We prepare the drawings and the engineering certificate, lodge the application and handle any queries that come back. On a sloping block the engineering also covers the footings and any retaining that forms part of the build.
Kallaroo sits back from the beachfront, so it catches the sea breeze without the direct exposure of a front-row street. We build in Colorbond steel and powder-coated aluminium and talk through the finish options at the quote. An occasional wash down keeps salt off the coating.
Most Kallaroo homes are brick and tile builds from the 1980s, and a steel patio can look bolted on or built in depending on how it is detailed. We match the roof, post and fascia colours to the home and follow its roof line, and on a stepped floor we line the step up with the existing paving.
Nearby