
Service area
Patios Warwick
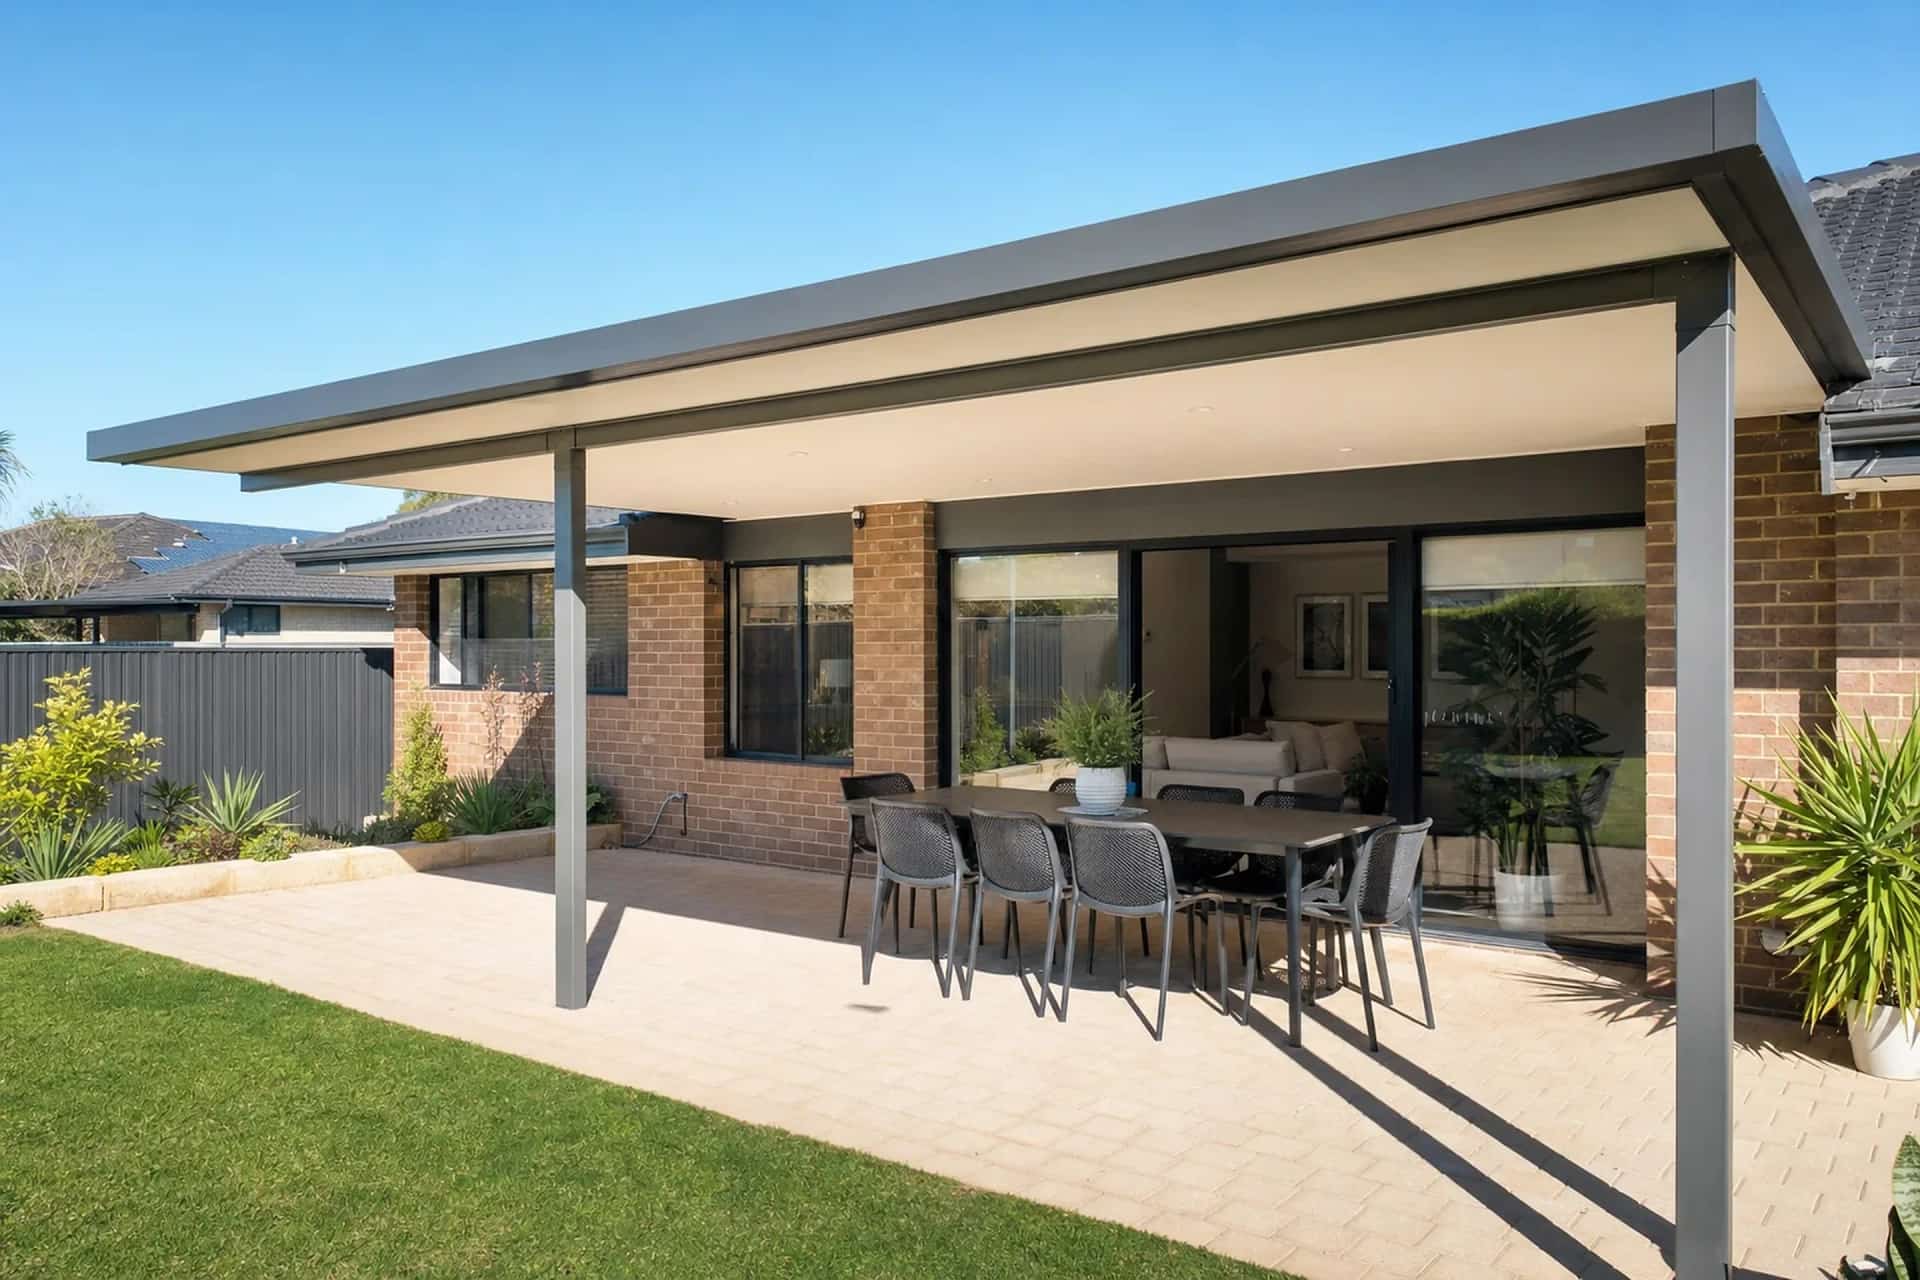
Warwick sits at the southern edge of the City of Joondalup and was built out from the 1970s, so most backyards here belong to an original home or one that has been renovated since.
Plenty of Warwick owners are adding a patio to a first home and have never been through a build before, so this page walks the whole path from the first site measure to the finished roof.
Free fixed-price quote
What we build
Outdoor Living in Warwick
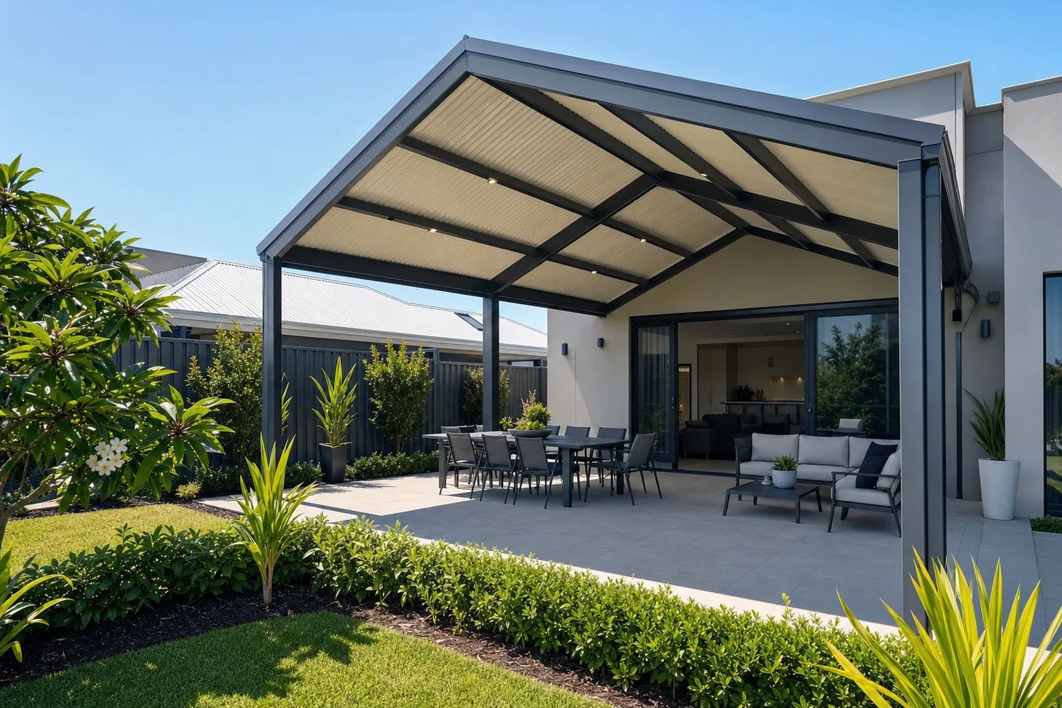
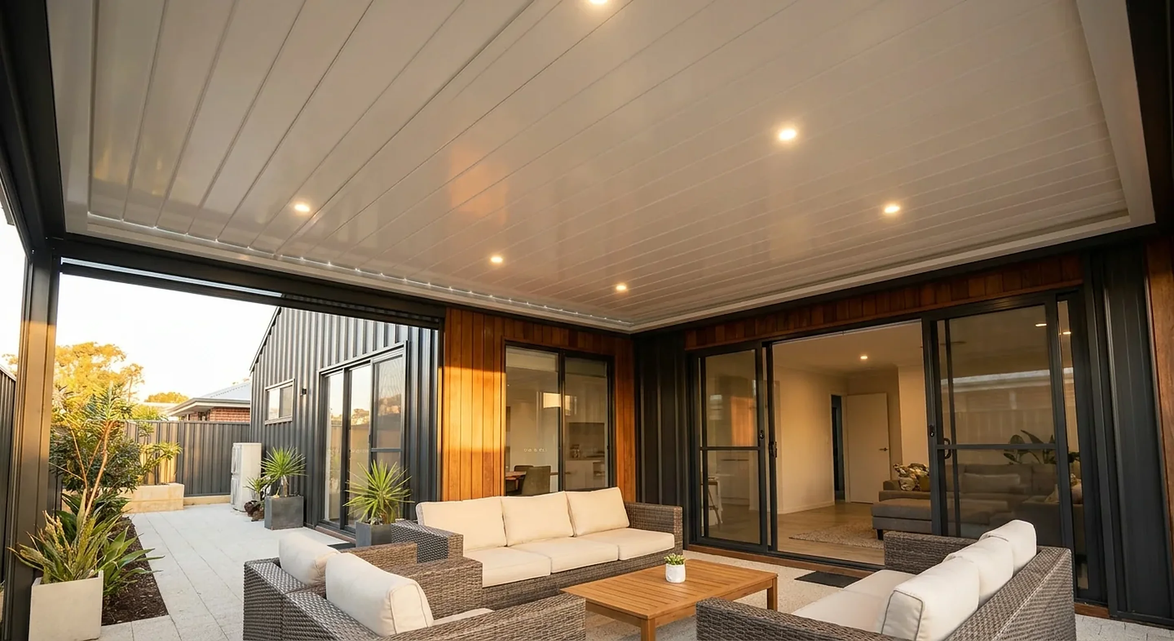
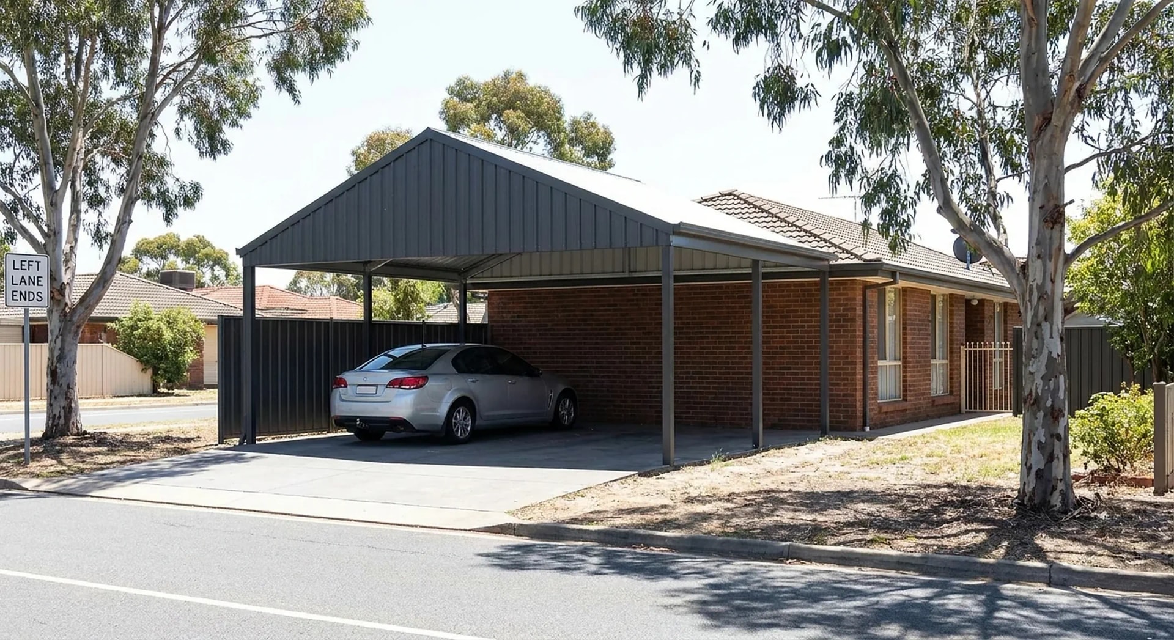
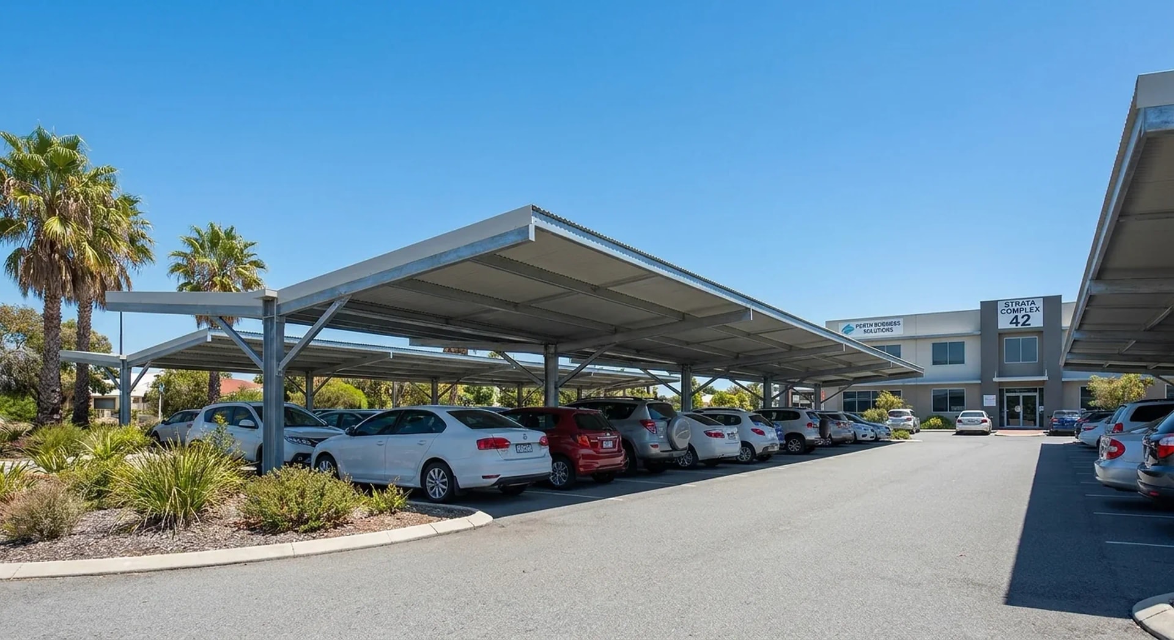
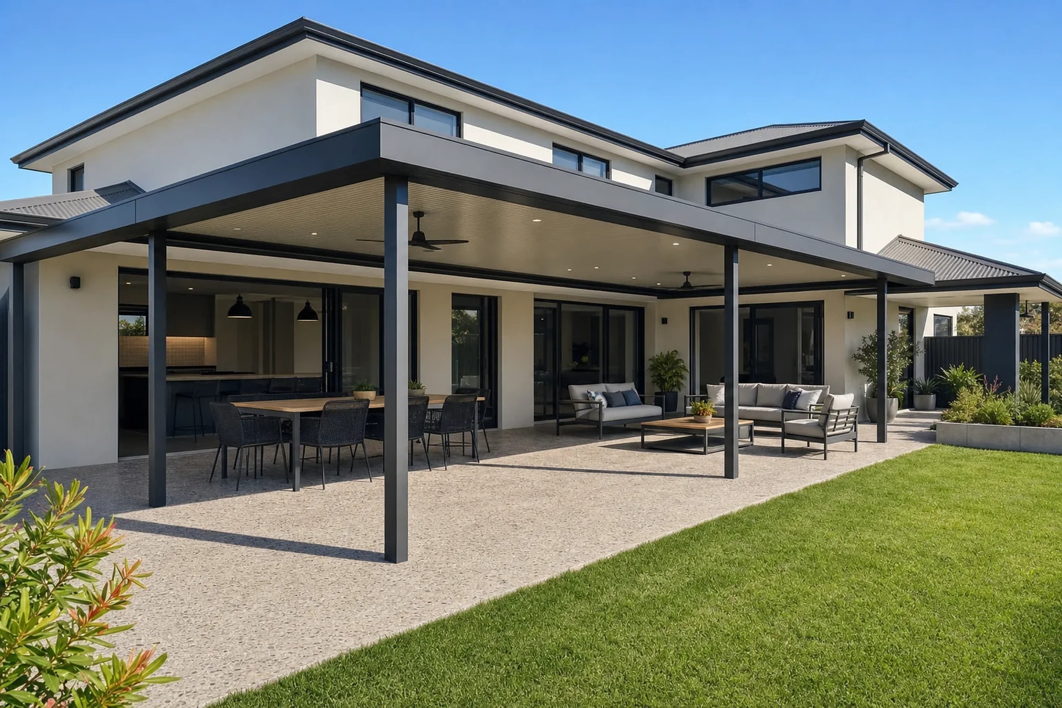
Local knowledge
Why Warwick Homes Choose Us
- Warwick is in the City of Joondalup, and that is who issues the building permit.
- Familiar with the roof and eave details on Warwick's original 1970s homes.
- Inland suburb, so standard Colorbond finishes are usually all that is needed.
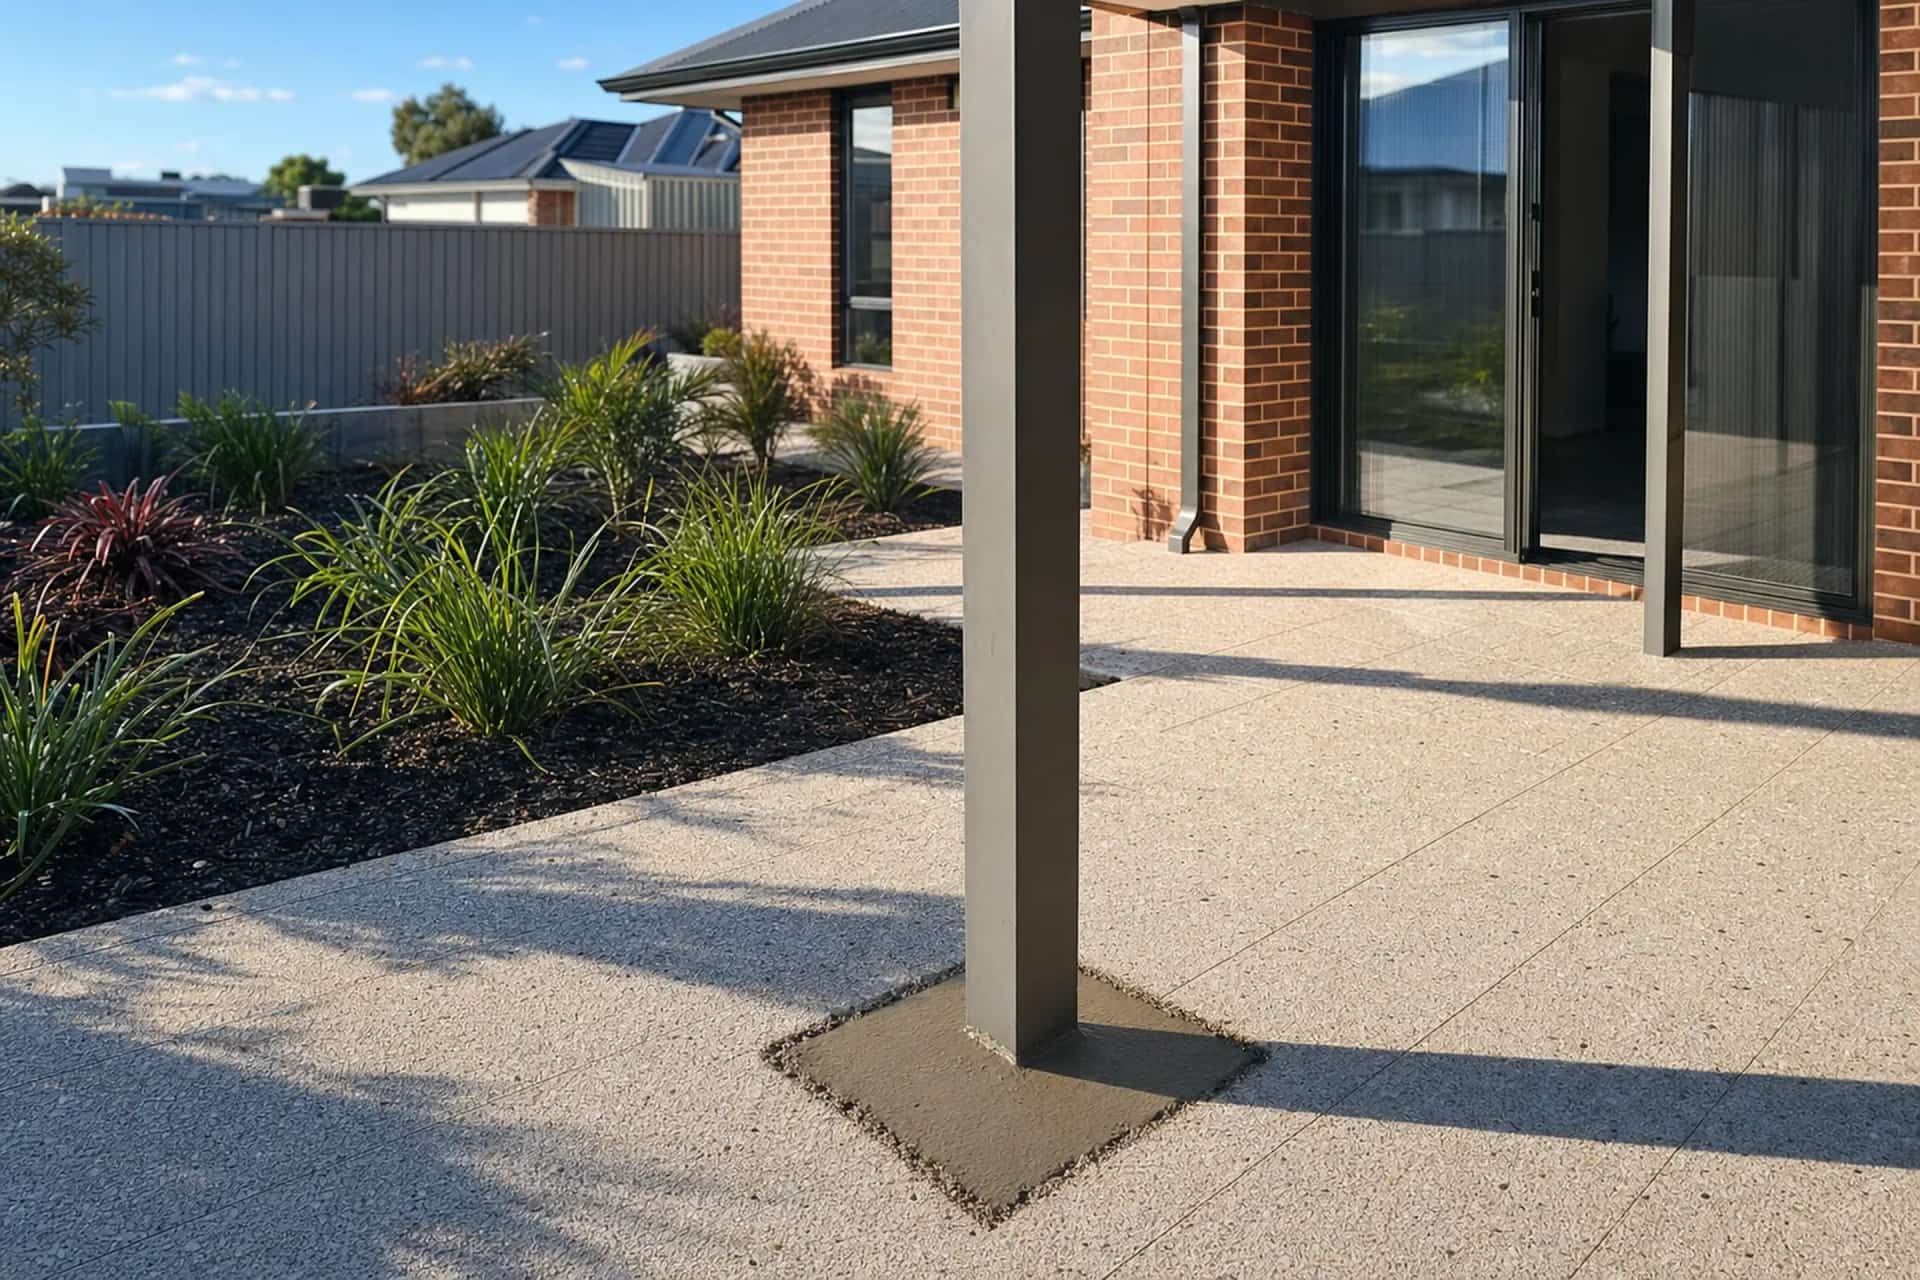
How a Warwick Patio Goes From Quote to Build
Nobody in Warwick builds a patio often enough to know the process by heart, and the part that catches people out is that approval sits between the design and the build, not after it.
On a 1970s Warwick home the measure visit matters more than usual, because eave heights, gutter lines and roof pitches on homes of that era vary from street to street.
Everything below happens in order, and we handle the paperwork steps rather than sending you to the council counter yourself.
Site measure
We come to the property, measure the opening, check the eave height and note how the ground falls away from the house.
Design and fixed quote
You get a drawing showing the size, roof type, post positions and colours, plus a written price that does not move.
Engineering certificate
An engineer certifies the spans, footings and tie-downs so the structure meets the building code for this wind region.
City of Joondalup building permit
We lodge the drawings and the engineering with the City of Joondalup and answer any queries they come back with.
Build
Once the permit is issued we book the install, which is normally one to three days on site.
Where the waiting actually happens
The build itself is quick. The permit stage is the part with a genuine wait, so if you want the patio finished before summer in Warwick, start the quote well before you want to be sitting under it.
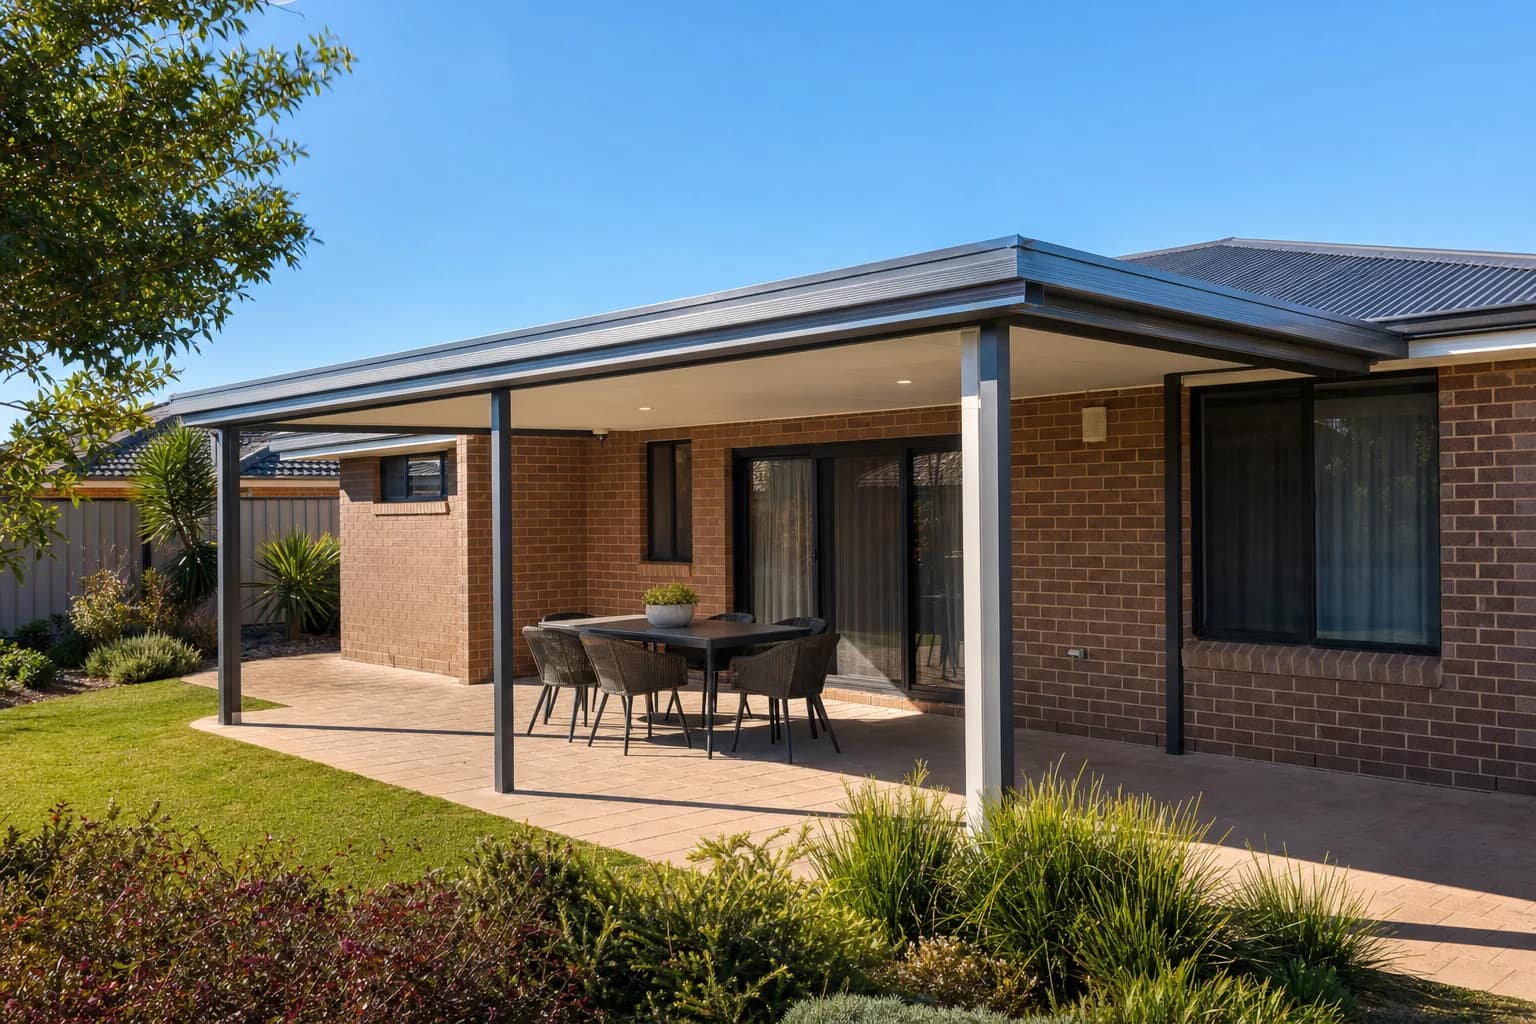
What Changes the Price of a Warwick Patio
Two patios in Warwick can be the same floor area and still price differently, and it is worth knowing why before you compare quotes.
The biggest driver is span, meaning the distance a beam has to cross without a post under it. A wide open span needs a heavier beam and deeper footings, so a clear view of the yard costs more than one broken by a post.
The other big one on Warwick's older homes is whether the patio attaches to the house or stands free of it. Attaching means fixing back into the existing roof or wall, and on a 1970s build that sometimes needs extra work to get a sound fixing.
| What changes the price | Why it moves the number |
|---|---|
| Span between posts | Wider clear spans need heavier beams and larger footings, so cost climbs as posts come out. |
| Roof type | Single skin Colorbond sheet is the base option. Insulated Solarspan panels cost more and give you a cooler, quieter space. |
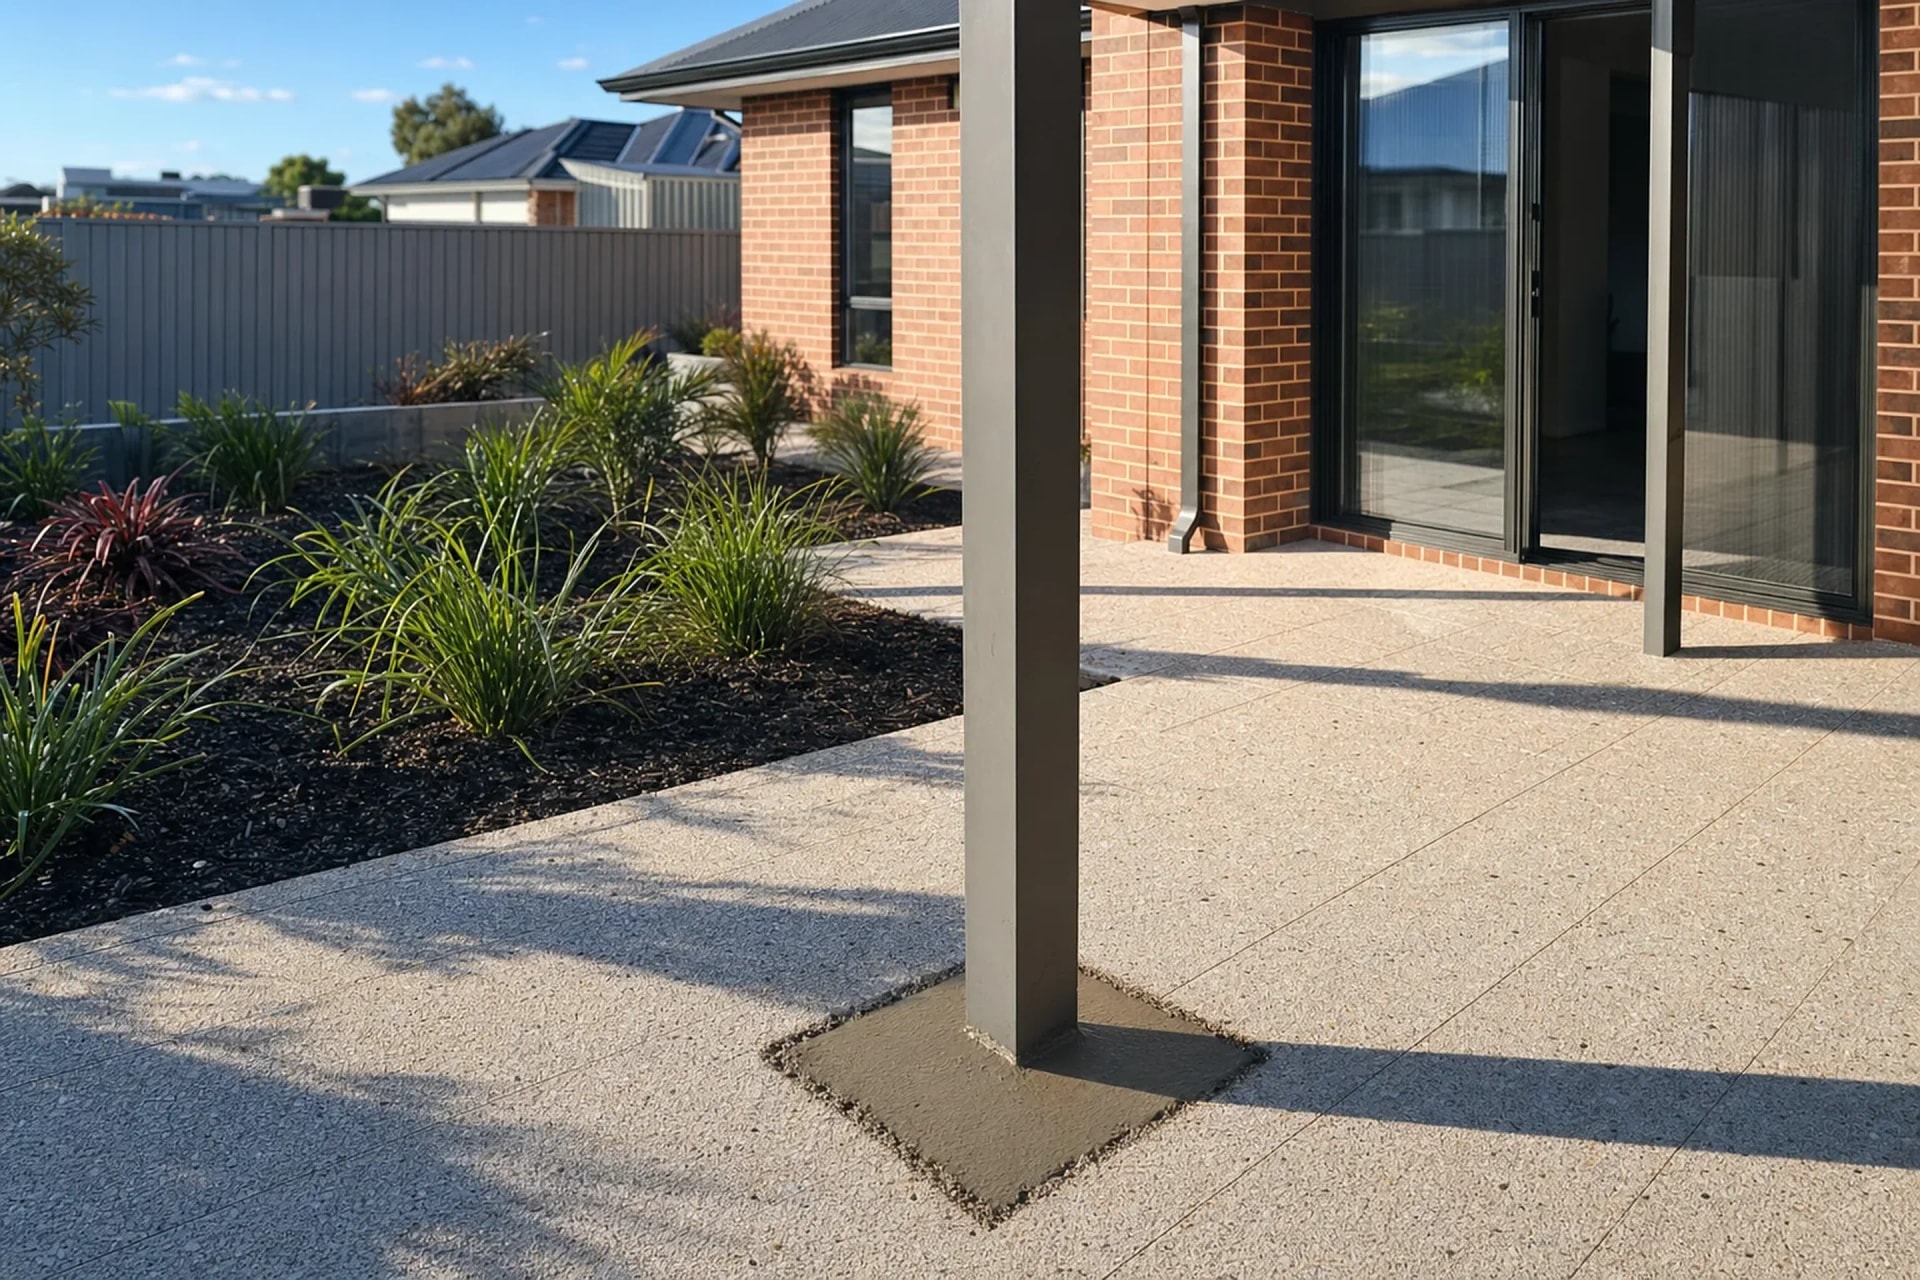
| Footings | Footing size and depth follow the engineering, and the ground conditions on your block decide how much concrete goes in. |
| Attached or freestanding | Attached patios need a fixing back to the existing house. Freestanding structures need their own posts and beam on that side instead. |
| Height and pitch | Working around a low 1970s eave line can mean a raised fascia or a different roof style, which adds materials and labour. |
| Floor | A patio roof over existing paving is one job. Adding new concrete, tile or exposed aggregate underneath is another. |
The factors that separate two Warwick quotes of the same size.
If one quote is much cheaper than another for the same Warwick patio, check the span, the roof type and the footings before you assume it is the same build.
FAQs
Patios in Warwick FAQs
Almost always, yes. Warwick sits inside the City of Joondalup, so the permit is issued by them. We prepare the drawings and the engineering certificate and lodge the application for you rather than leaving it with you.
Very little. You pick the design and the colours, approve the fixed quote, and sign the permit application as the owner. We take care of the measure, the drawings, the engineering and the lodgement with the council.
Not harder, just worth measuring properly. Homes from that era often sit lower at the eave than newer builds, so we check the gutter and eave height on site and choose a roof style and fixing method that suits. Sometimes that means a raised fascia or a freestanding design.
Usually yes, but the fixing depends on what is behind the wall or under the roof now. We check the structure at the measure visit and design the connection around what is actually there. If a sound fixing is not practical, a freestanding patio gives the same cover without touching the house.
Size is only one part of the price. Span between posts, roof type, footing depth and whether the structure attaches to the house all change the cost. Ask each quote to spell those out and you will usually see where the difference sits.
Warwick is inland, so you are not dealing with the constant salt exposure that suburbs on the coast contend with. Standard Colorbond and powder-coated aluminium finishes are normally suitable here. The engineering still has to meet the wind requirements that apply across the metro area.
Nearby