
Service area
Patios Duncraig
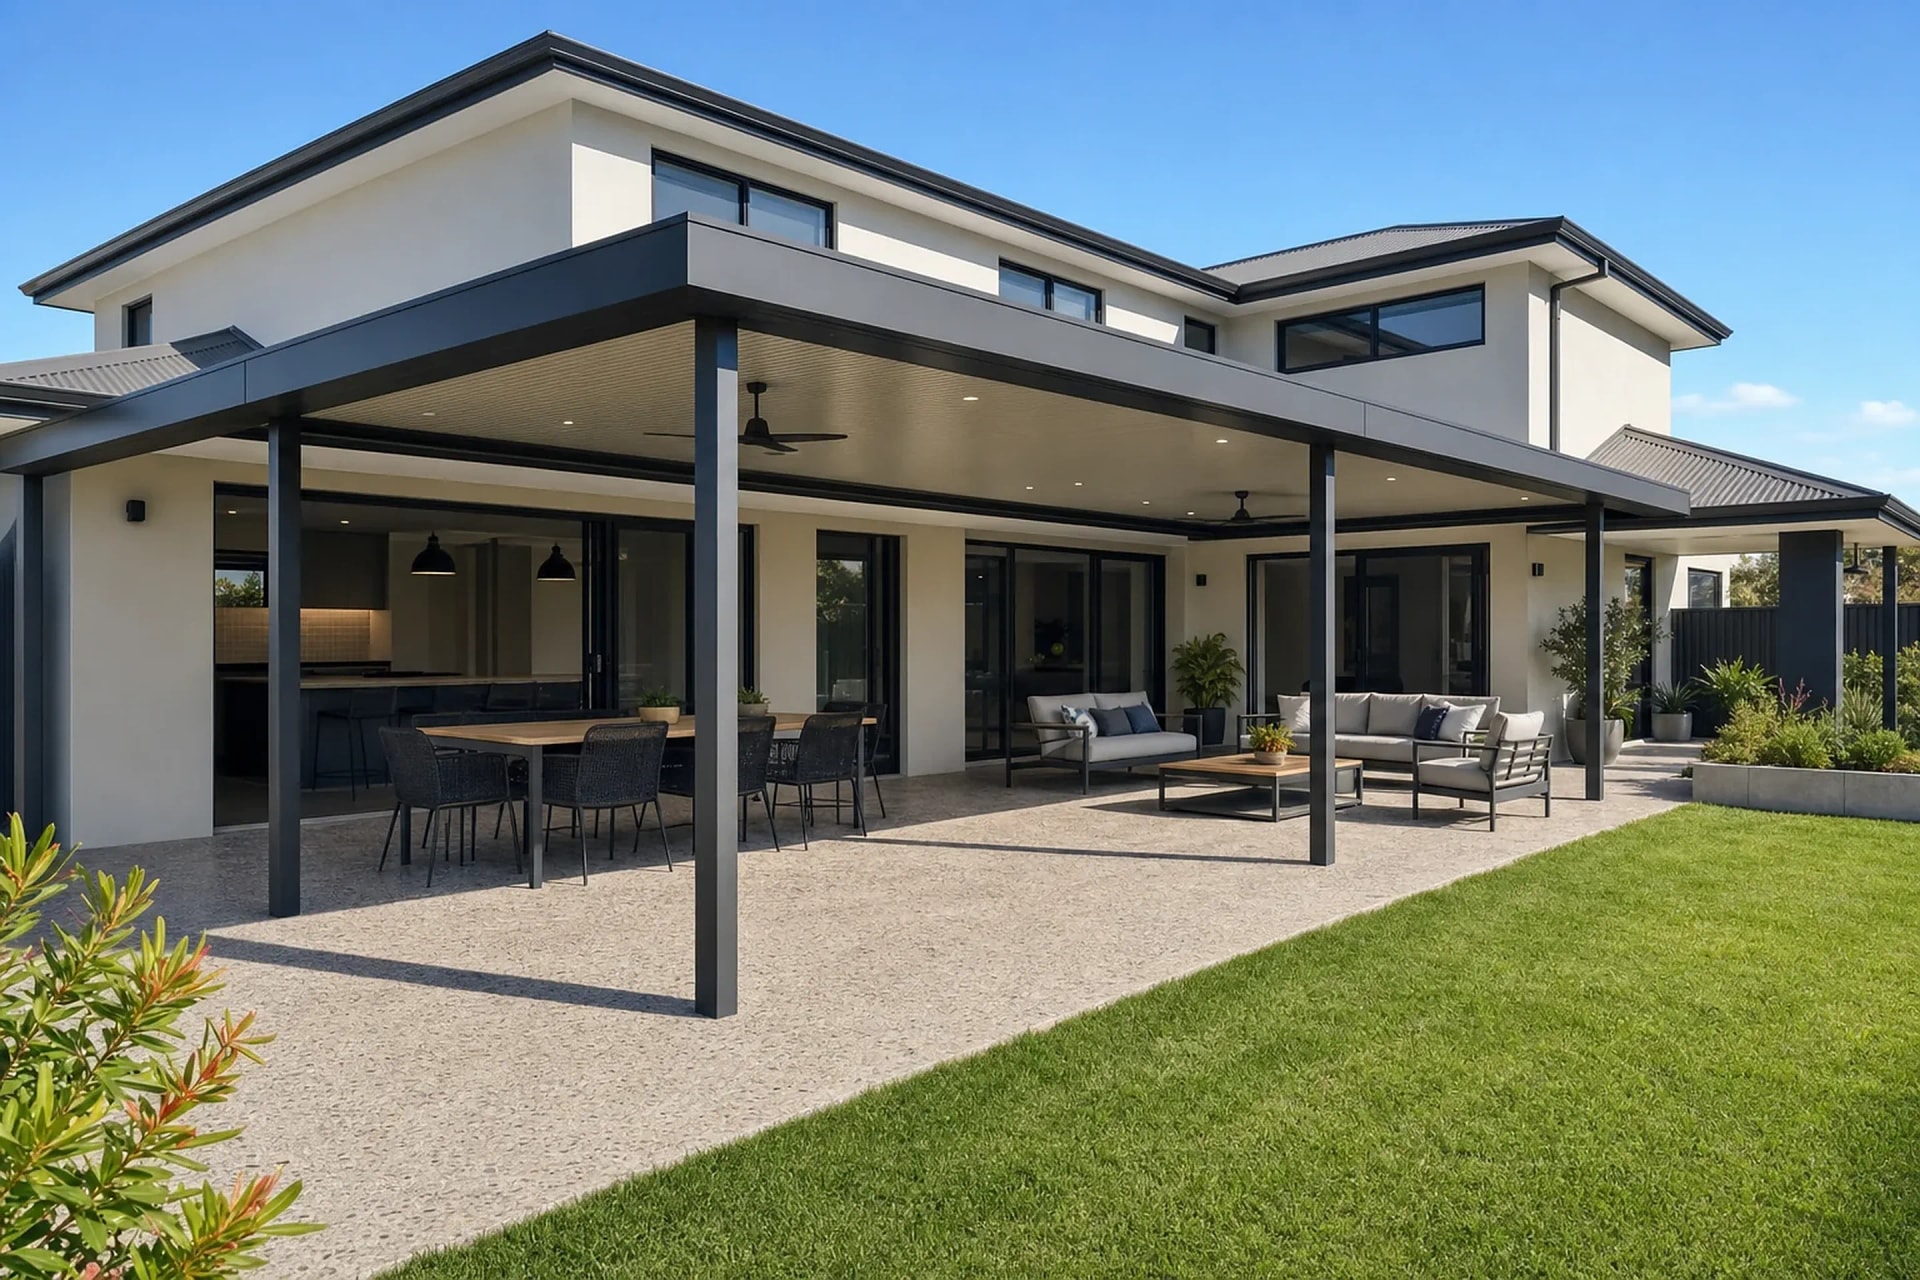
Duncraig was built out through the 1970s and 1980s, and a large share of its homes have since been renovated, extended or rebuilt. A patio going on today has to sit against that updated work, not the original house.
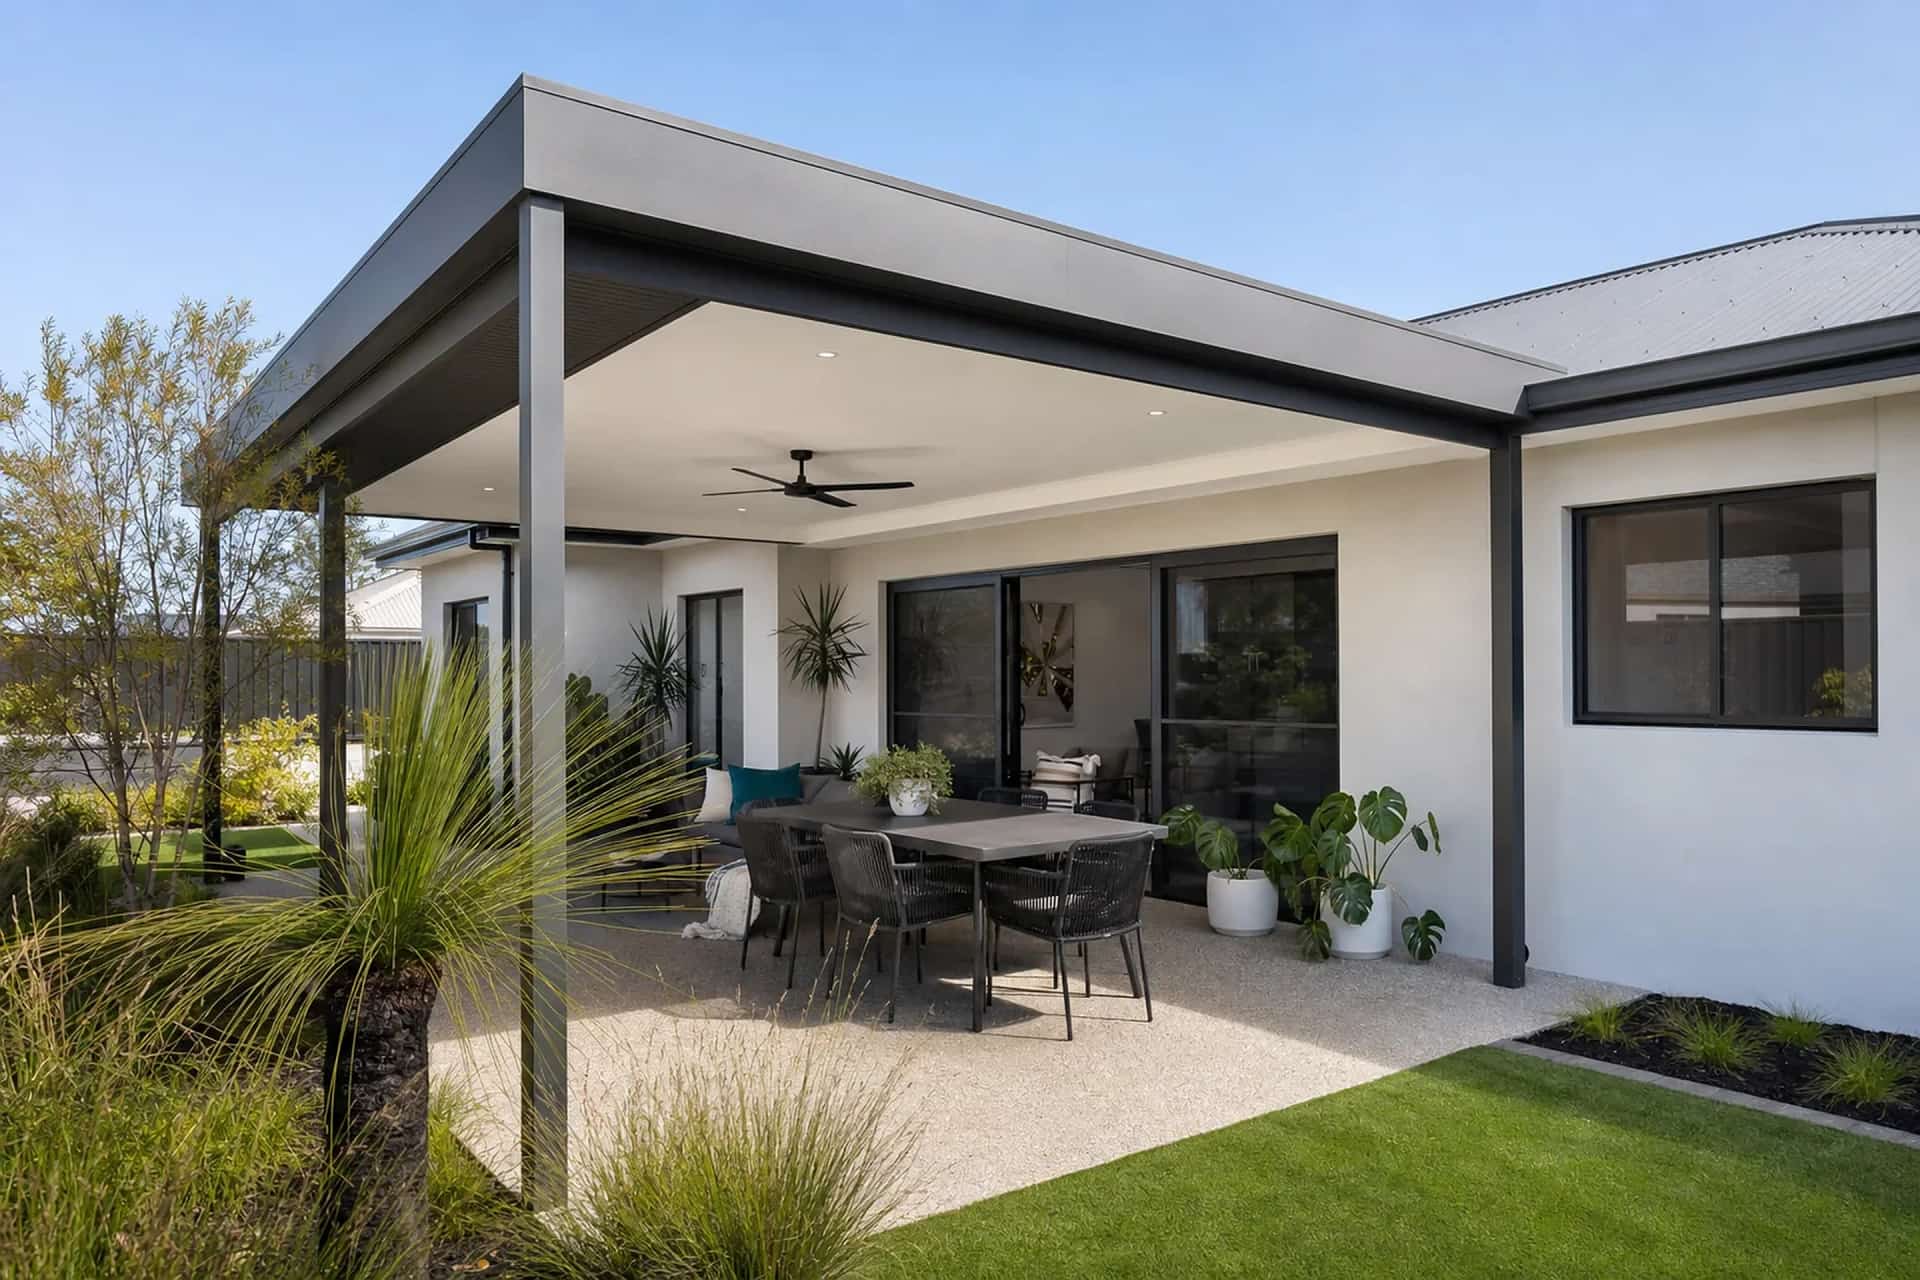
We design each Duncraig patio around the finishes already on site, matching colours, post profiles and fascia lines so the structure reads as part of the home rather than an addition.
Free fixed-price quote
What we build
Outdoor Living in Duncraig
Local knowledge
Why Duncraig Homes Choose Us
- Colour and profile matching for homes with recent render, roofing or window updates.
- Generous 1970s and 1980s blocks leave room for wider spans and larger entertaining areas.
- Duncraig sits in the City of Joondalup, and we lodge the building permit there for you.
Matching a Patio to a Renovated Duncraig Home
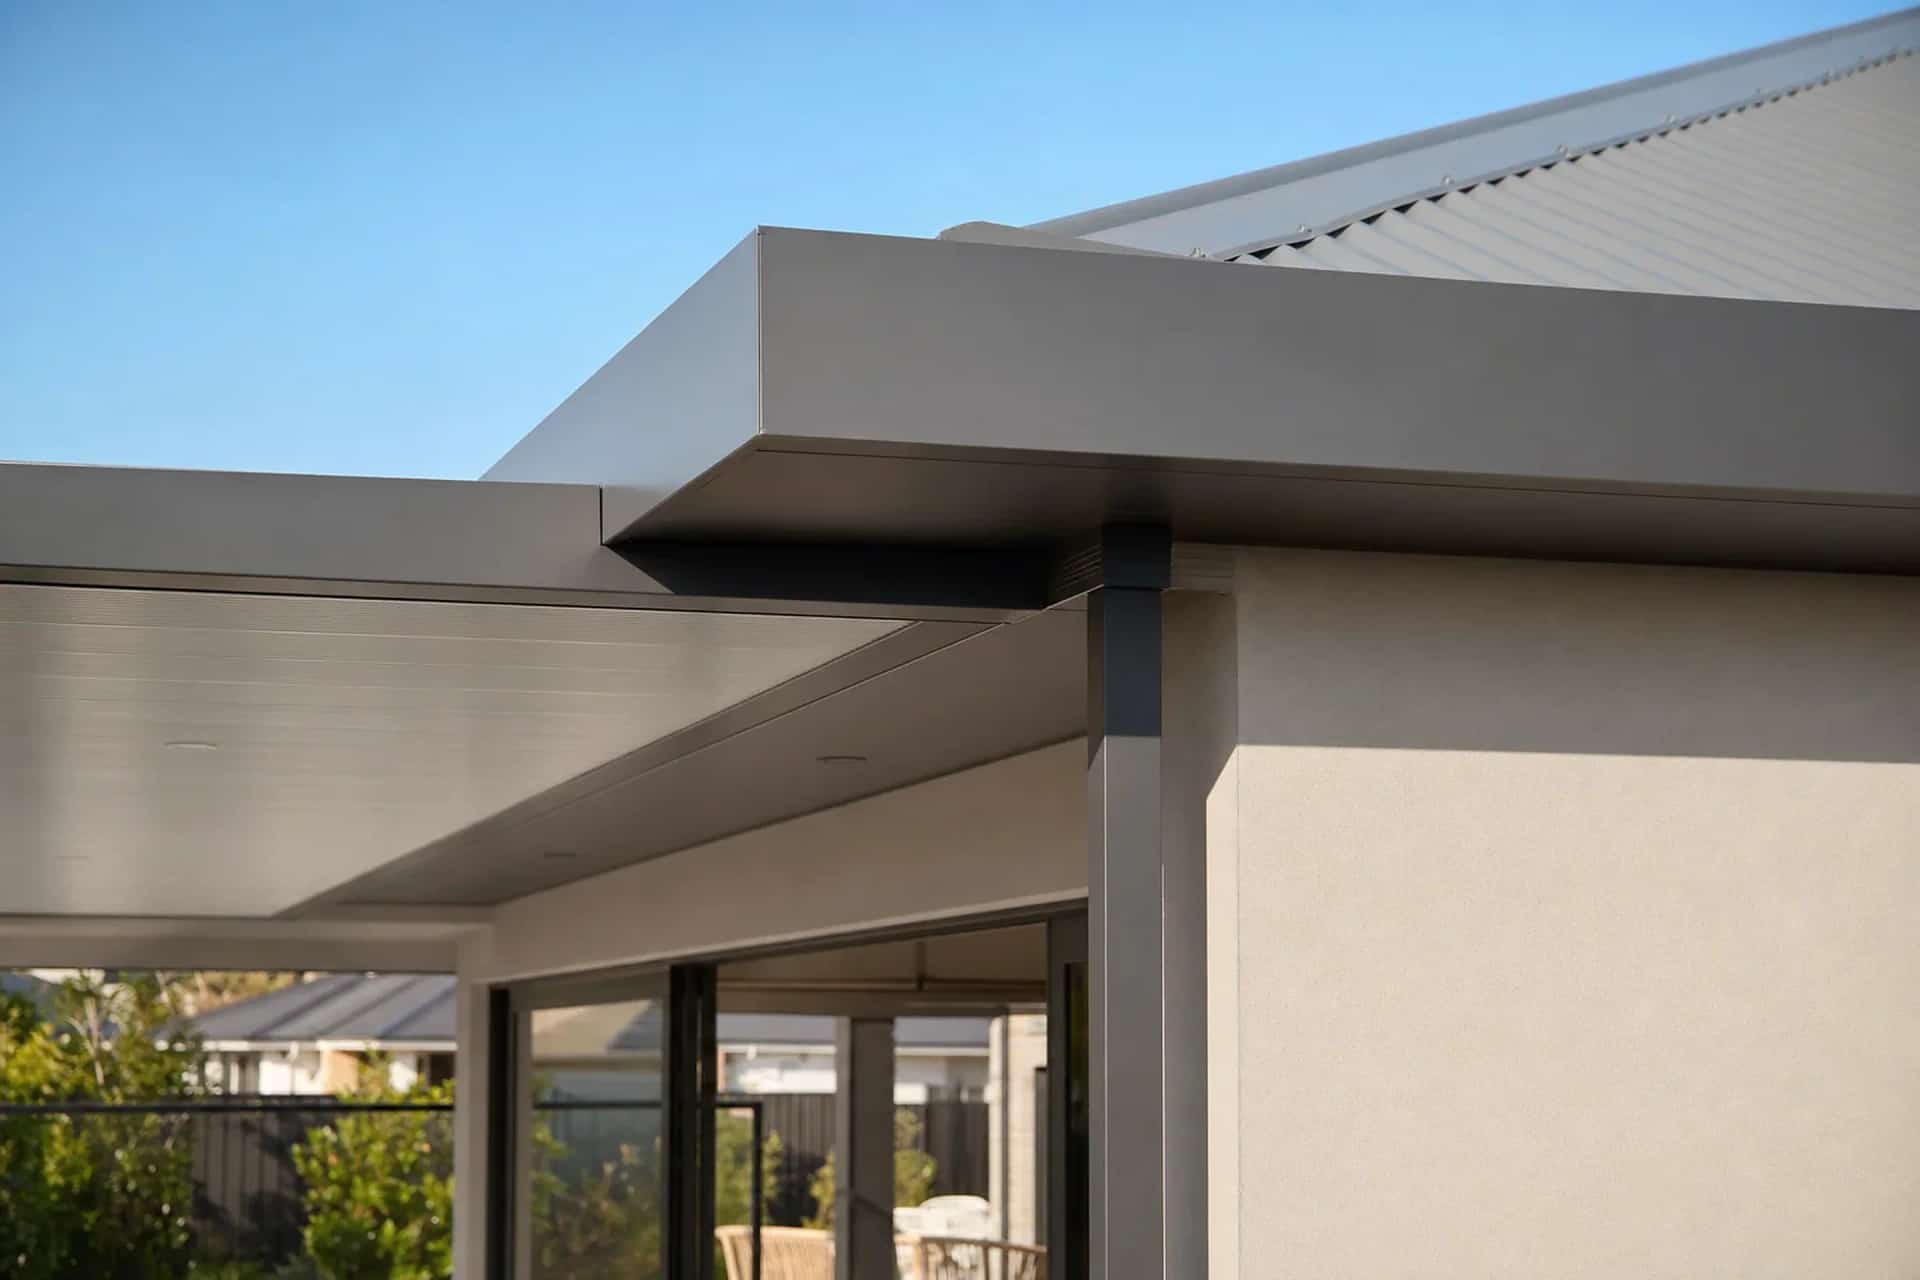
A renovated Duncraig home usually carries a new palette: rendered walls, a recent Colorbond re-roof and darker window frames. A patio ordered in a stock colour will fight all three.
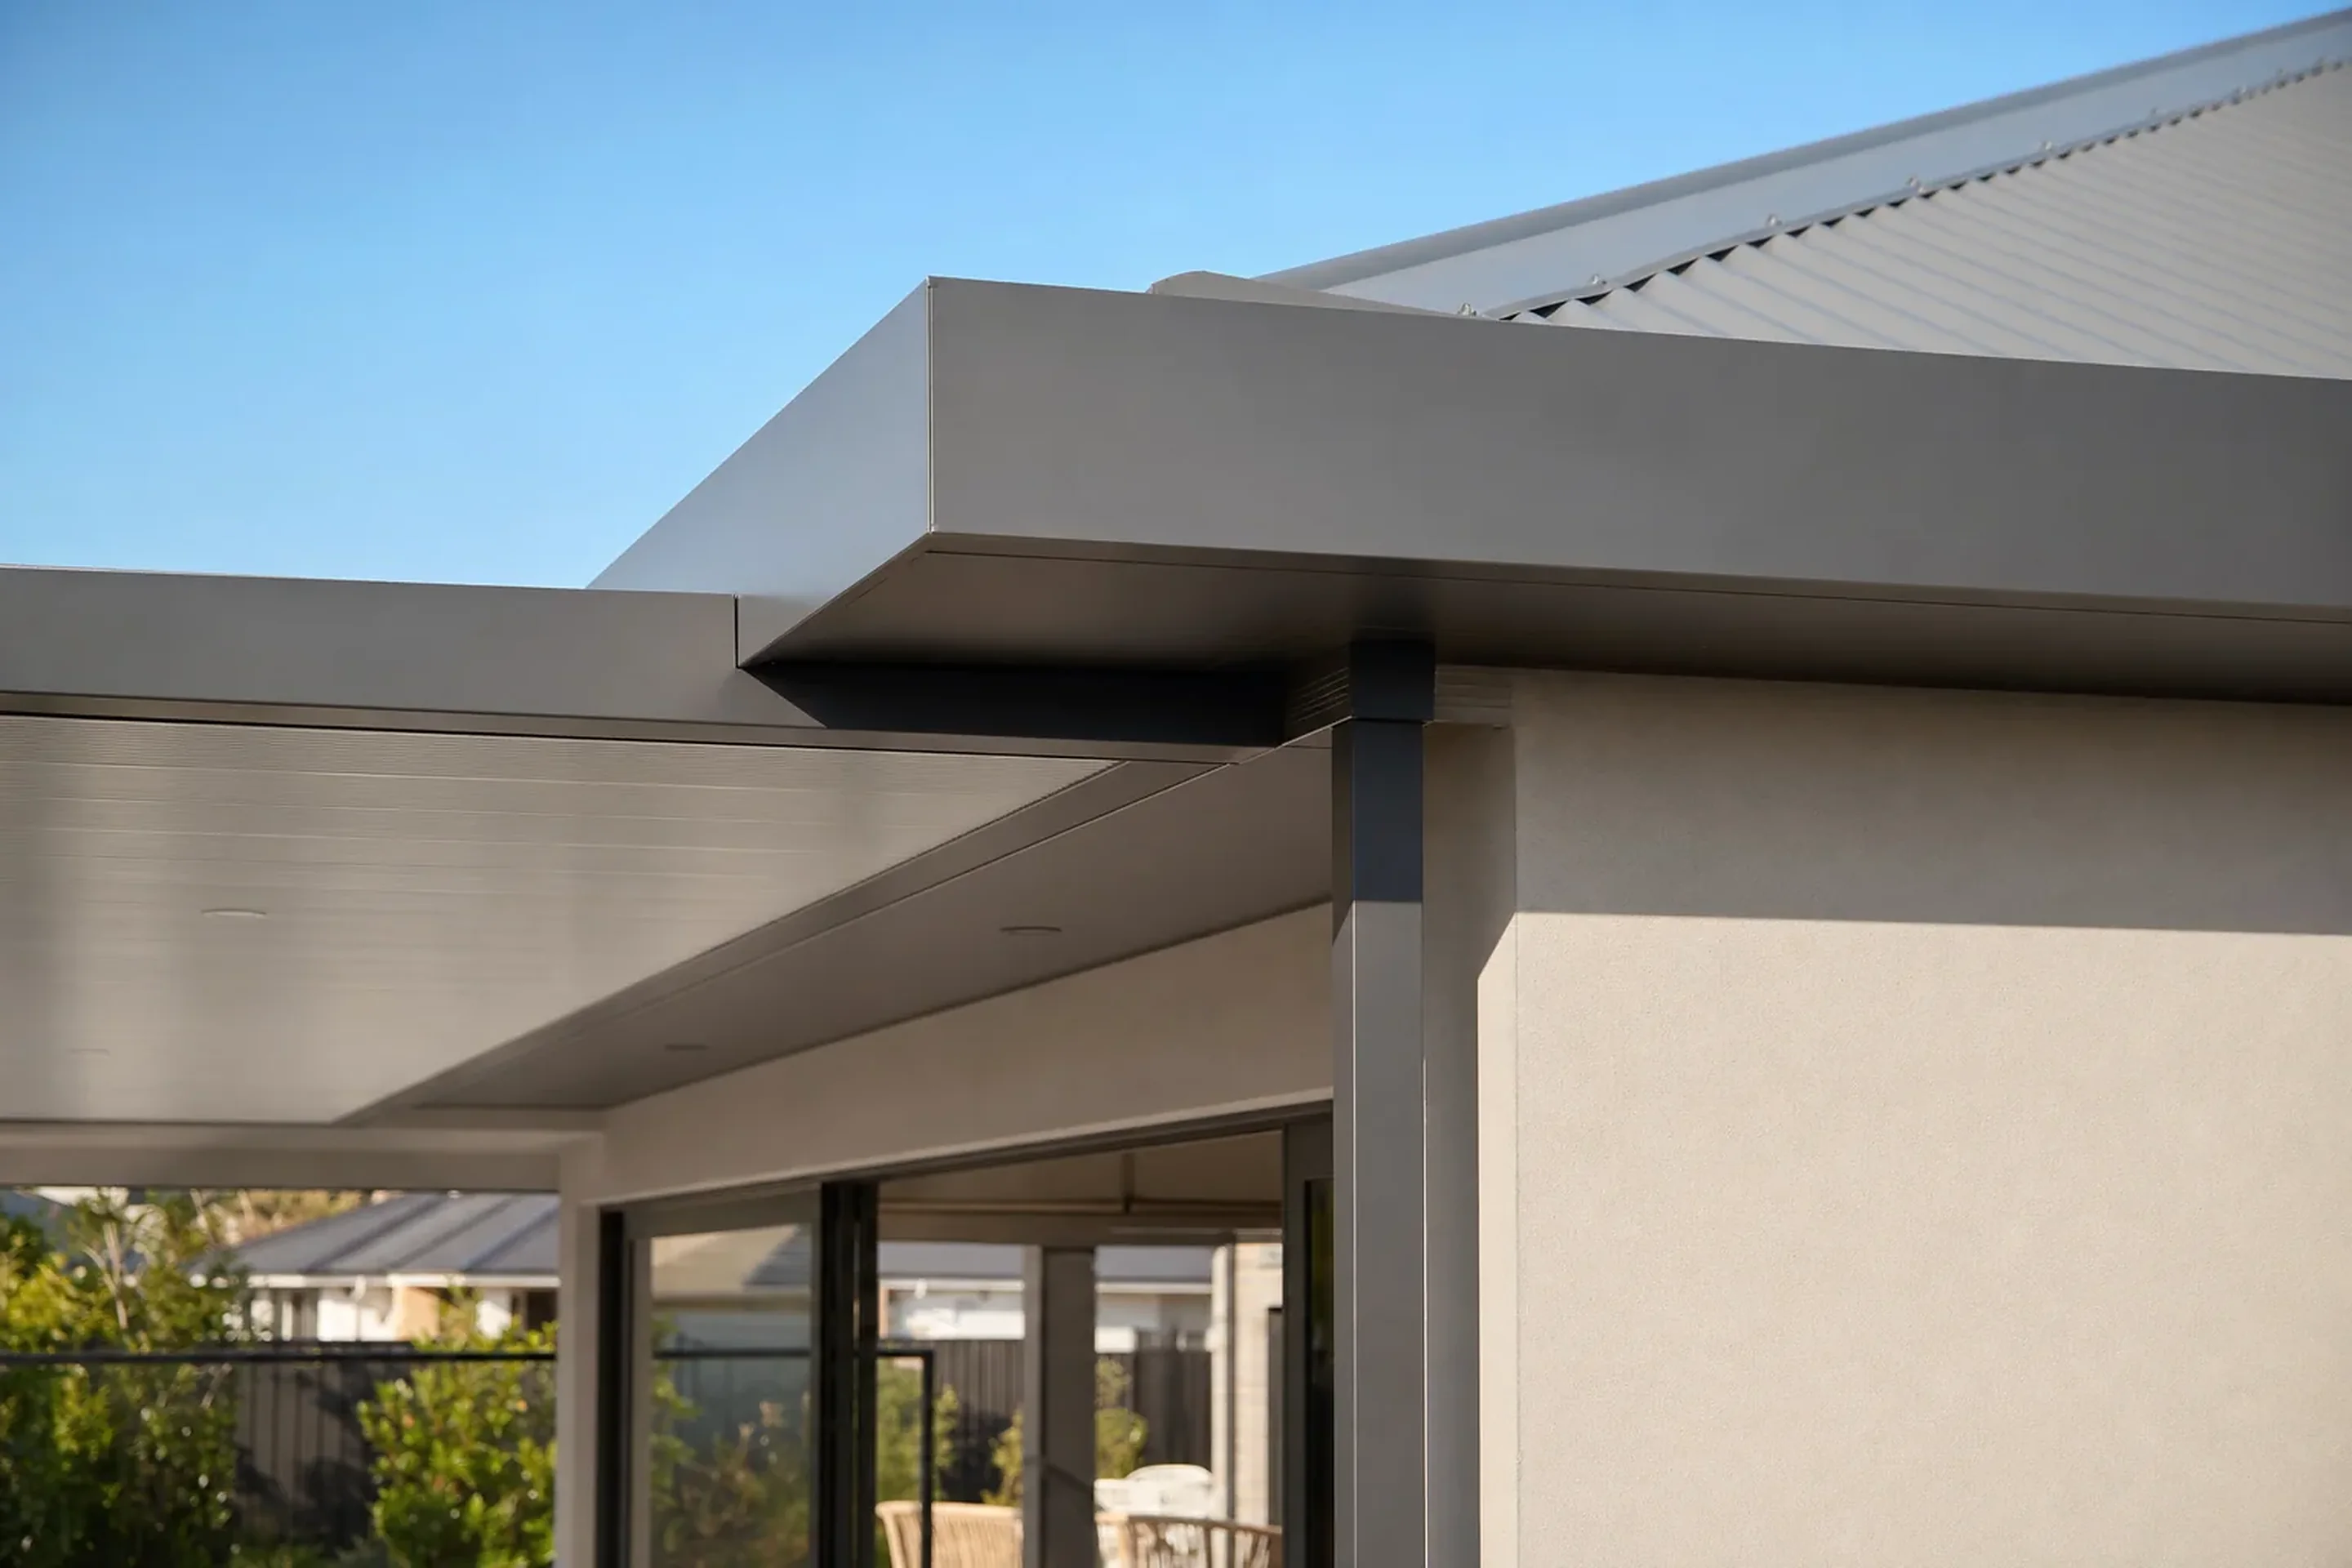
We take the colour references off the house itself, then finish roofing, gutters, posts and beams to suit. Slimline powder-coated aluminium posts and squared beam profiles sit better against modern window lines than heavier sections do.
The join matters as much as the colour. Where the patio meets the house we detail the fascia flush and carry the gutter line through, so the structure does not read as bolted on.
| Roof option | How it reads on an updated home | Worth knowing |
|---|---|---|
| Flat roof, low pitch | A quiet horizontal line that suits render and dark window frames | Usually the easiest option to tie into an existing fascia height |
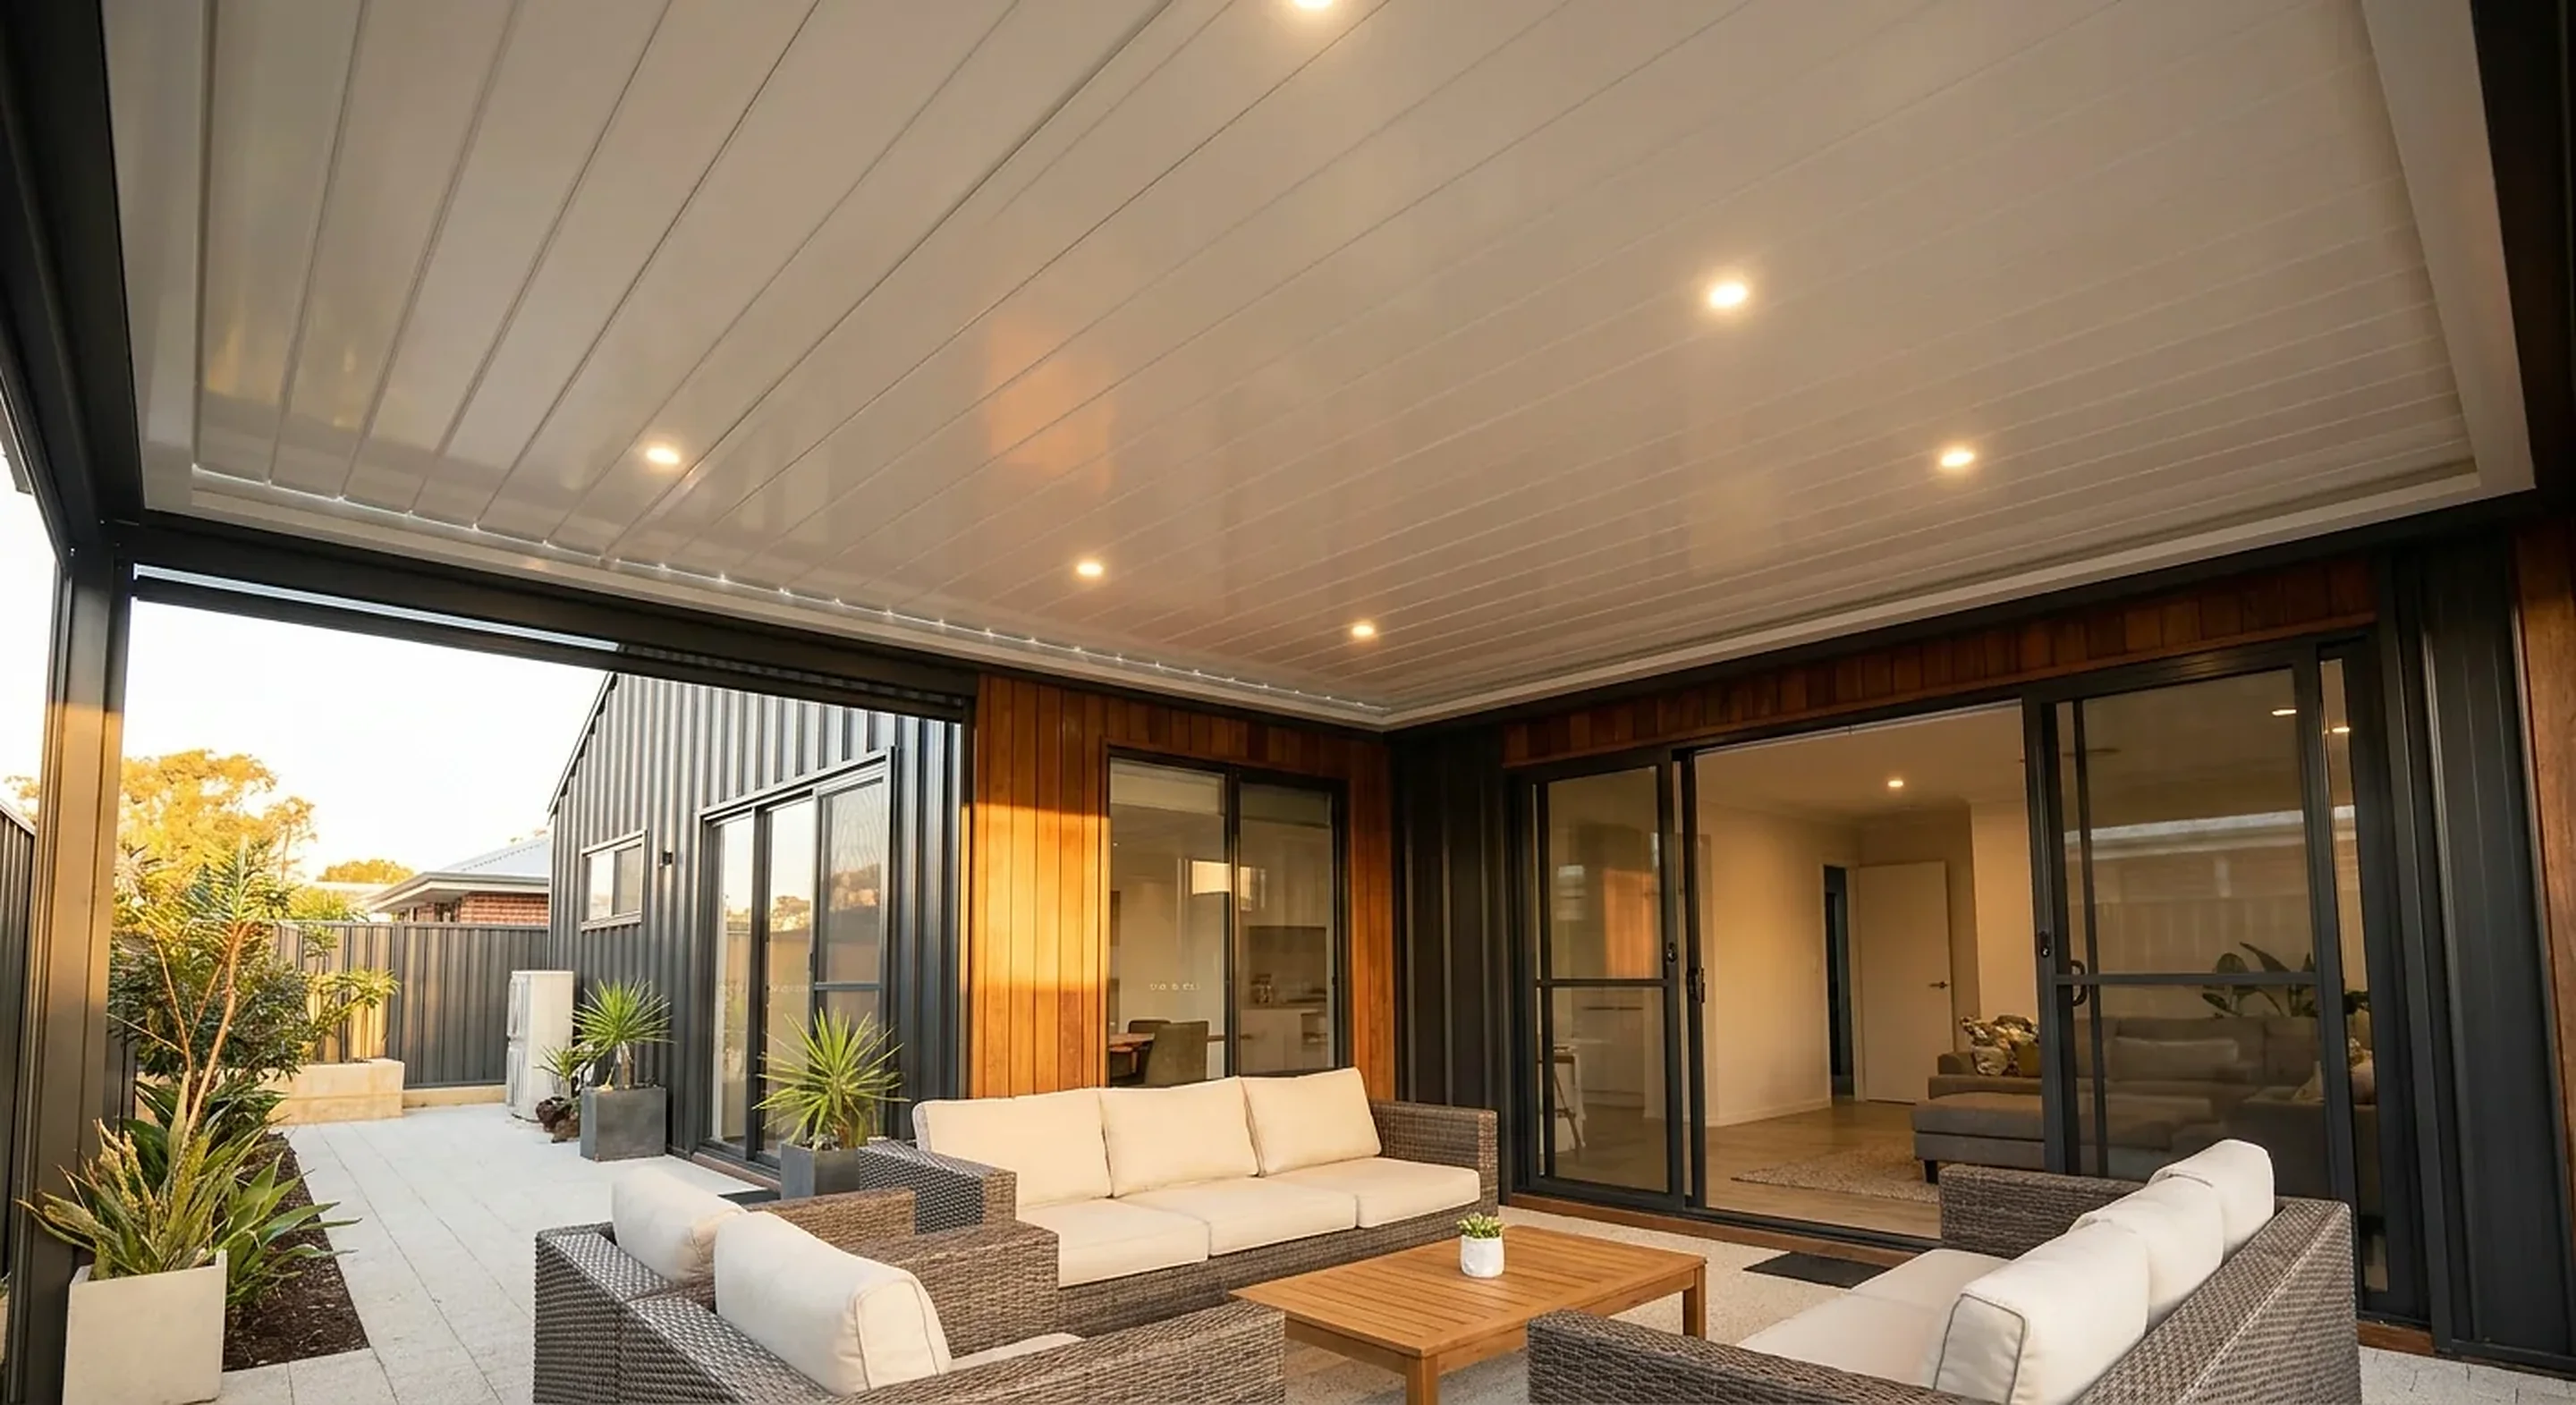
| Insulated Solarspan panel | Flat finished ceiling underneath with no exposed purlins | Cooler in summer and quieter in the rain than single-skin steel sheet |
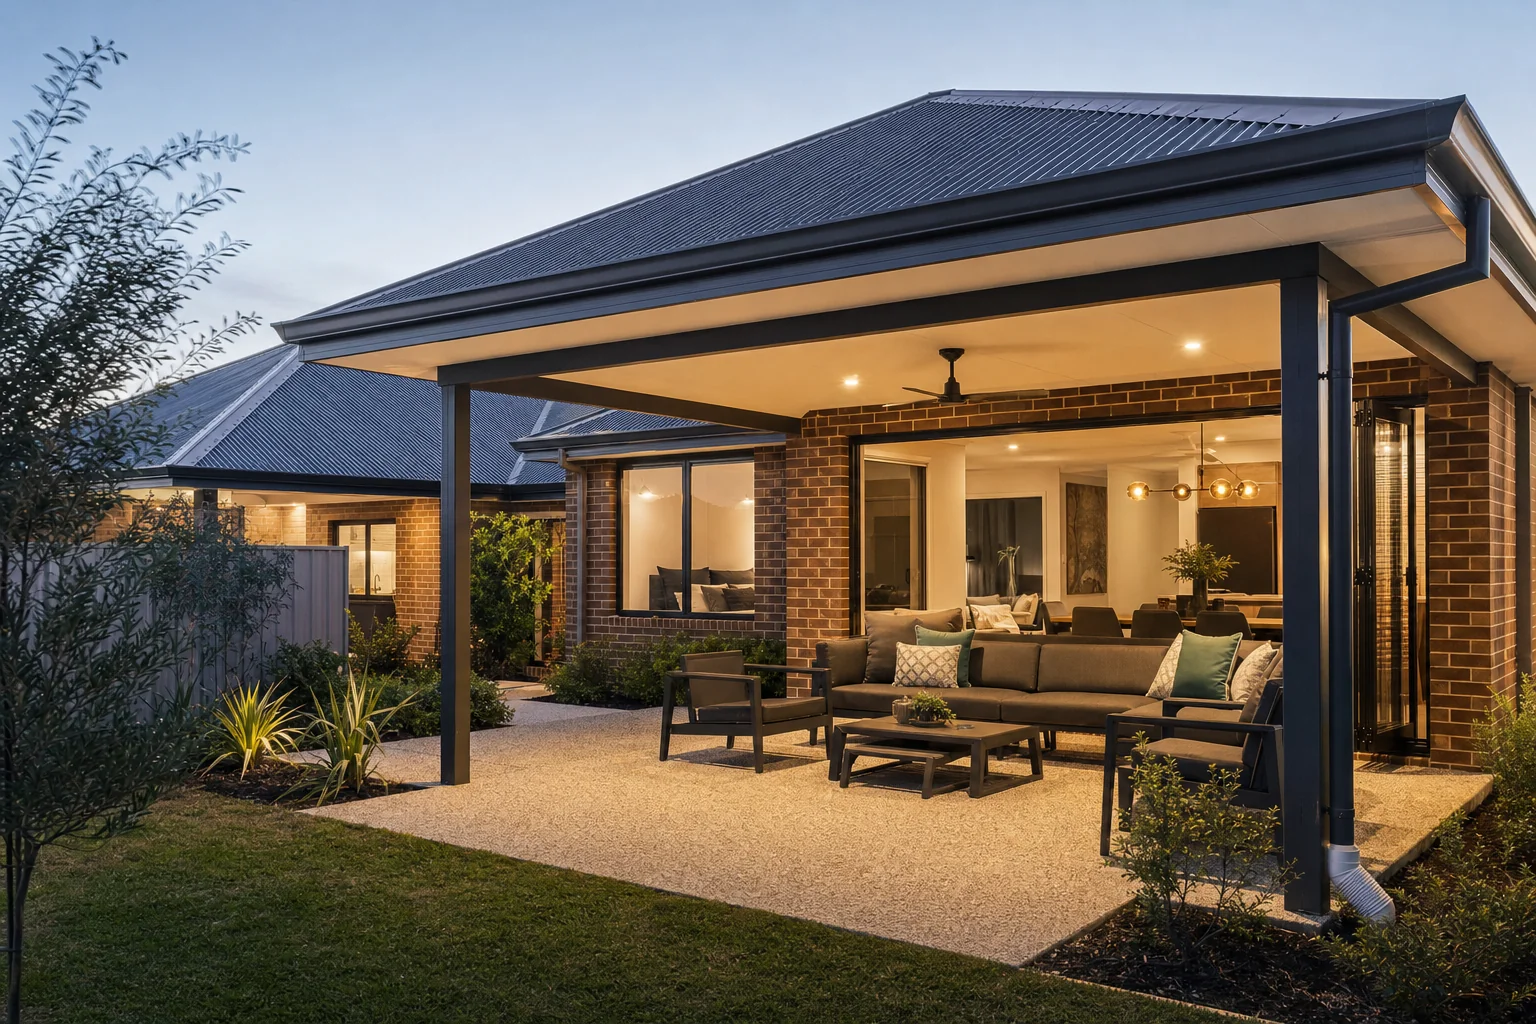
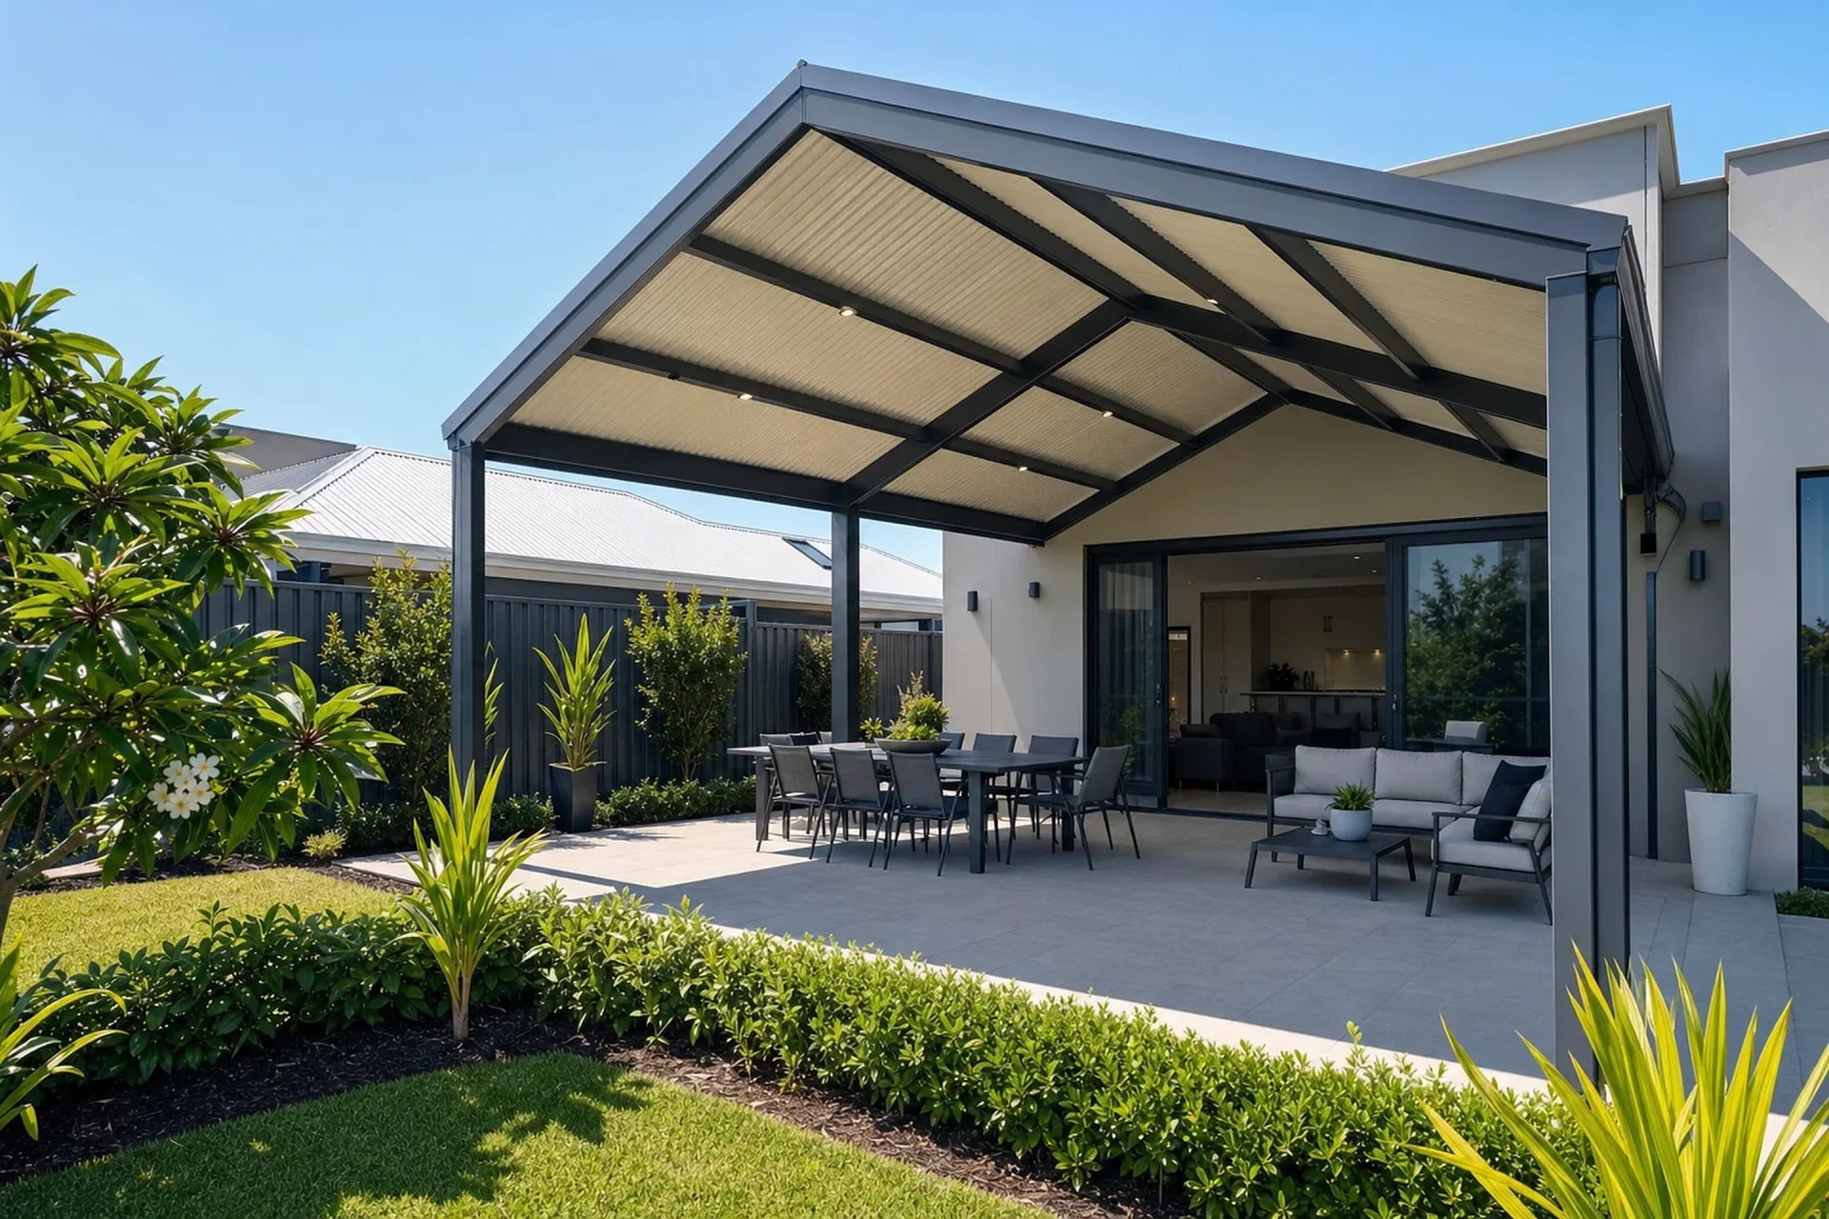
| Gable | Adds height and a feature roofline over a large entertaining area | Works best where the house already has a pitched form to echo |
| Continuing an extension roof line | Reads as part of the original build rather than a later addition | We check the extension pitch and fascia height at the measure visit |
Patio roof options for Duncraig homes that have already been updated.
Bring your renovation details to the site visit
If you still have the colour names from your render, re-roof or window job, have them handy when we measure. Matching to a known Colorbond or powder coat colour is far more accurate than matching by eye in full sun.
Planning the Whole Outdoor Project in Duncraig
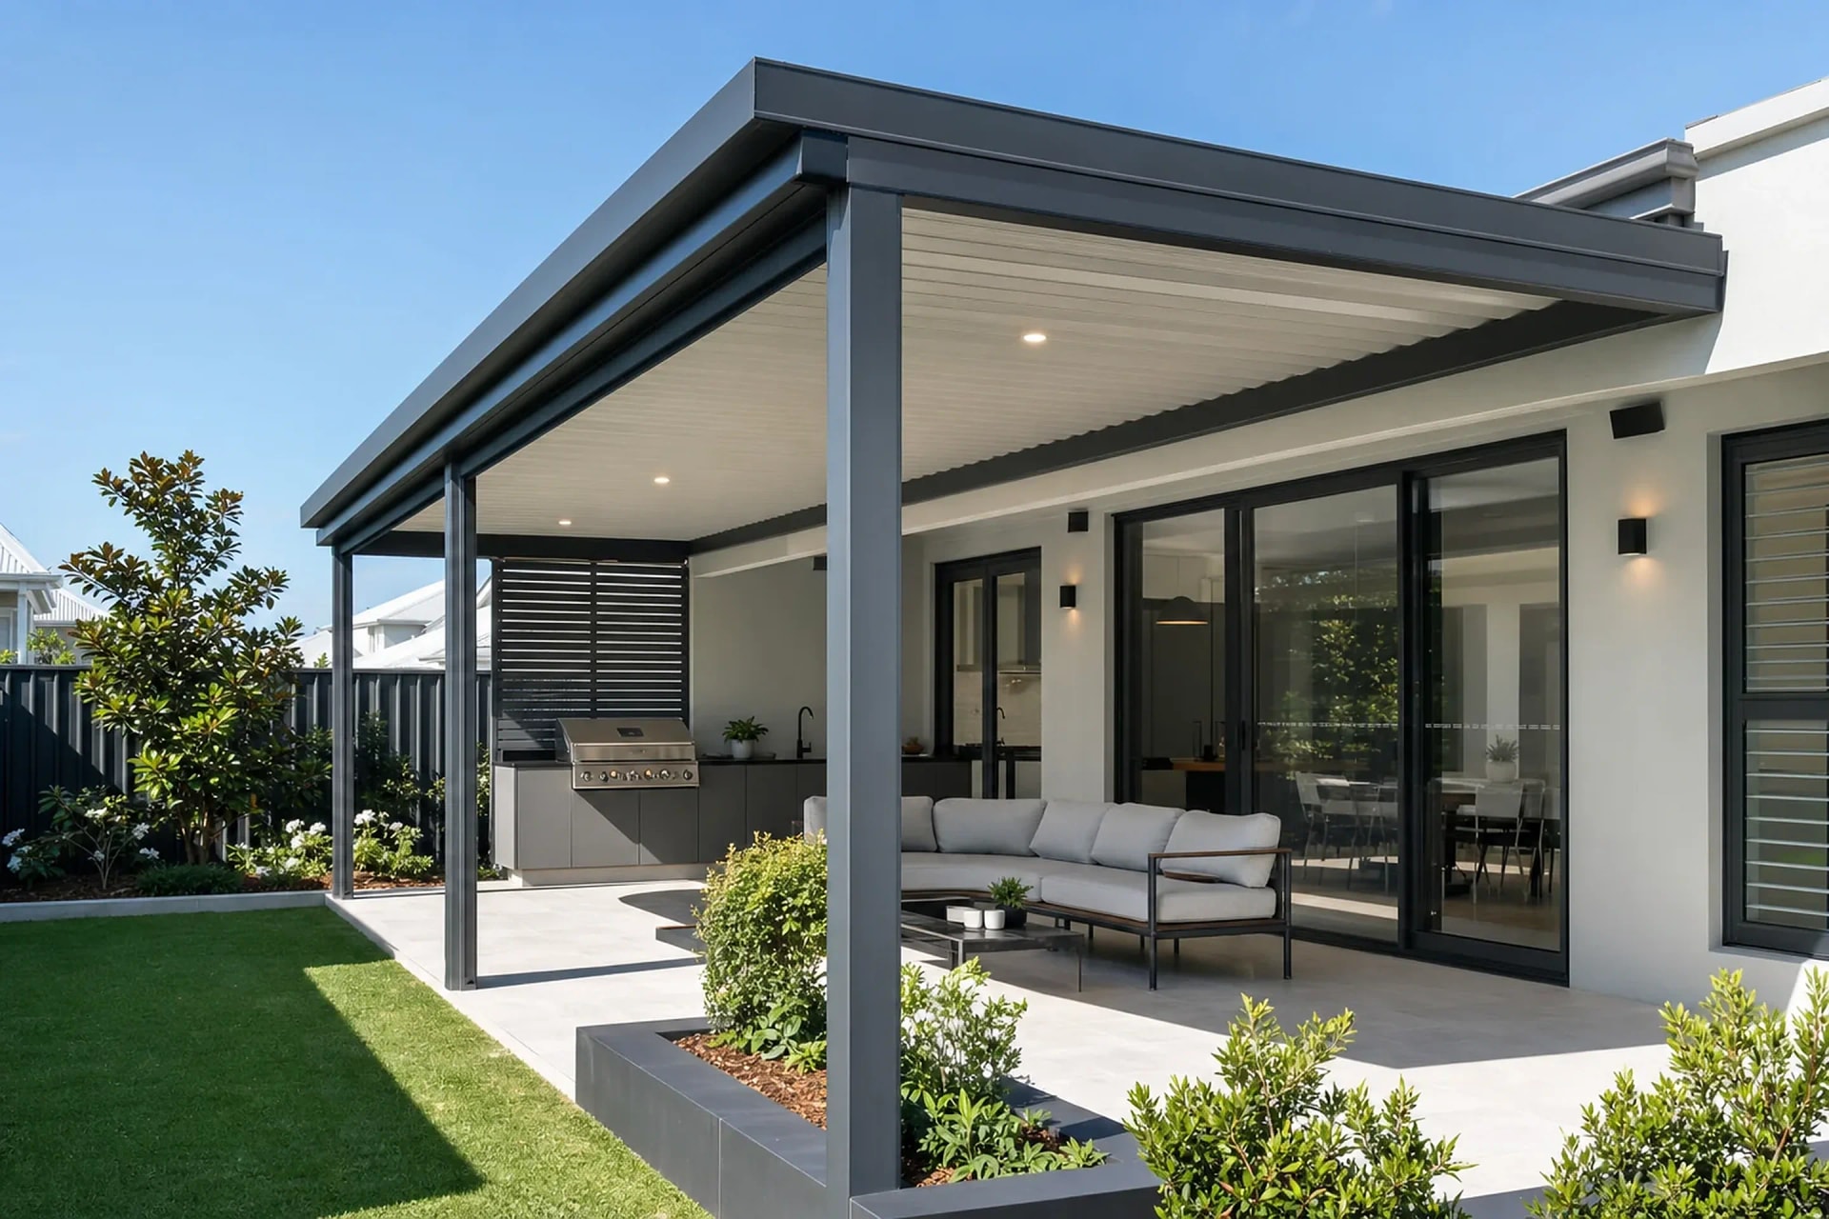
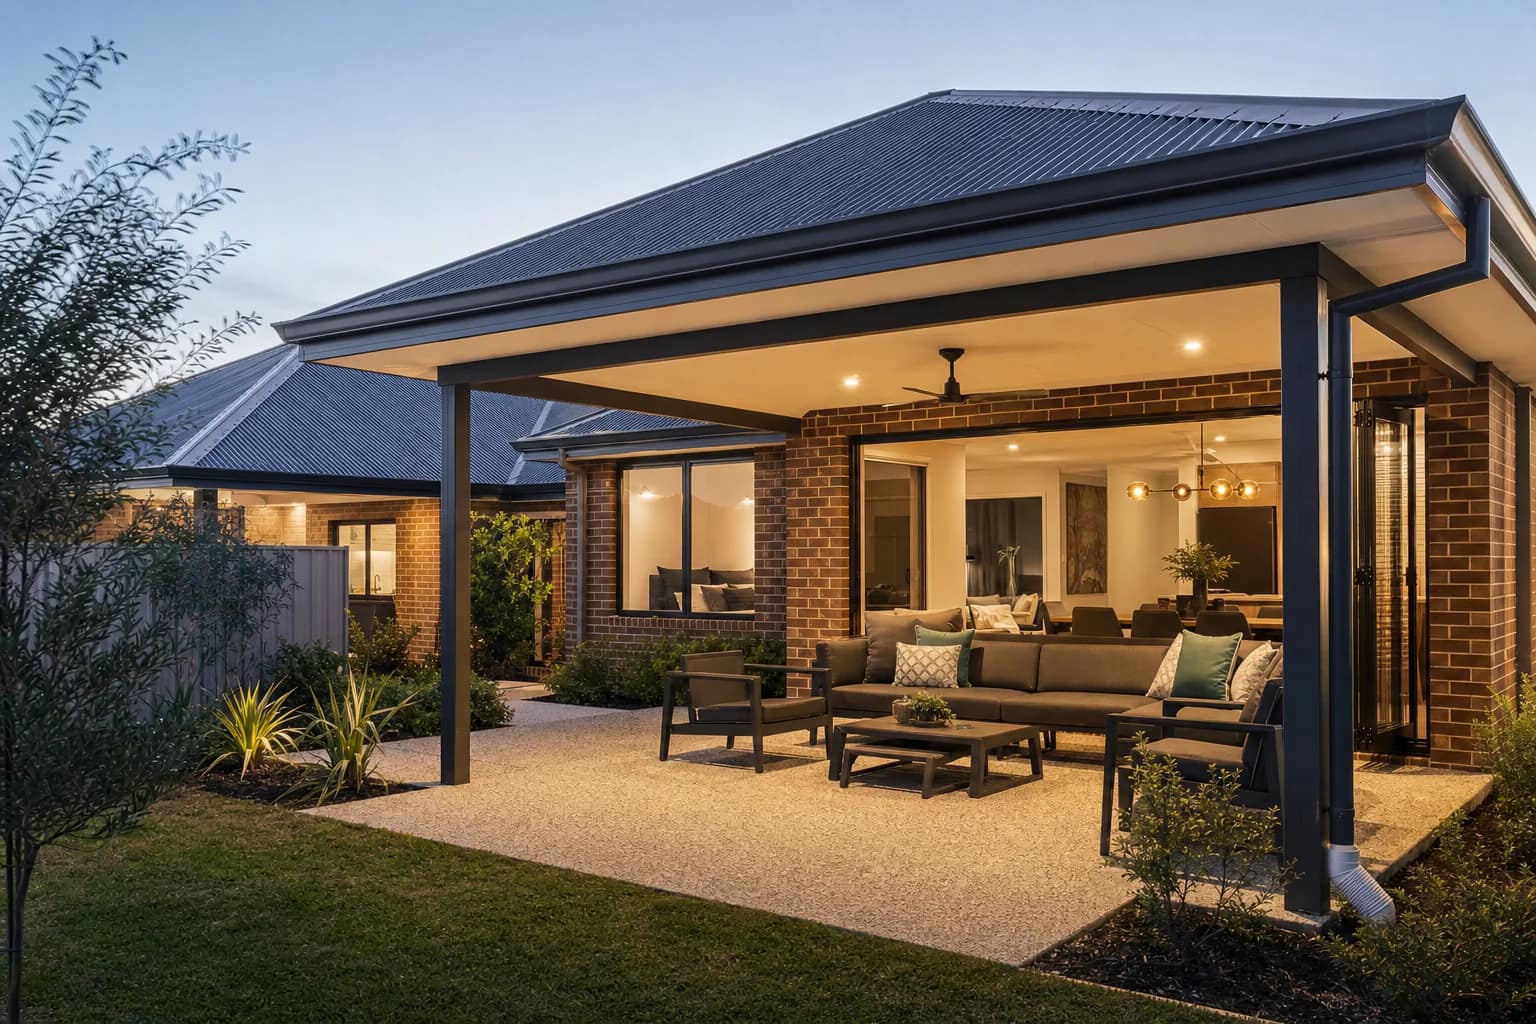
The generous blocks Duncraig was subdivided with leave room for more than a roof over a slab. Owners here often plan the covered area, the floor finish and the lighting as one project.
Handling it in one pass avoids the usual compromises. Downlight and fan positions are set before the roof sheets go on, and paving or exposed aggregate is laid to the finished post positions instead of being cut around them later.
Established trees on many Duncraig blocks also shape the plan. Where a patio sits under mature canopy we look at gutter access, leaf load and drainage before settling on the roof.
Measure against the existing work
We record fascia height, roof pitch, window heads and the colours already on the house.
Set the roof and post grid
Post positions are placed to clear paving edges, drainage and the trees you are keeping.
Coordinate floor and lighting
Floor finish and lighting positions are decided before the roof sheets are fixed.
Permit and build
We lodge the building permit with the City of Joondalup, then install once it is approved.
Stand at the back door when it is finished. If you cannot pick what was added last, the patio has been designed properly.
FAQs
Patios in Duncraig FAQs
Yes, and this is the most common request we get in Duncraig. We take colour references from the render, the new roof sheeting and the window frames, then specify Colorbond roofing and powder-coated posts and beams to suit. The aim is a structure that looks like it went up with the renovation.
Often yes. We check the extension pitch, fascia height and gutter position at the measure visit to see whether the patio roof can run on from it cleanly. Where the levels do not allow it, we detail a flush fascia join and matched gutter instead, which reads almost as well.
Duncraig sits within the City of Joondalup, so that is the permit authority for every patio, carport and pergola here. We prepare the drawings and the engineering certificate and lodge the permit application with the City on your behalf. We handle any questions they come back with.
It usually does. We position the structure and its posts to work with the canopy you are keeping, and we plan gutter access before the roof goes on so leaf litter is easy to clear. Gutter guard is worth considering on blocks with heavy overhang.
The 1970s and 1980s blocks here are generous, so span and depth are rarely the limiting factor. What governs the final size is where the house sits on the block and the setback and coverage requirements the City of Joondalup applies to your property. We check both at the measure visit before drawing anything.
Yes, and it gives a better result than doing them separately. We set lighting and fan positions before the roof sheets are fixed, so nothing has to be retrofitted. The floor finish, whether paving, concrete, exposed aggregate or tile, is then laid to the final post positions.
Nearby