
Service area
Patios Beldon
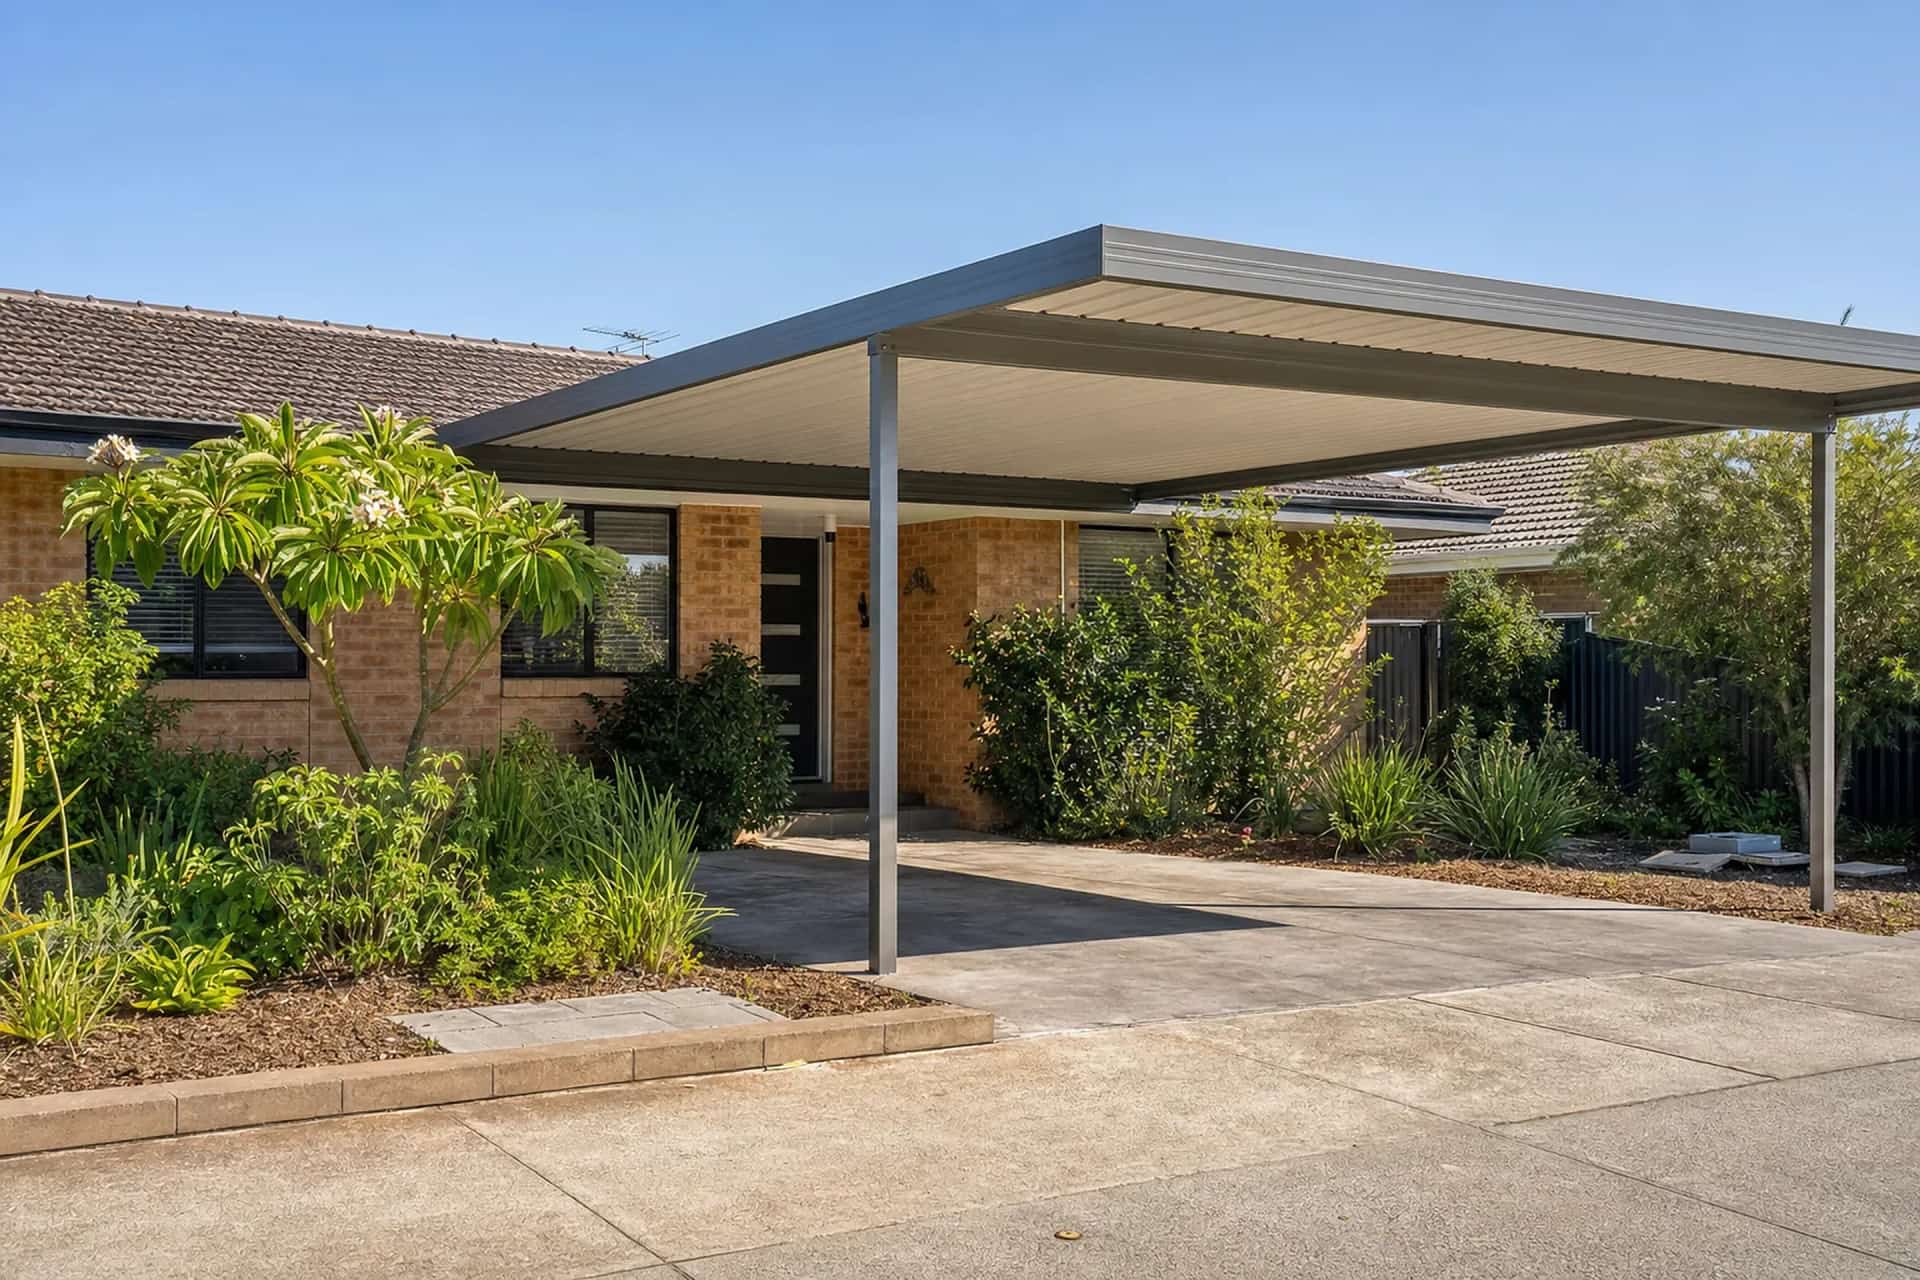
Beldon was built out through the late 1970s and 1980s, when one car per household was the norm, so plenty of homes here still have a single carport or an open hardstand out the front.
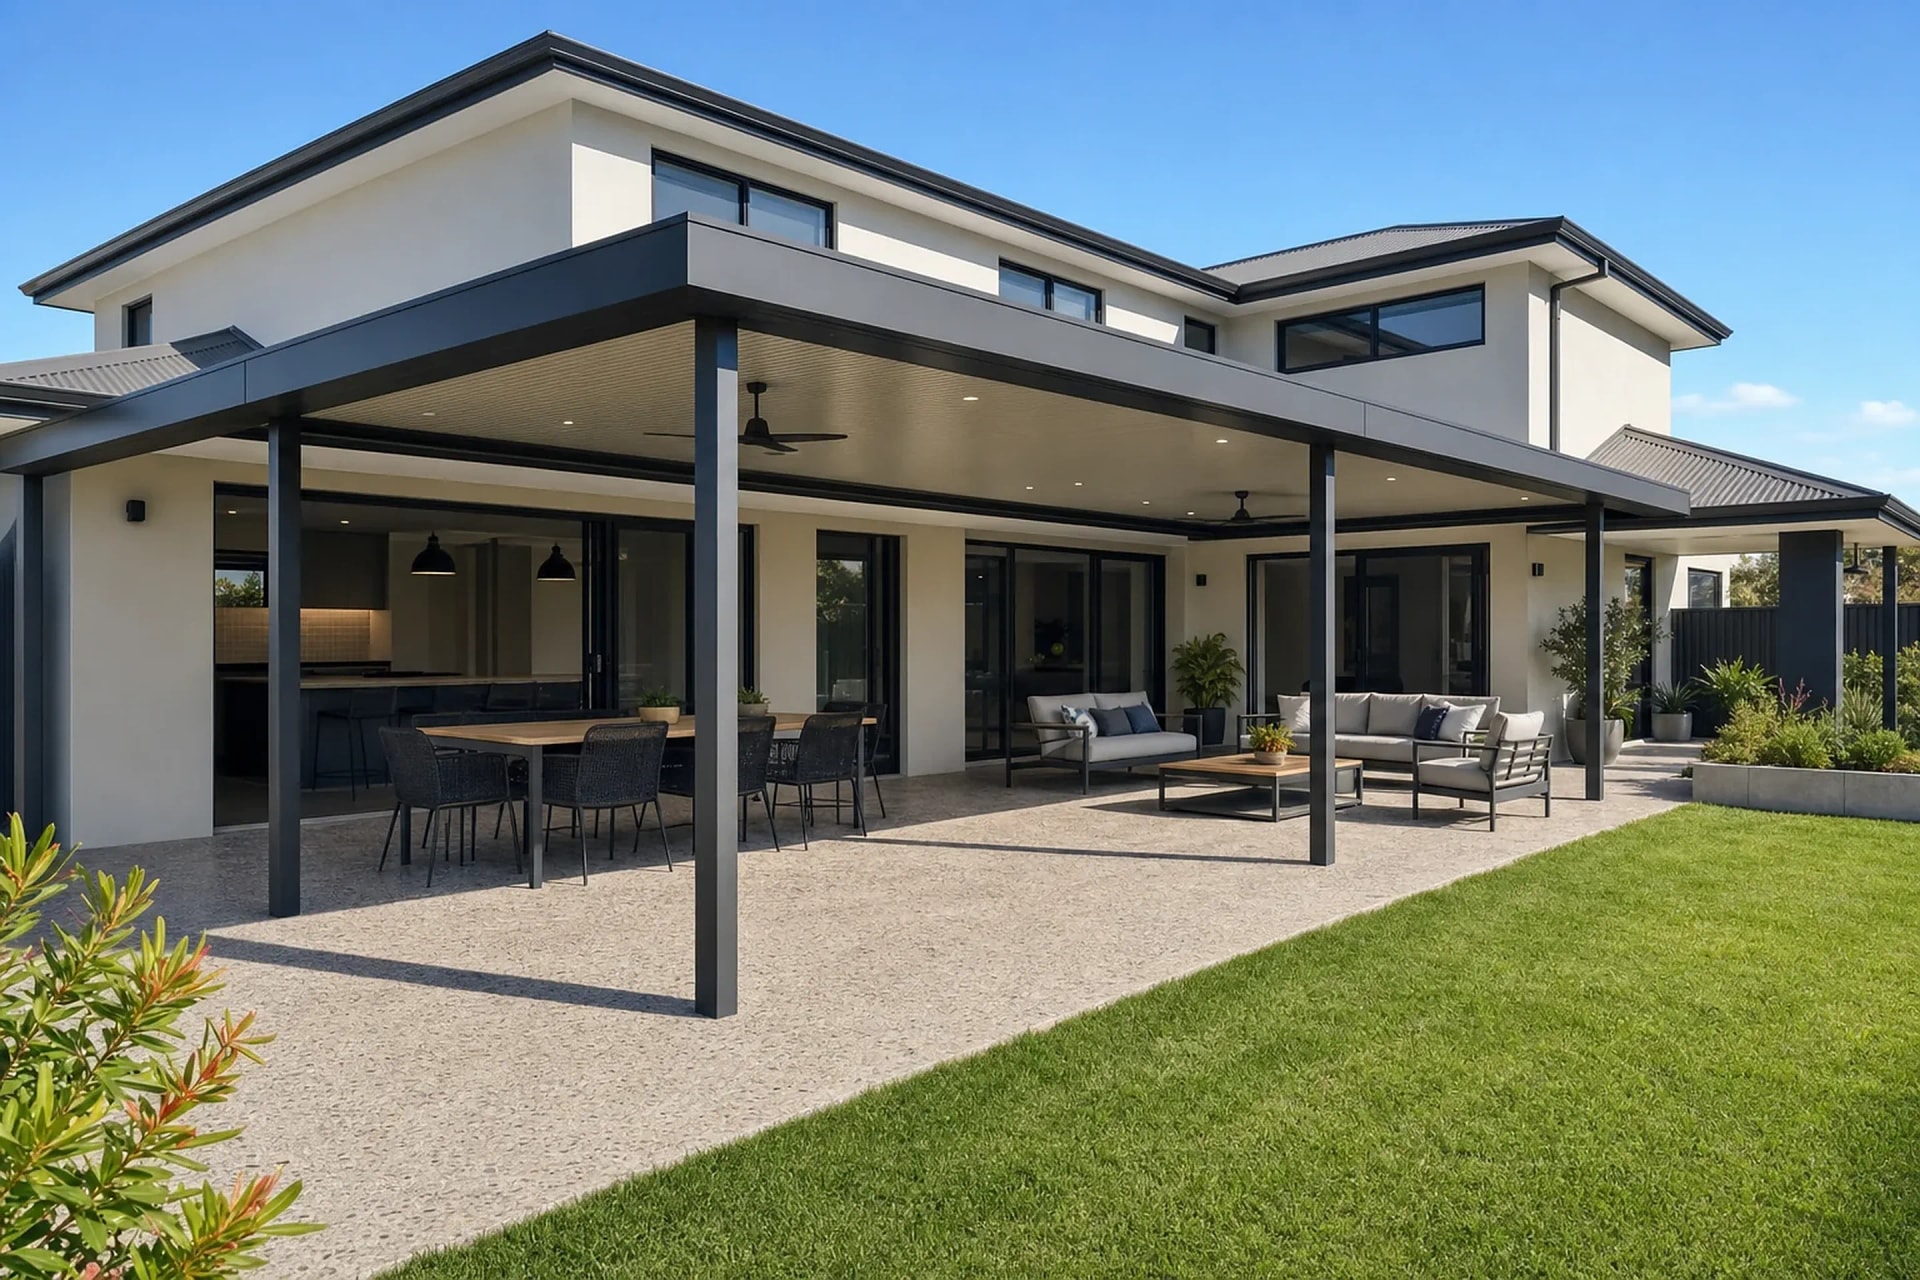
We build second and replacement carports, wider cover over existing driveways, and rear patios across Beldon, matched to the brick and tile homes the suburb is made of.
Free fixed-price quote
What we build
Outdoor Living in Beldon
Local knowledge
Why Beldon Homes Choose Us
- Carports designed around Beldon's narrow original driveways and existing crossovers.
- Roof pitch and Colorbond colour matched to the suburb's brick and tile homes.
- Front-of-property structures assessed and permitted through the City of Joondalup.
Carports and Driveway Cover for Beldon Homes
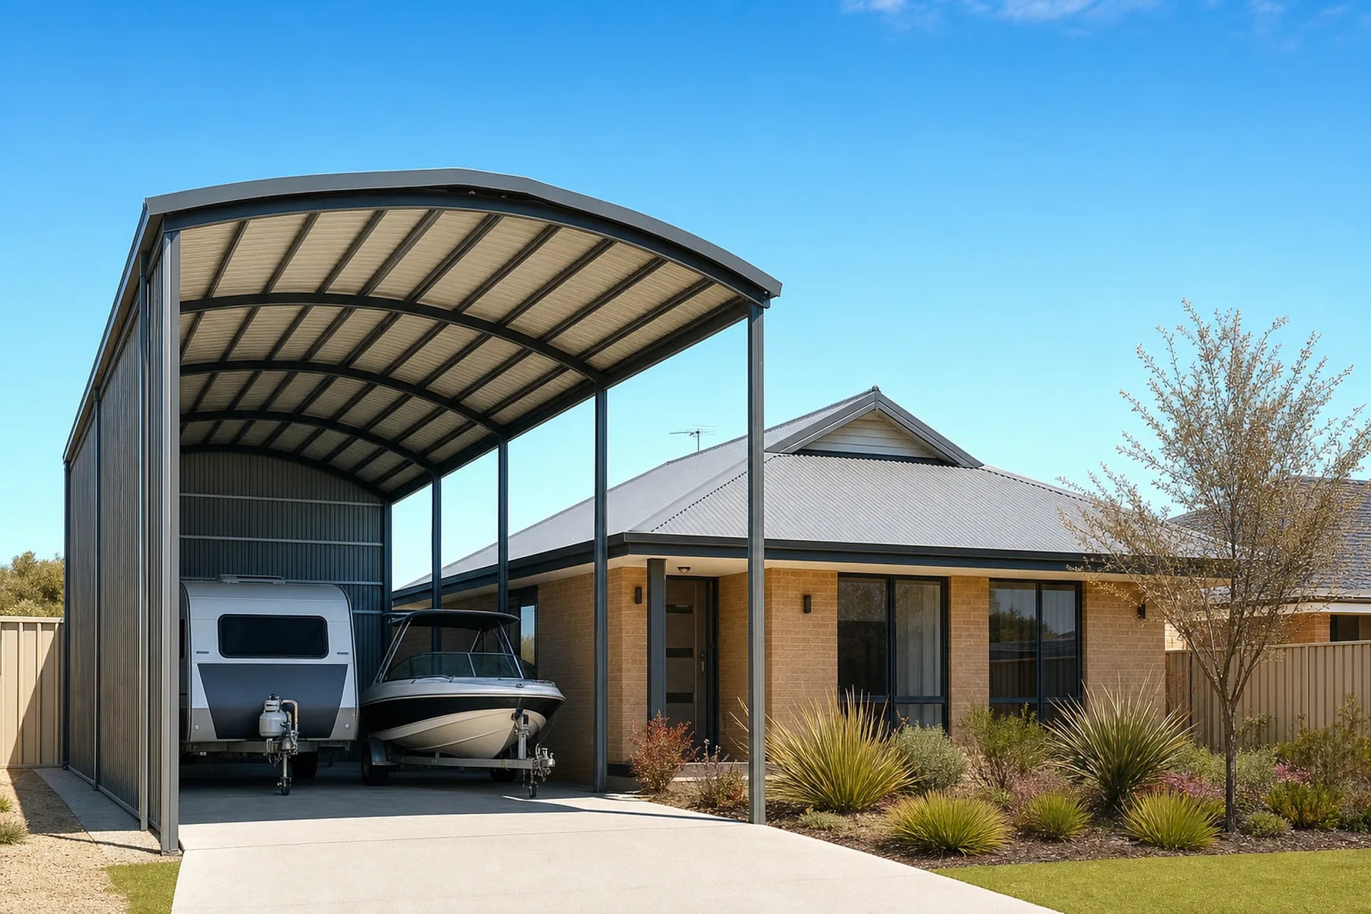
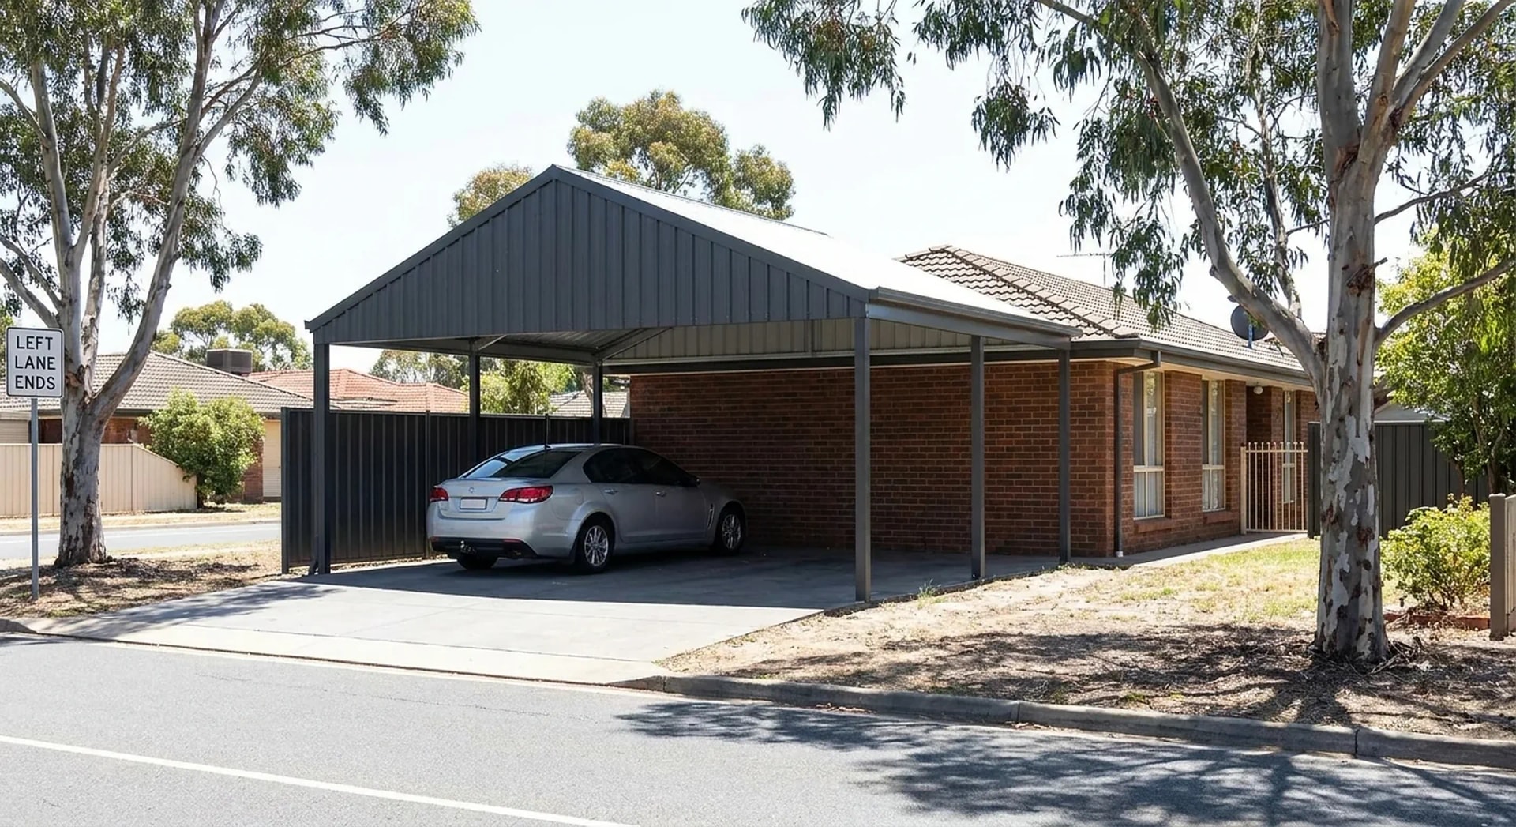
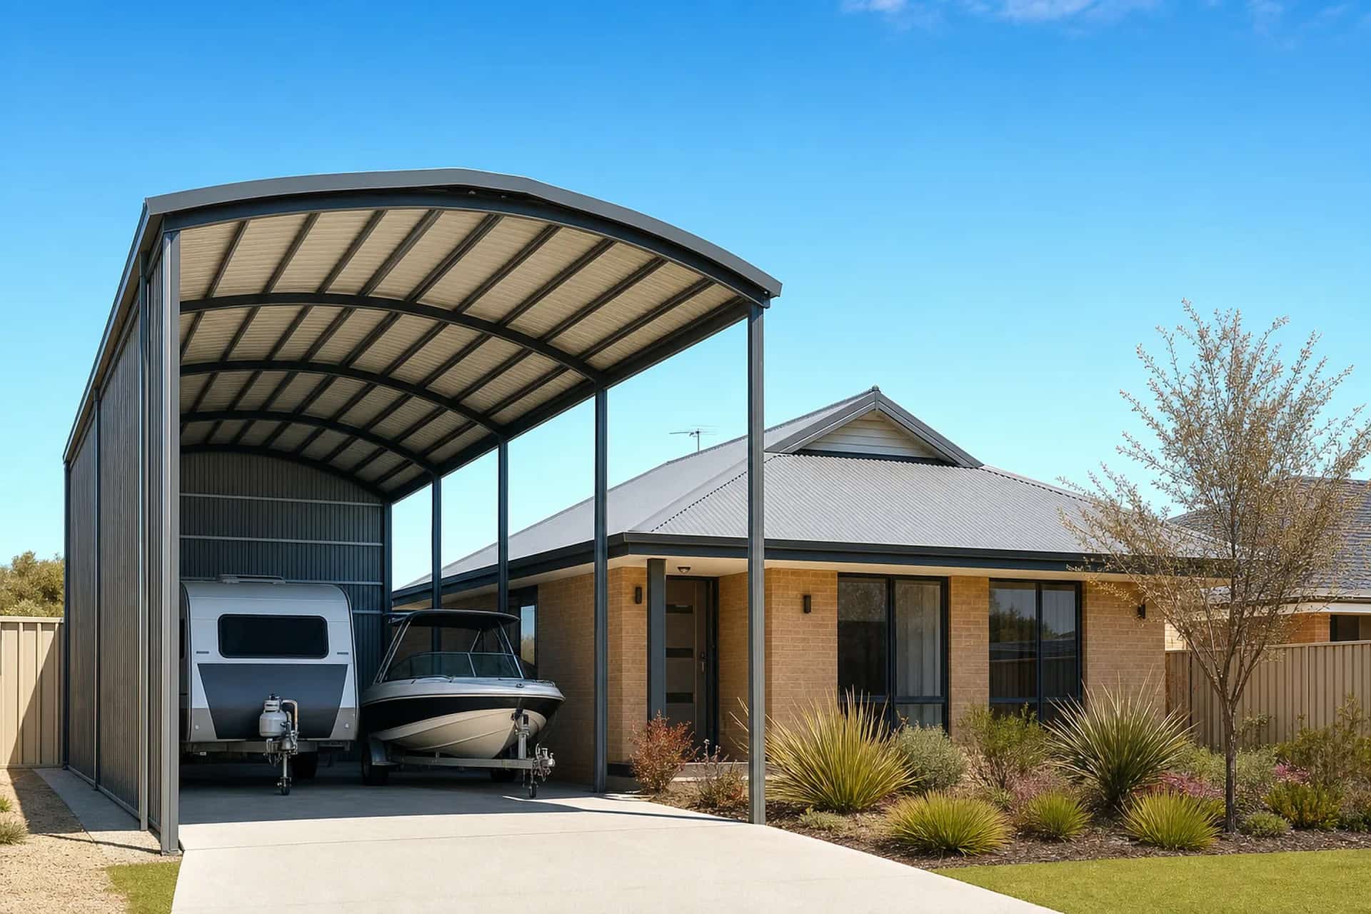
A single carport and a narrow driveway made sense when Beldon's homes were built, but most households here now park two or more vehicles. The usual answer is a second bay beside the original, a wider replacement span over the existing driveway, or a separate caravan or boat port down the side.
Anything built at the front of a property is judged differently to a patio out the back. The City of Joondalup looks at the setback from the front boundary and how much of the street frontage the structure covers, so the design starts from those limits.
Matching an added carport to a house built decades earlier is mostly about pitch and colour. We measure the pitch of the existing tile roof and set the carport to sit with it, then finish the roofing, posts and beams in a Colorbond colour that works with the tiles and the original fascia.
Front setbacks come first in Beldon
Before we talk about span or roof style, we check what the City of Joondalup will allow at the front of your block. It is far cheaper to design the carport around the setback than to redraw it once the permit application comes back.
Measure the frontage
We measure the existing driveway width, the crossover at the kerb and the distance back to the front boundary.
Confirm what is allowed
We check the setback and street frontage requirements that apply to your Beldon block before anything is drawn.
Match the roof
Pitch is set against the existing roofline and the Colorbond colour chosen to suit the tiles and fascia.
Permit and build
We lodge the engineered drawings with the City of Joondalup and install once approved, usually one to three days on site.
Rear Patios on Beldon's Established Blocks
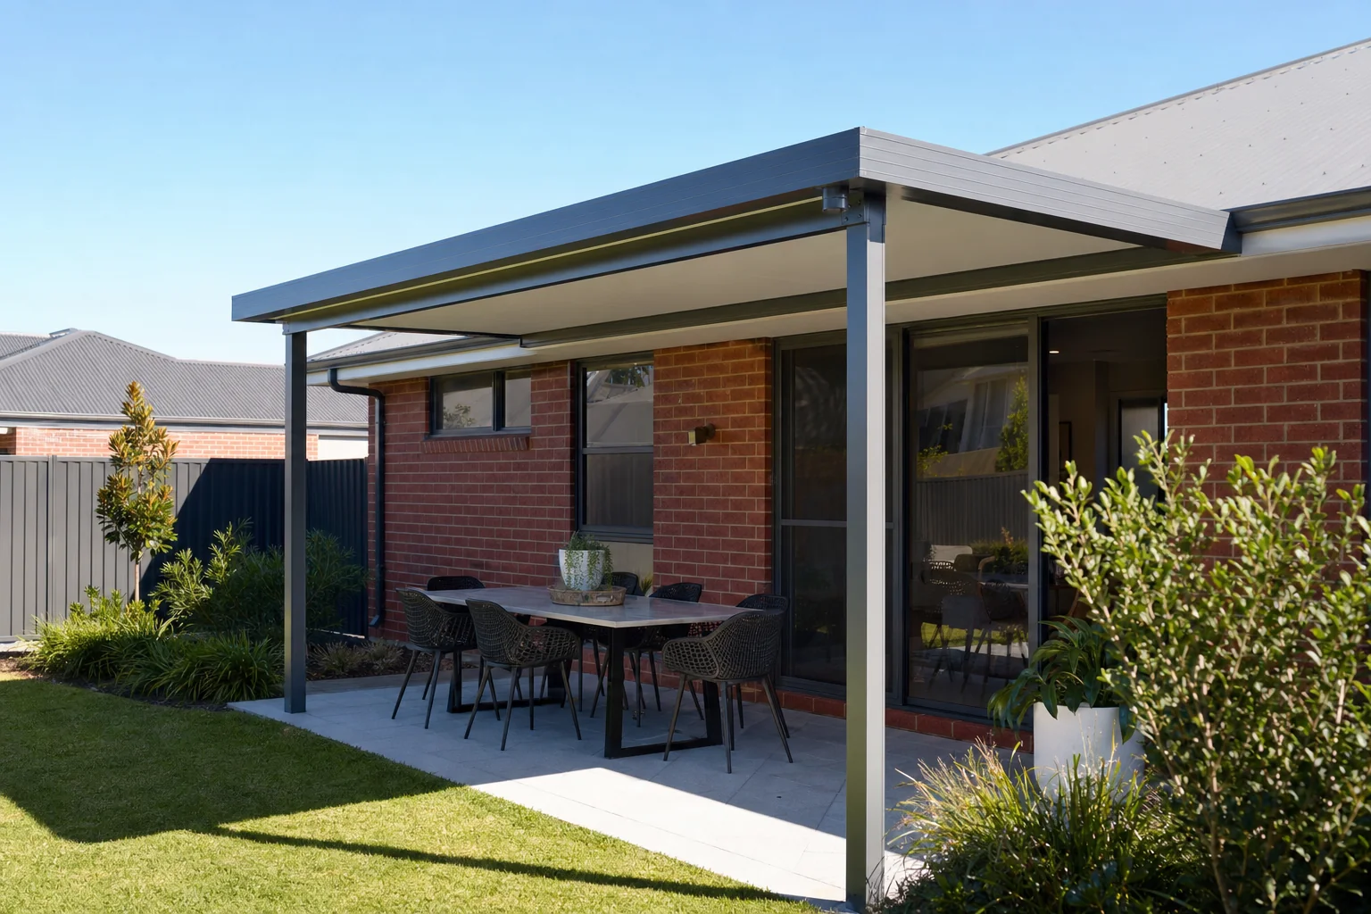
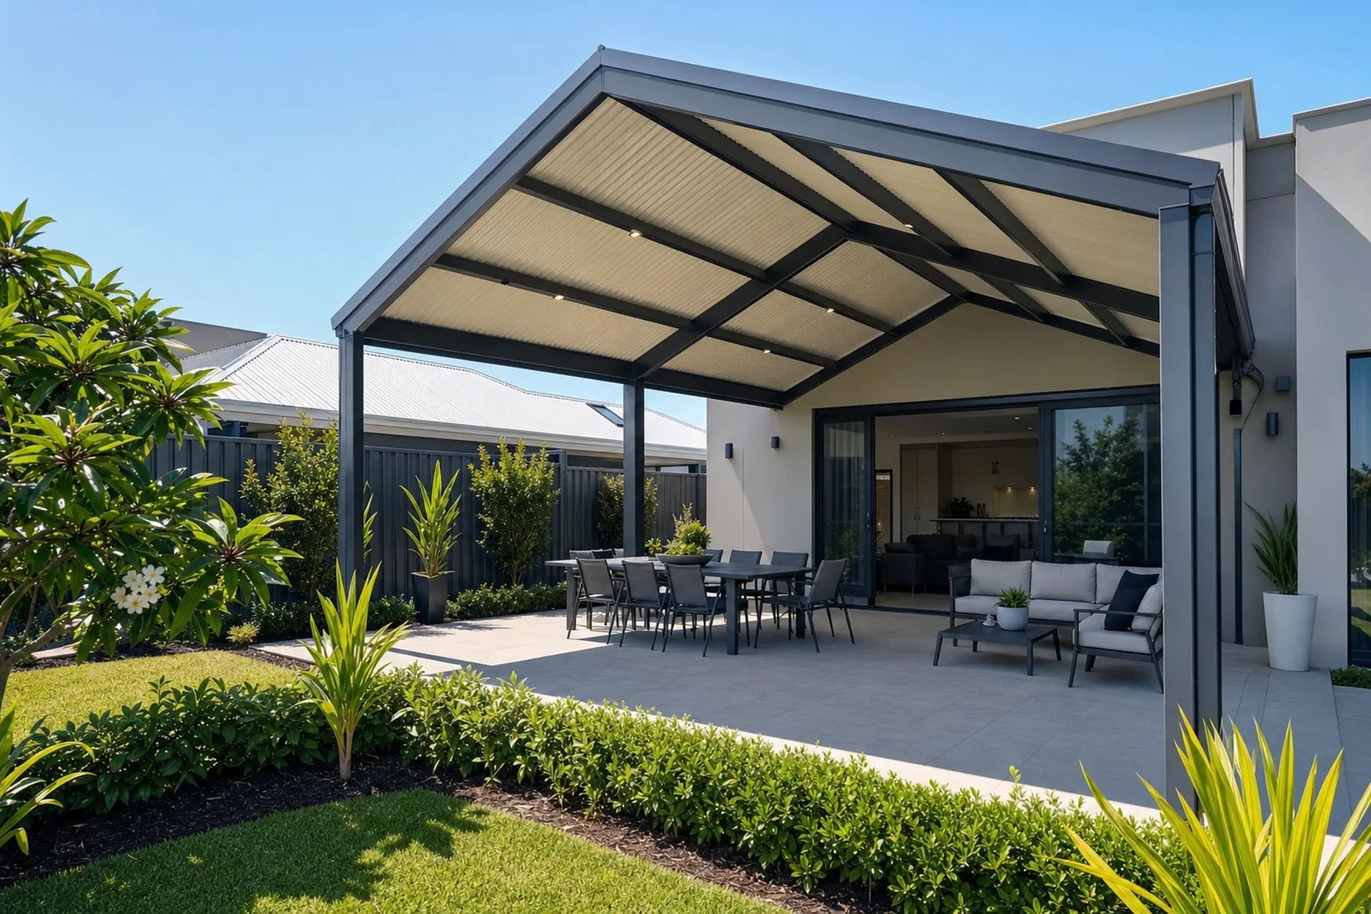
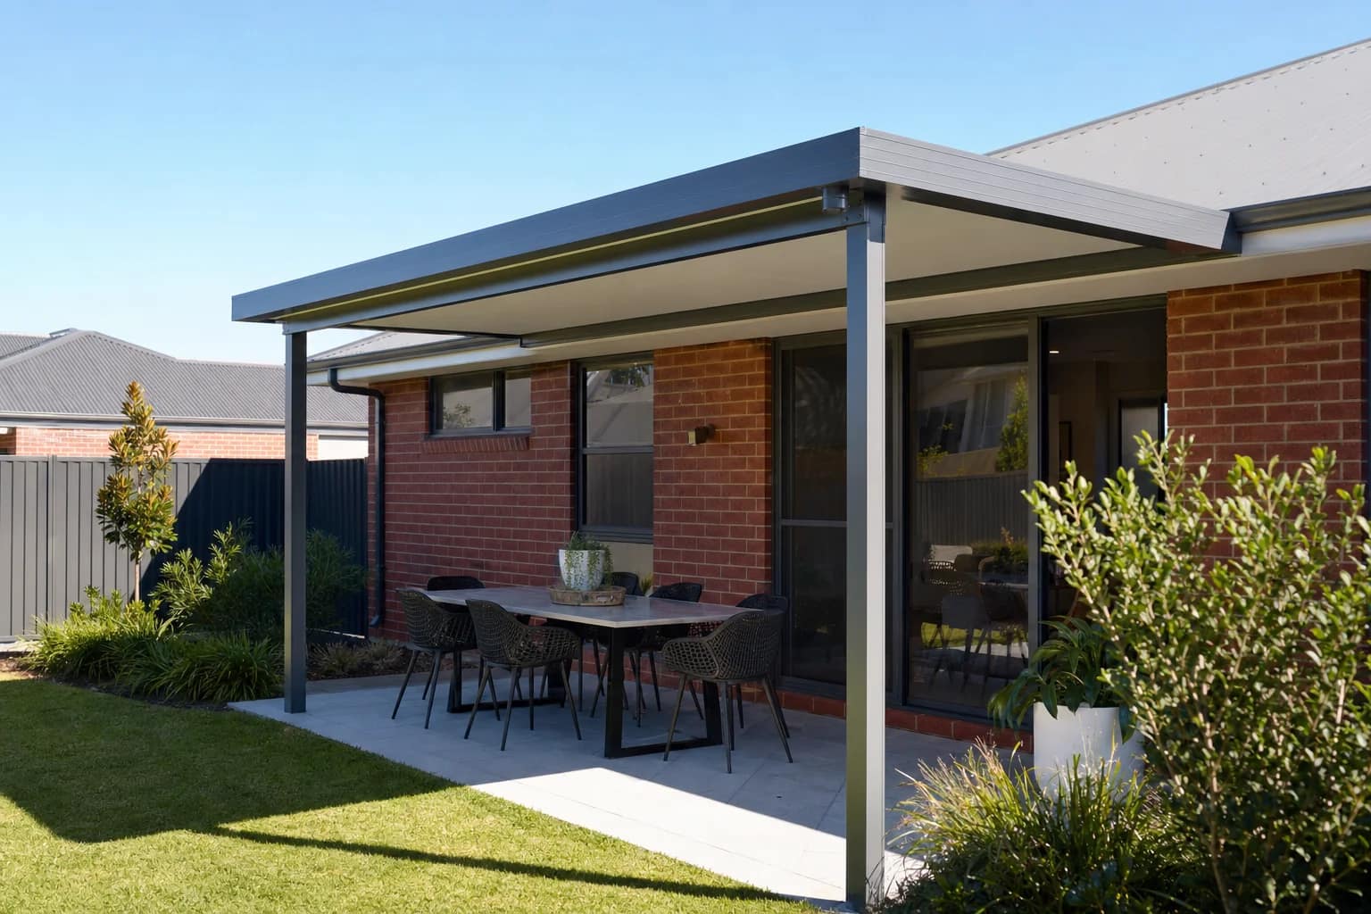
The backyards behind Beldon's original homes are generally square, level and clear of the complications that come with newer subdivided blocks. That makes a flat roof patio off the back of the house a straightforward build, with the beam run along the existing eaves line.
Older brick and tile homes do need more thought where the patio meets the house. Eaves are often shallow and the gutter sits lower than on a modern build, so we check the fixing point and set the fall of the patio roof to clear the existing gutter and keep water moving away from the wall.
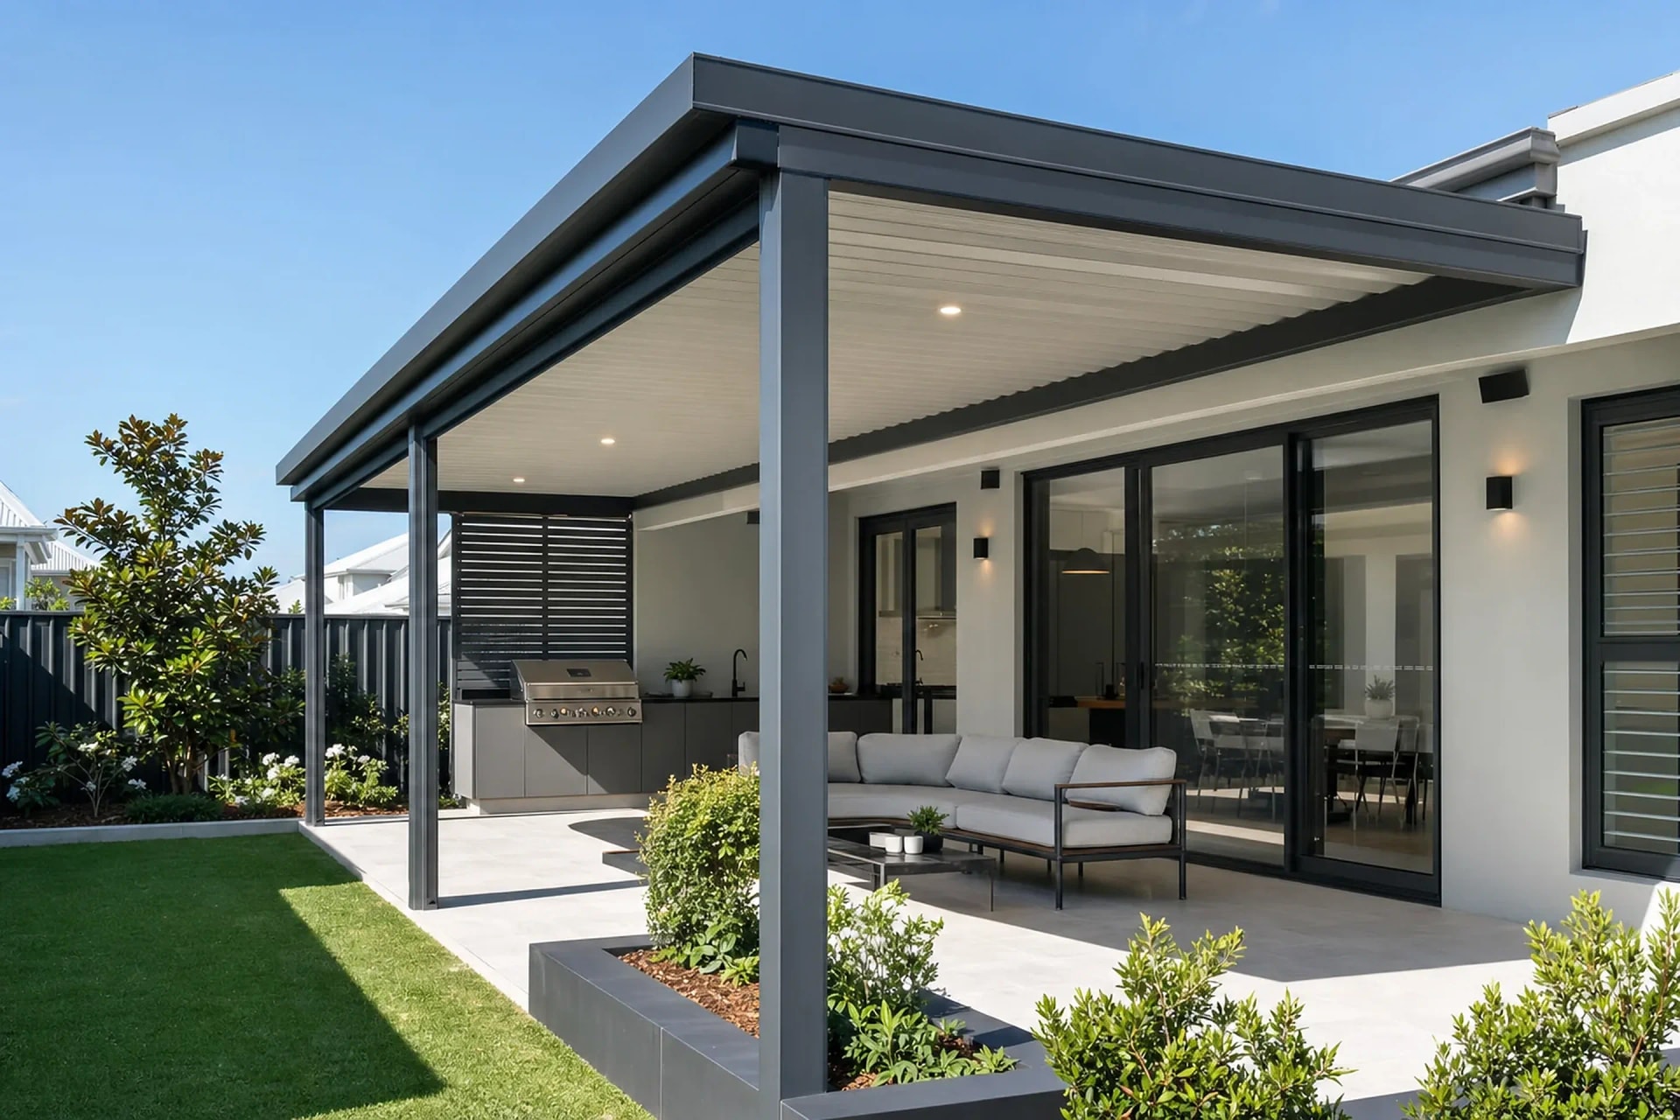
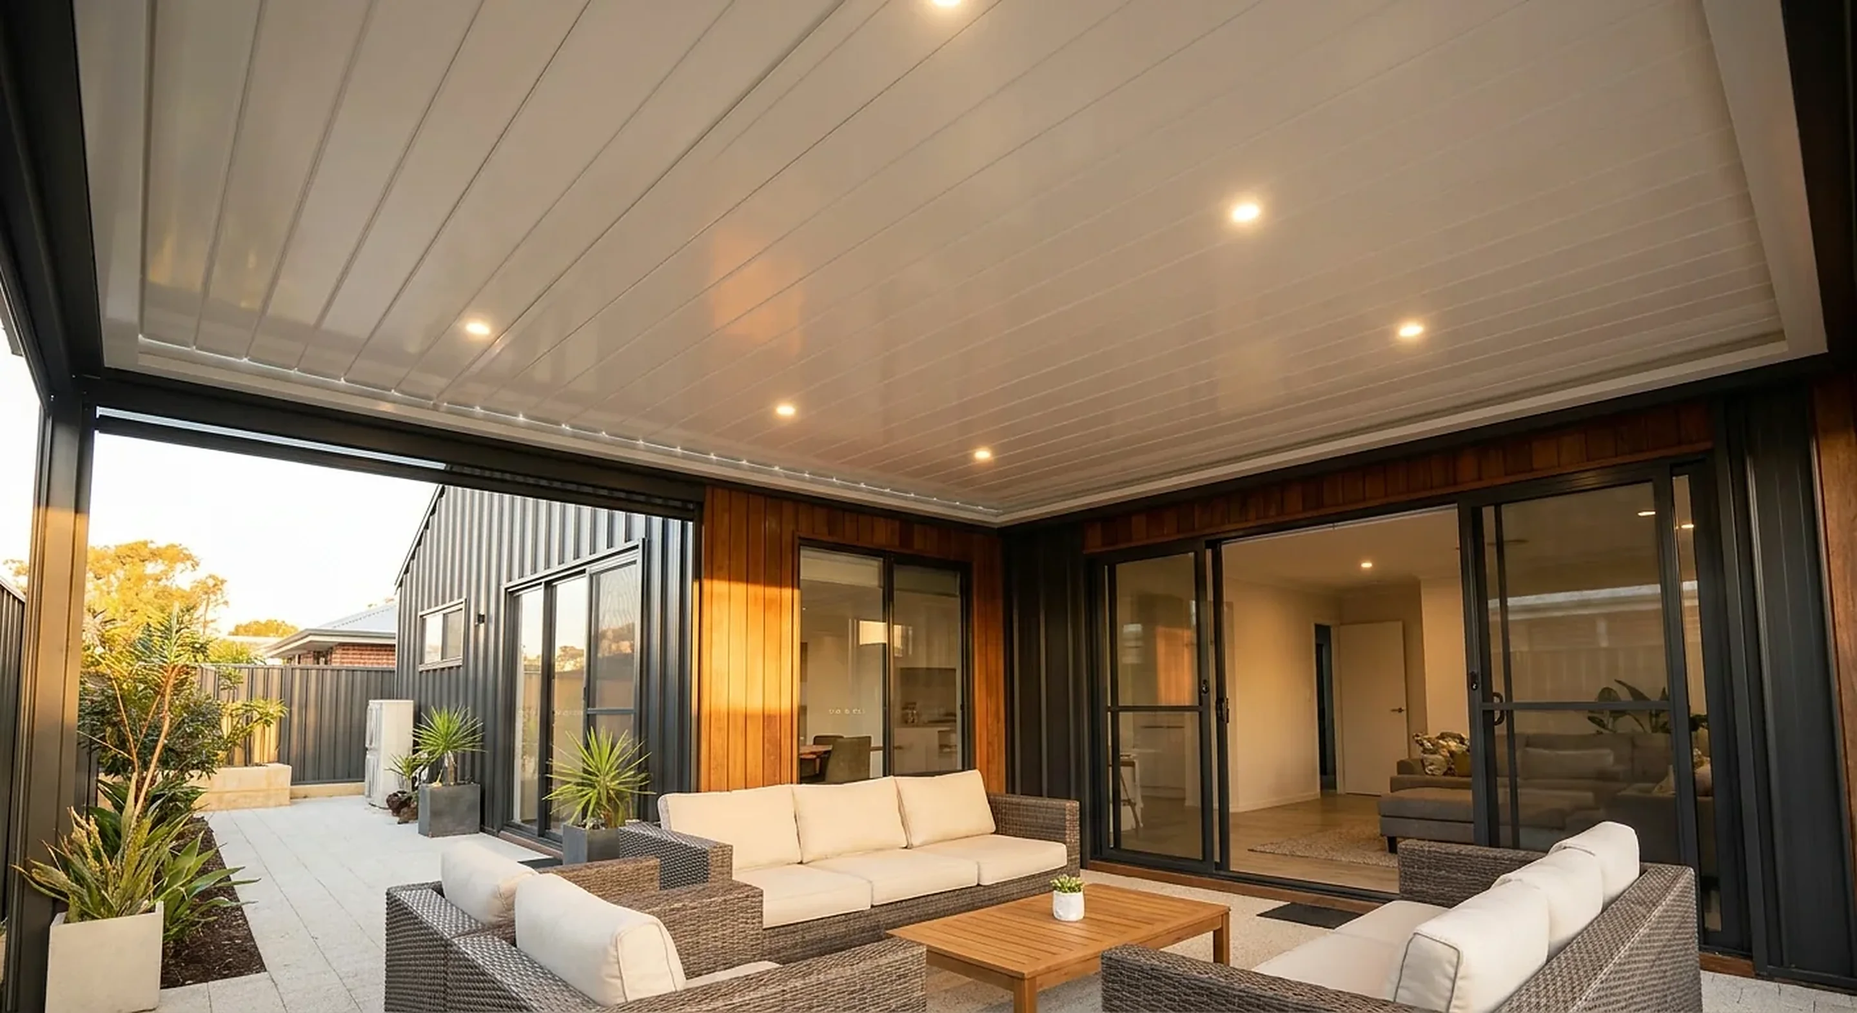
Single-storey streets also mean nothing next door overshadows your backyard, and the sun stays on it through the afternoon. Insulated Solarspan roofing is worth costing here, because it keeps the space usable in the middle of summer rather than only in the shoulder seasons.
- Flat roof patios: attach cleanly to the low eaves line typical of Beldon homes
- Insulated Solarspan roofing: takes the heat out of an exposed single-storey backyard
- Gable patios: extra height and airflow where the backyard is wide enough to carry it
- Powder-coated aluminium pergolas: open shade over an existing paved area
- Concrete, paving or exposed aggregate floors laid to finish the space off
On an established Beldon block the hard part is rarely the span. It is how cleanly the new roof meets the original gutter line.
FAQs
Patios in Beldon FAQs
Usually yes. On Beldon's original blocks there is often enough width beside the existing carport for a second bay, or for a wider replacement span over the whole driveway. We measure the frontage and confirm the setback rules before drawing anything up.
Beldon sits in the City of Joondalup, and a carport at the front of the property needs a building permit from them. Front-of-property structures are assessed against setback and street frontage requirements, so we confirm those before the design is finalised. We prepare the drawings and engineering certificate and lodge the application for you.
We match the pitch to the existing roofline and choose a Colorbond colour that suits the tiles and the fascia. Beldon's homes are mostly brick and tile, and a carport that follows the original roof pitch reads as part of the house rather than something bolted on afterwards.
Often yes. A carport does not have to stop at the edge of the existing driveway, though the crossover width at the kerb and the front setback both affect how far it can extend. We measure all of that at the site visit and tell you what is achievable on your block.
Yes. Down the side of the house or alongside the driveway are both common on Beldon blocks, depending on where the fence, gate and meter box sit. We size the port to the vehicle rather than to a standard bay, and check the height clearance you need to get it in and out.
Most are a flat roof patio attached along the rear eaves, often over an existing paved or concrete area. Because the homes are single-storey and the backyards are open, insulated Solarspan roofing is a common upgrade. On-site installation is typically one to three days once the permit is approved.
Nearby