
Service area
Patios Padbury
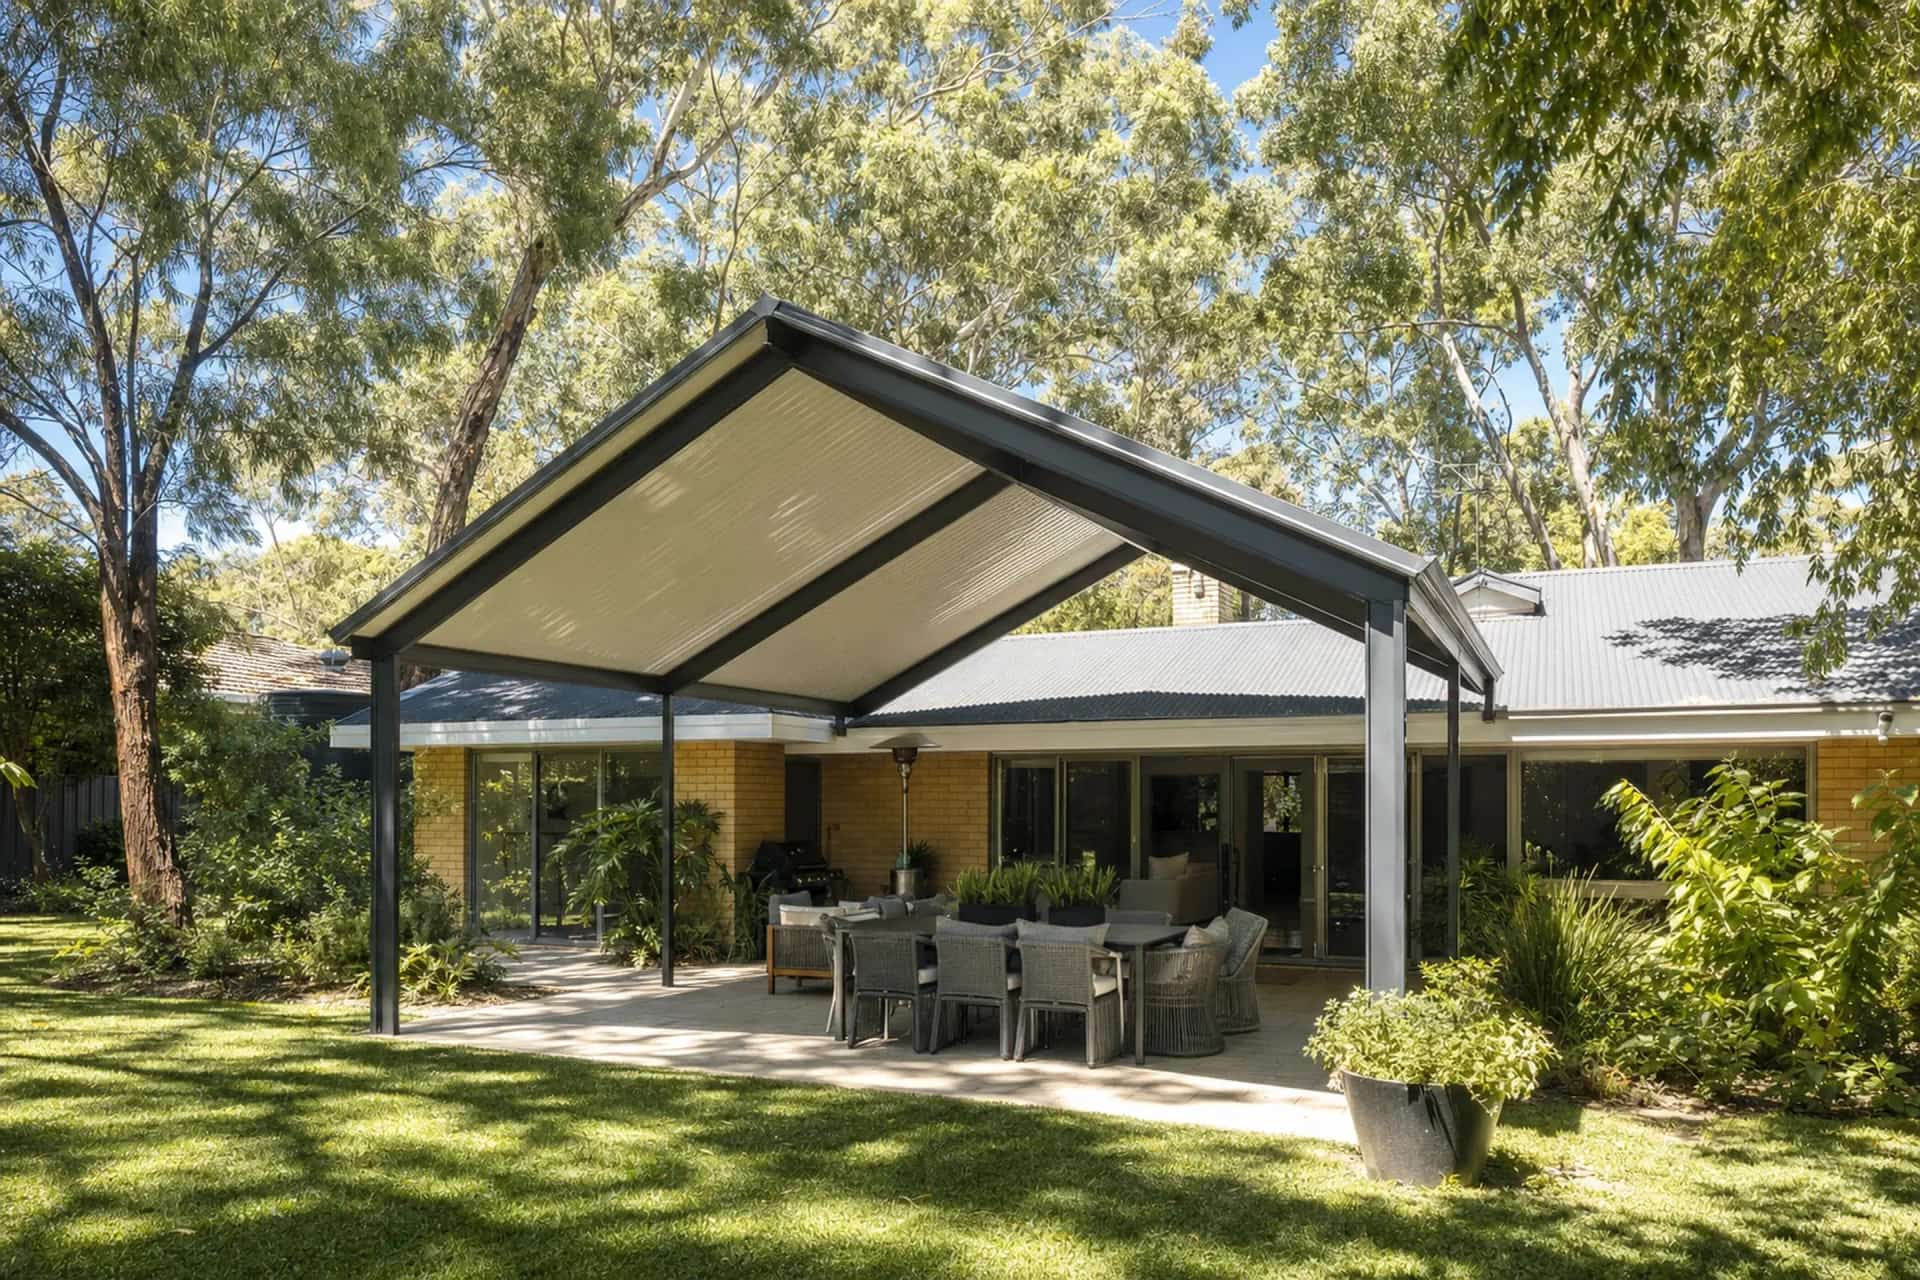
Padbury was built out through the 1970s, so its blocks are generous by today's standards and most of them came with trees that have had decades to fill out. That changes both where a patio should sit and how its roof should be detailed.
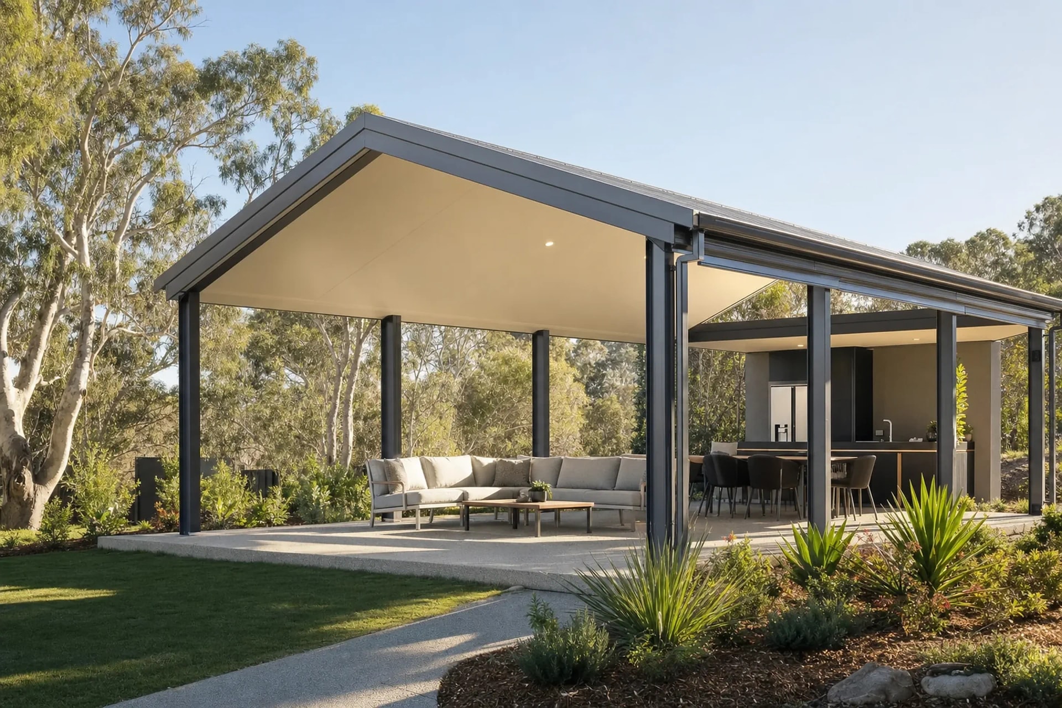
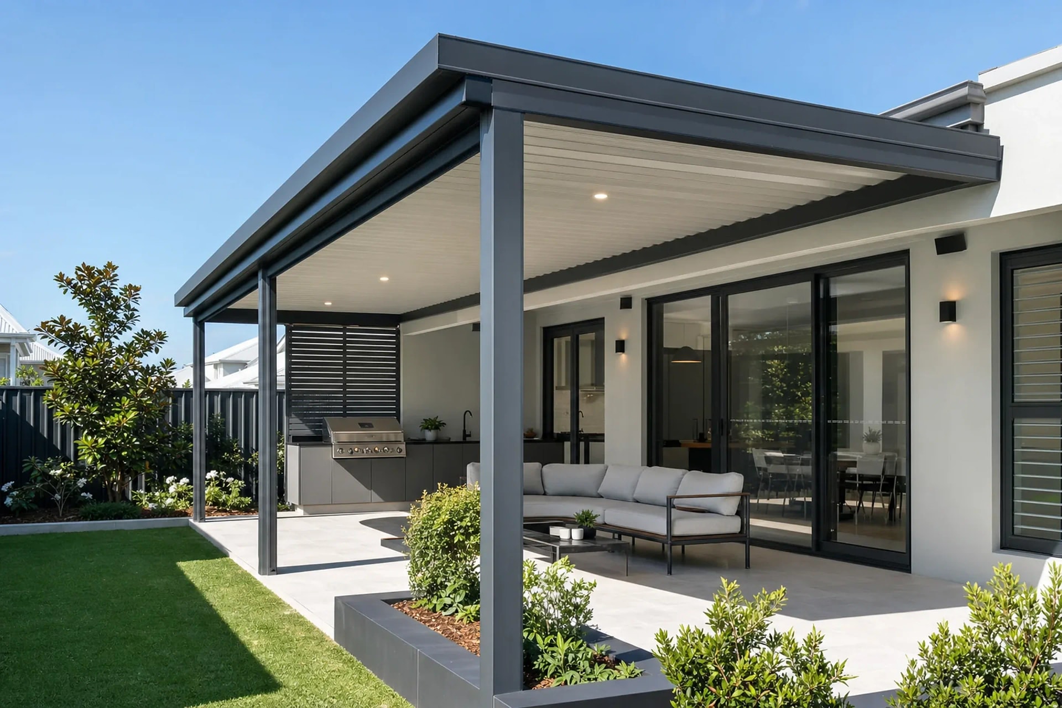
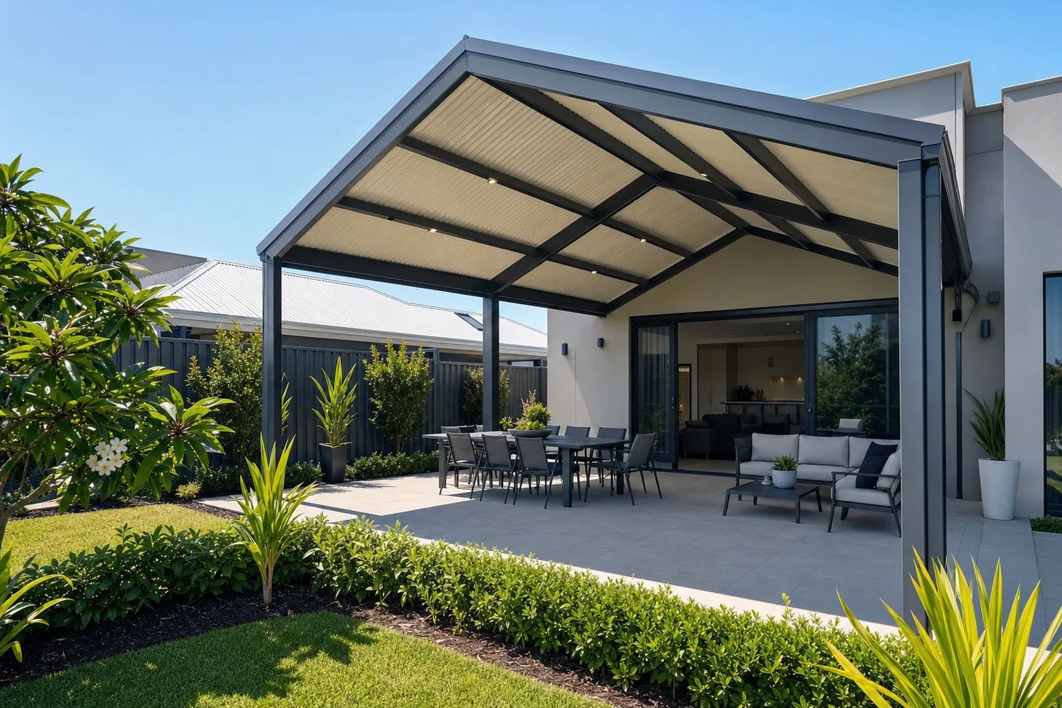
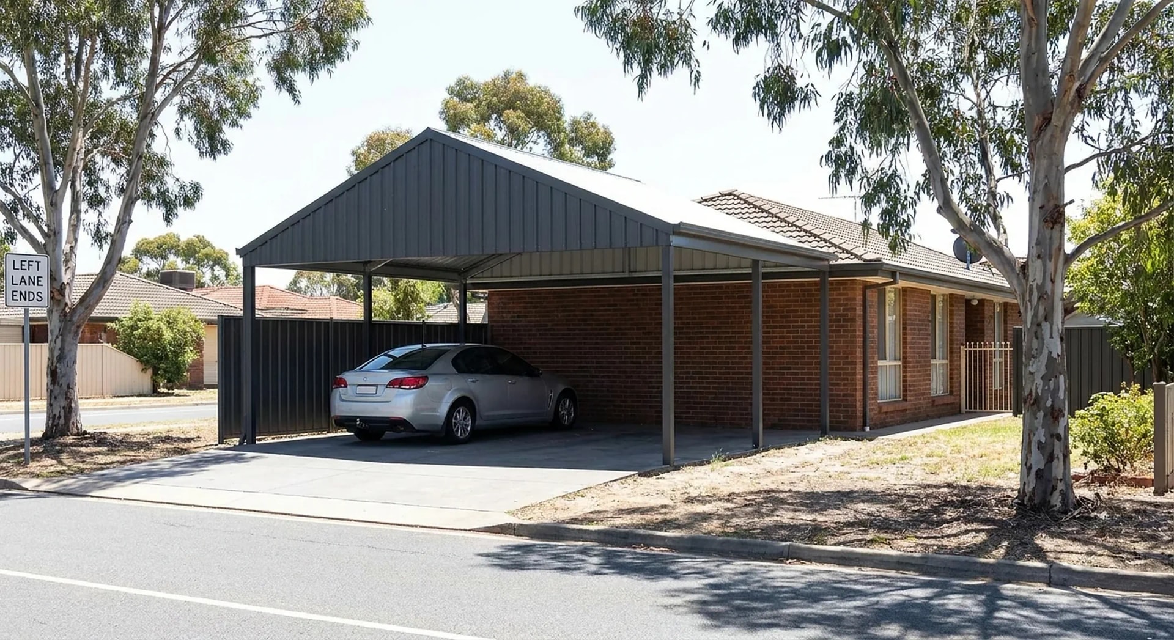
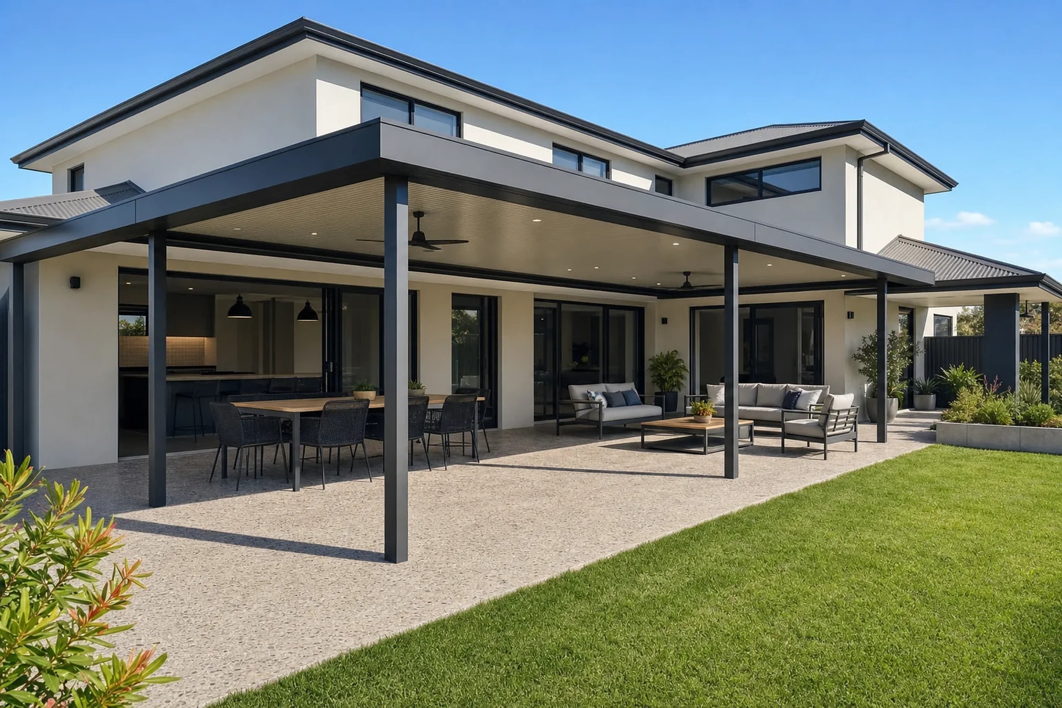
We build gable and flat roof patios, insulated outdoor rooms and carports for Padbury homes, including freestanding structures set out in the garden rather than pinned to the back wall.
Free fixed-price quote
What we build
Outdoor Living in Padbury
Local knowledge
Why Padbury Homes Choose Us
- Gutter and roof detailing planned around leaf drop from mature trees.
- Freestanding patios positioned to suit Padbury's larger backyards.
- Permit drawings, engineering and lodgement with the City of Joondalup handled.
Building Under Padbury's Mature Trees
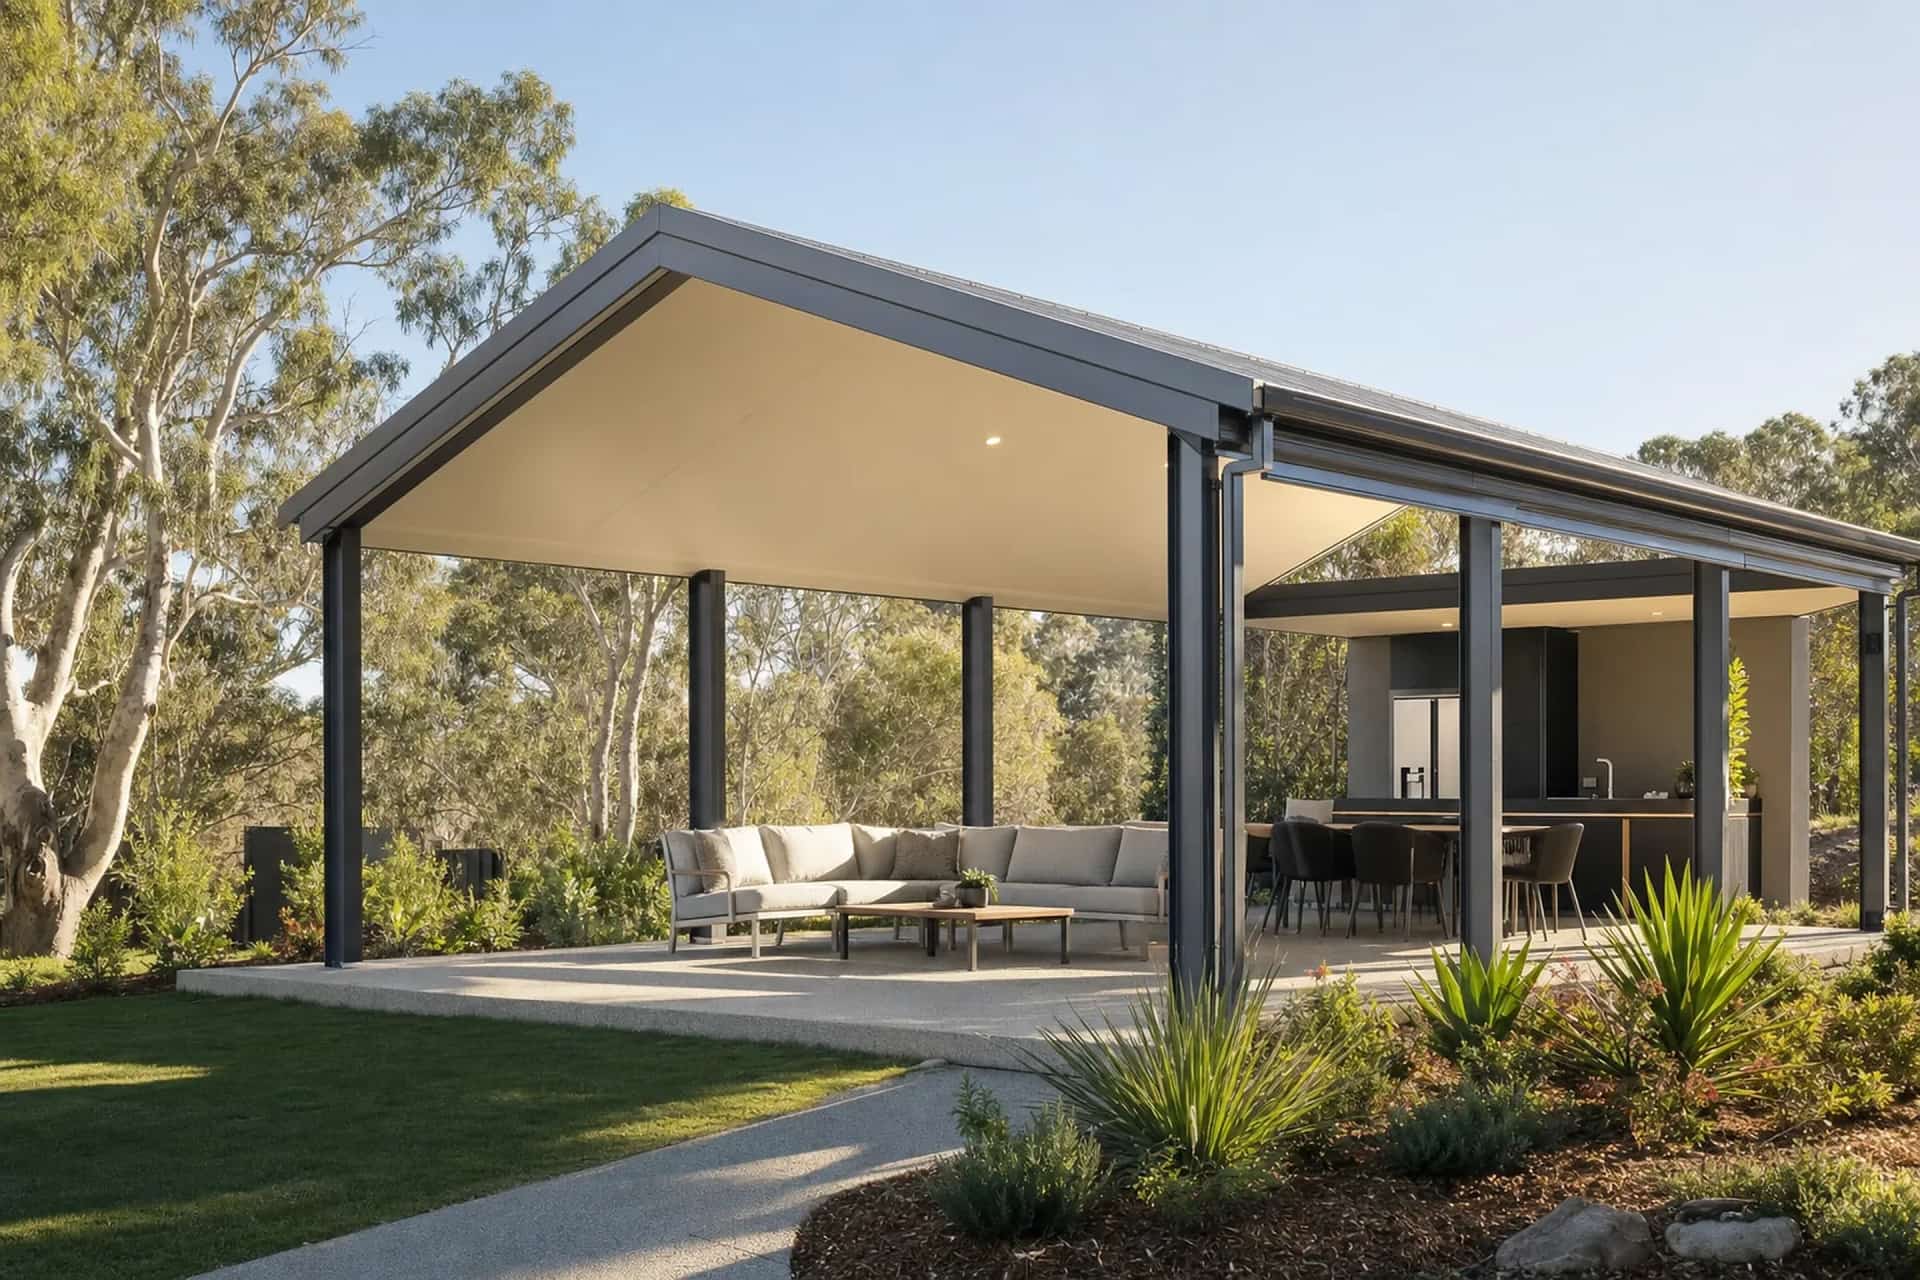
Padbury's tree cover is the suburb's best feature and its main design constraint. Leaves, bark and seed pods land on a patio roof all year, and any detail that traps them turns into a job you have to keep doing.
Gutter design is where that is won or lost. We size and place gutters and downpipes so litter flushes through instead of banking up, and we can fit leaf guards where a roof sits directly beneath a canopy.
Position matters just as much as detailing. Keeping the roof clear of the heaviest overhanging limbs keeps sap and debris off the sheeting, and it saves you climbing a ladder every few months.
- Gutters and downpipes sized and placed so leaf litter flushes through rather than banking up
- Leaf guards fitted where the patio roof sits directly under a canopy
- Roof sheeting run to a fall that sheds debris instead of holding it in a low point
- Colorbond roofing in a mid to darker colour, which hides leaf staining better than a pale sheet
- Post positions set clear of the root zone of established trees, checked on site before design
- Gutter line kept reachable from a standard ladder so clearing it stays a quick job
Sort the water and the leaves before the posts
On a treed Padbury block we work out where water and leaf litter are going to go before we settle post positions. A gutter you cannot safely reach is a gutter that never gets cleared, and that is what shortens a patio roof's life.
Gable and Freestanding Patios on Padbury's Big Backyards
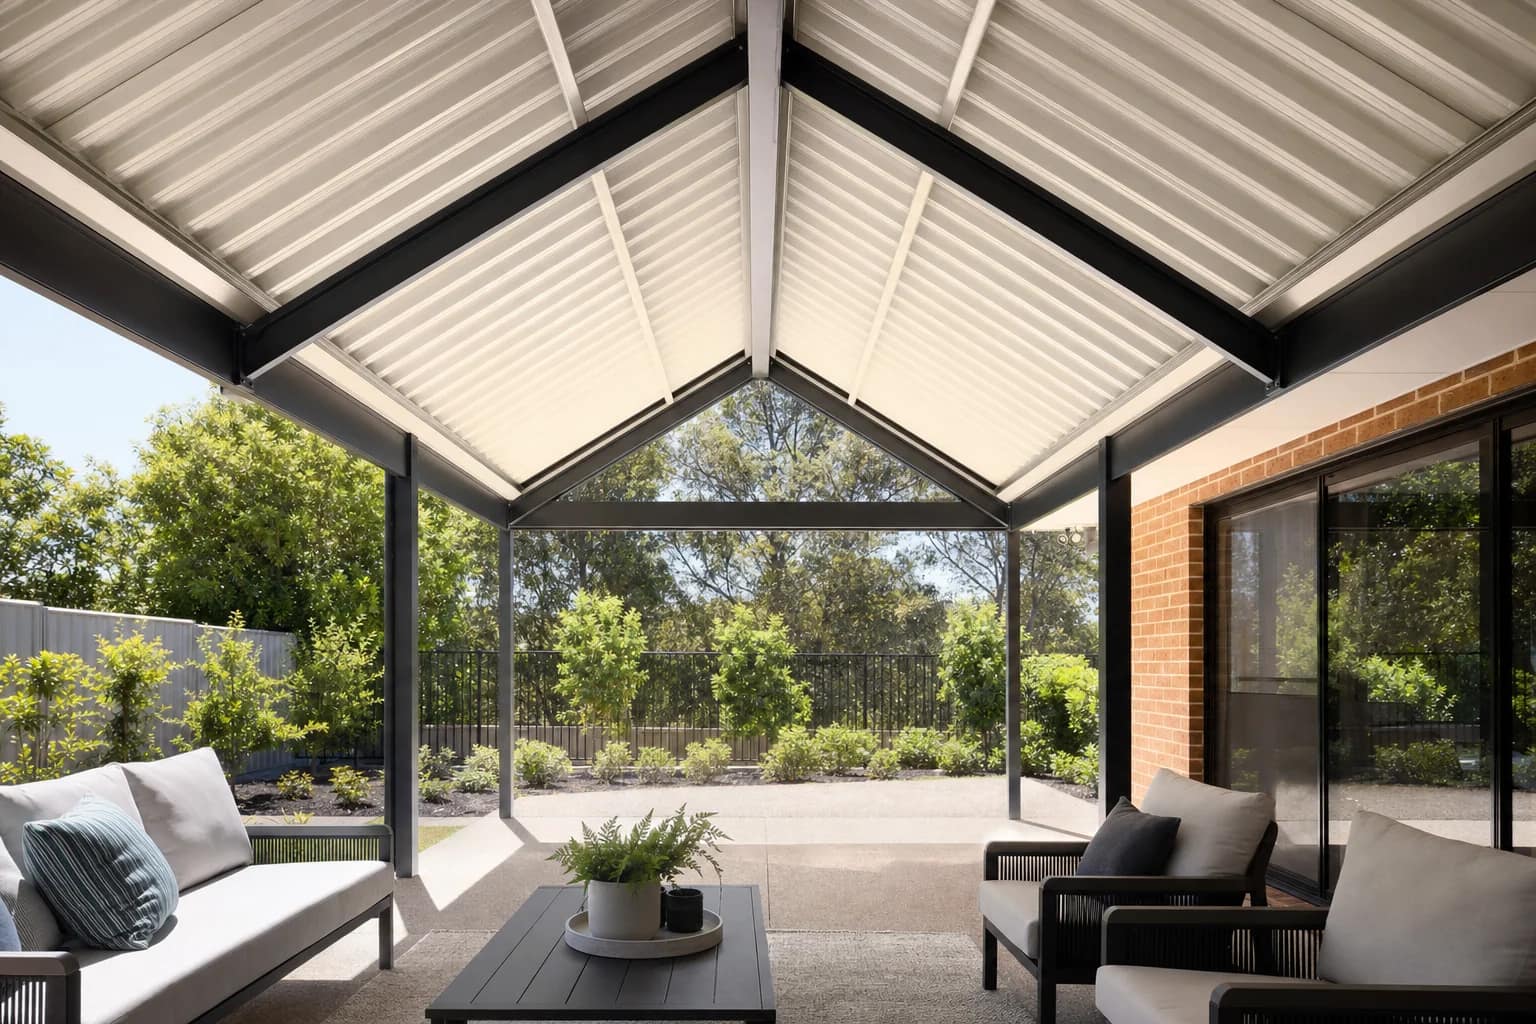
A large Padbury backyard gives you an option newer estates rarely do, which is putting the patio out in the garden instead of flat against the house. A detached structure can sit in the shade of an existing tree, face the yard, and leave the rear windows of the house getting full light.
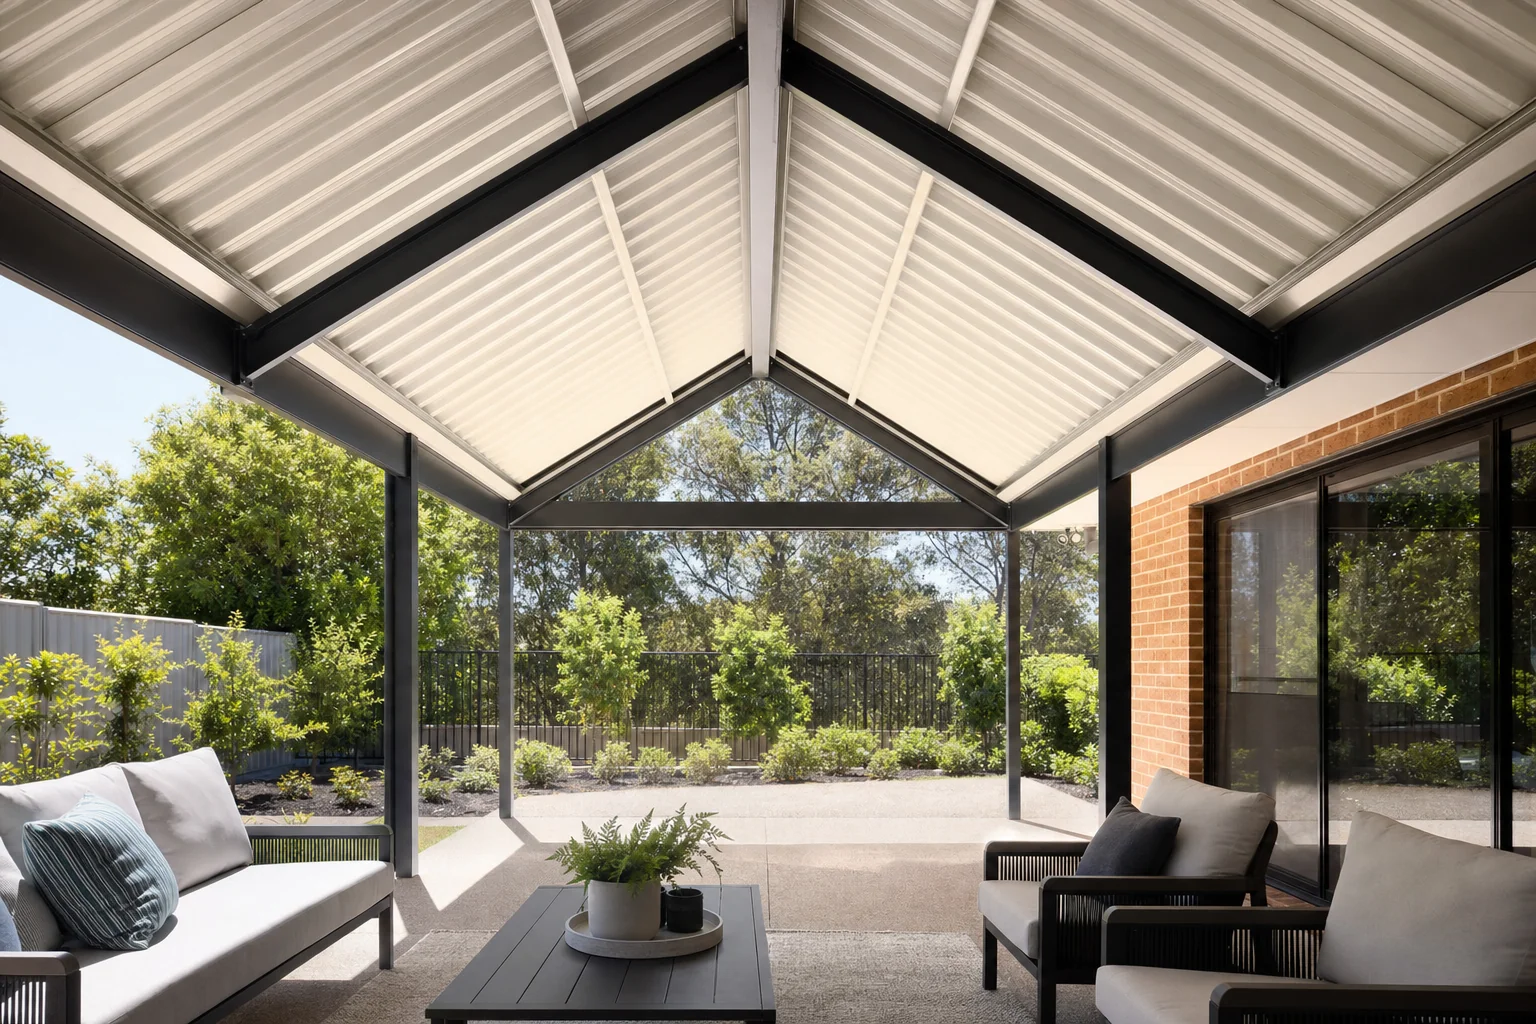
Gable roofs suit that scale. The pitch gives real height under the ridge and lets hot air rise and vent out at the peak, which a low flat roof cannot do, and the shape holds its own against mature planting where a low profile can look lost.
Access is the practical question on an established Padbury home. Side paths here are often narrow and hemmed in by grown garden beds and old gates, so we walk the run from the street to the build site at the measure visit and stage the steel to suit.
| Roof style | Height and airflow | Suits a Padbury block when |
|---|---|---|
| Flat roof | Low pitch, modest ceiling height | The patio attaches to the house and sits clear of overhanging limbs |
| Gable | High ridge, hot air vents out under the peak | The structure stands free in a larger backyard and needs some presence |
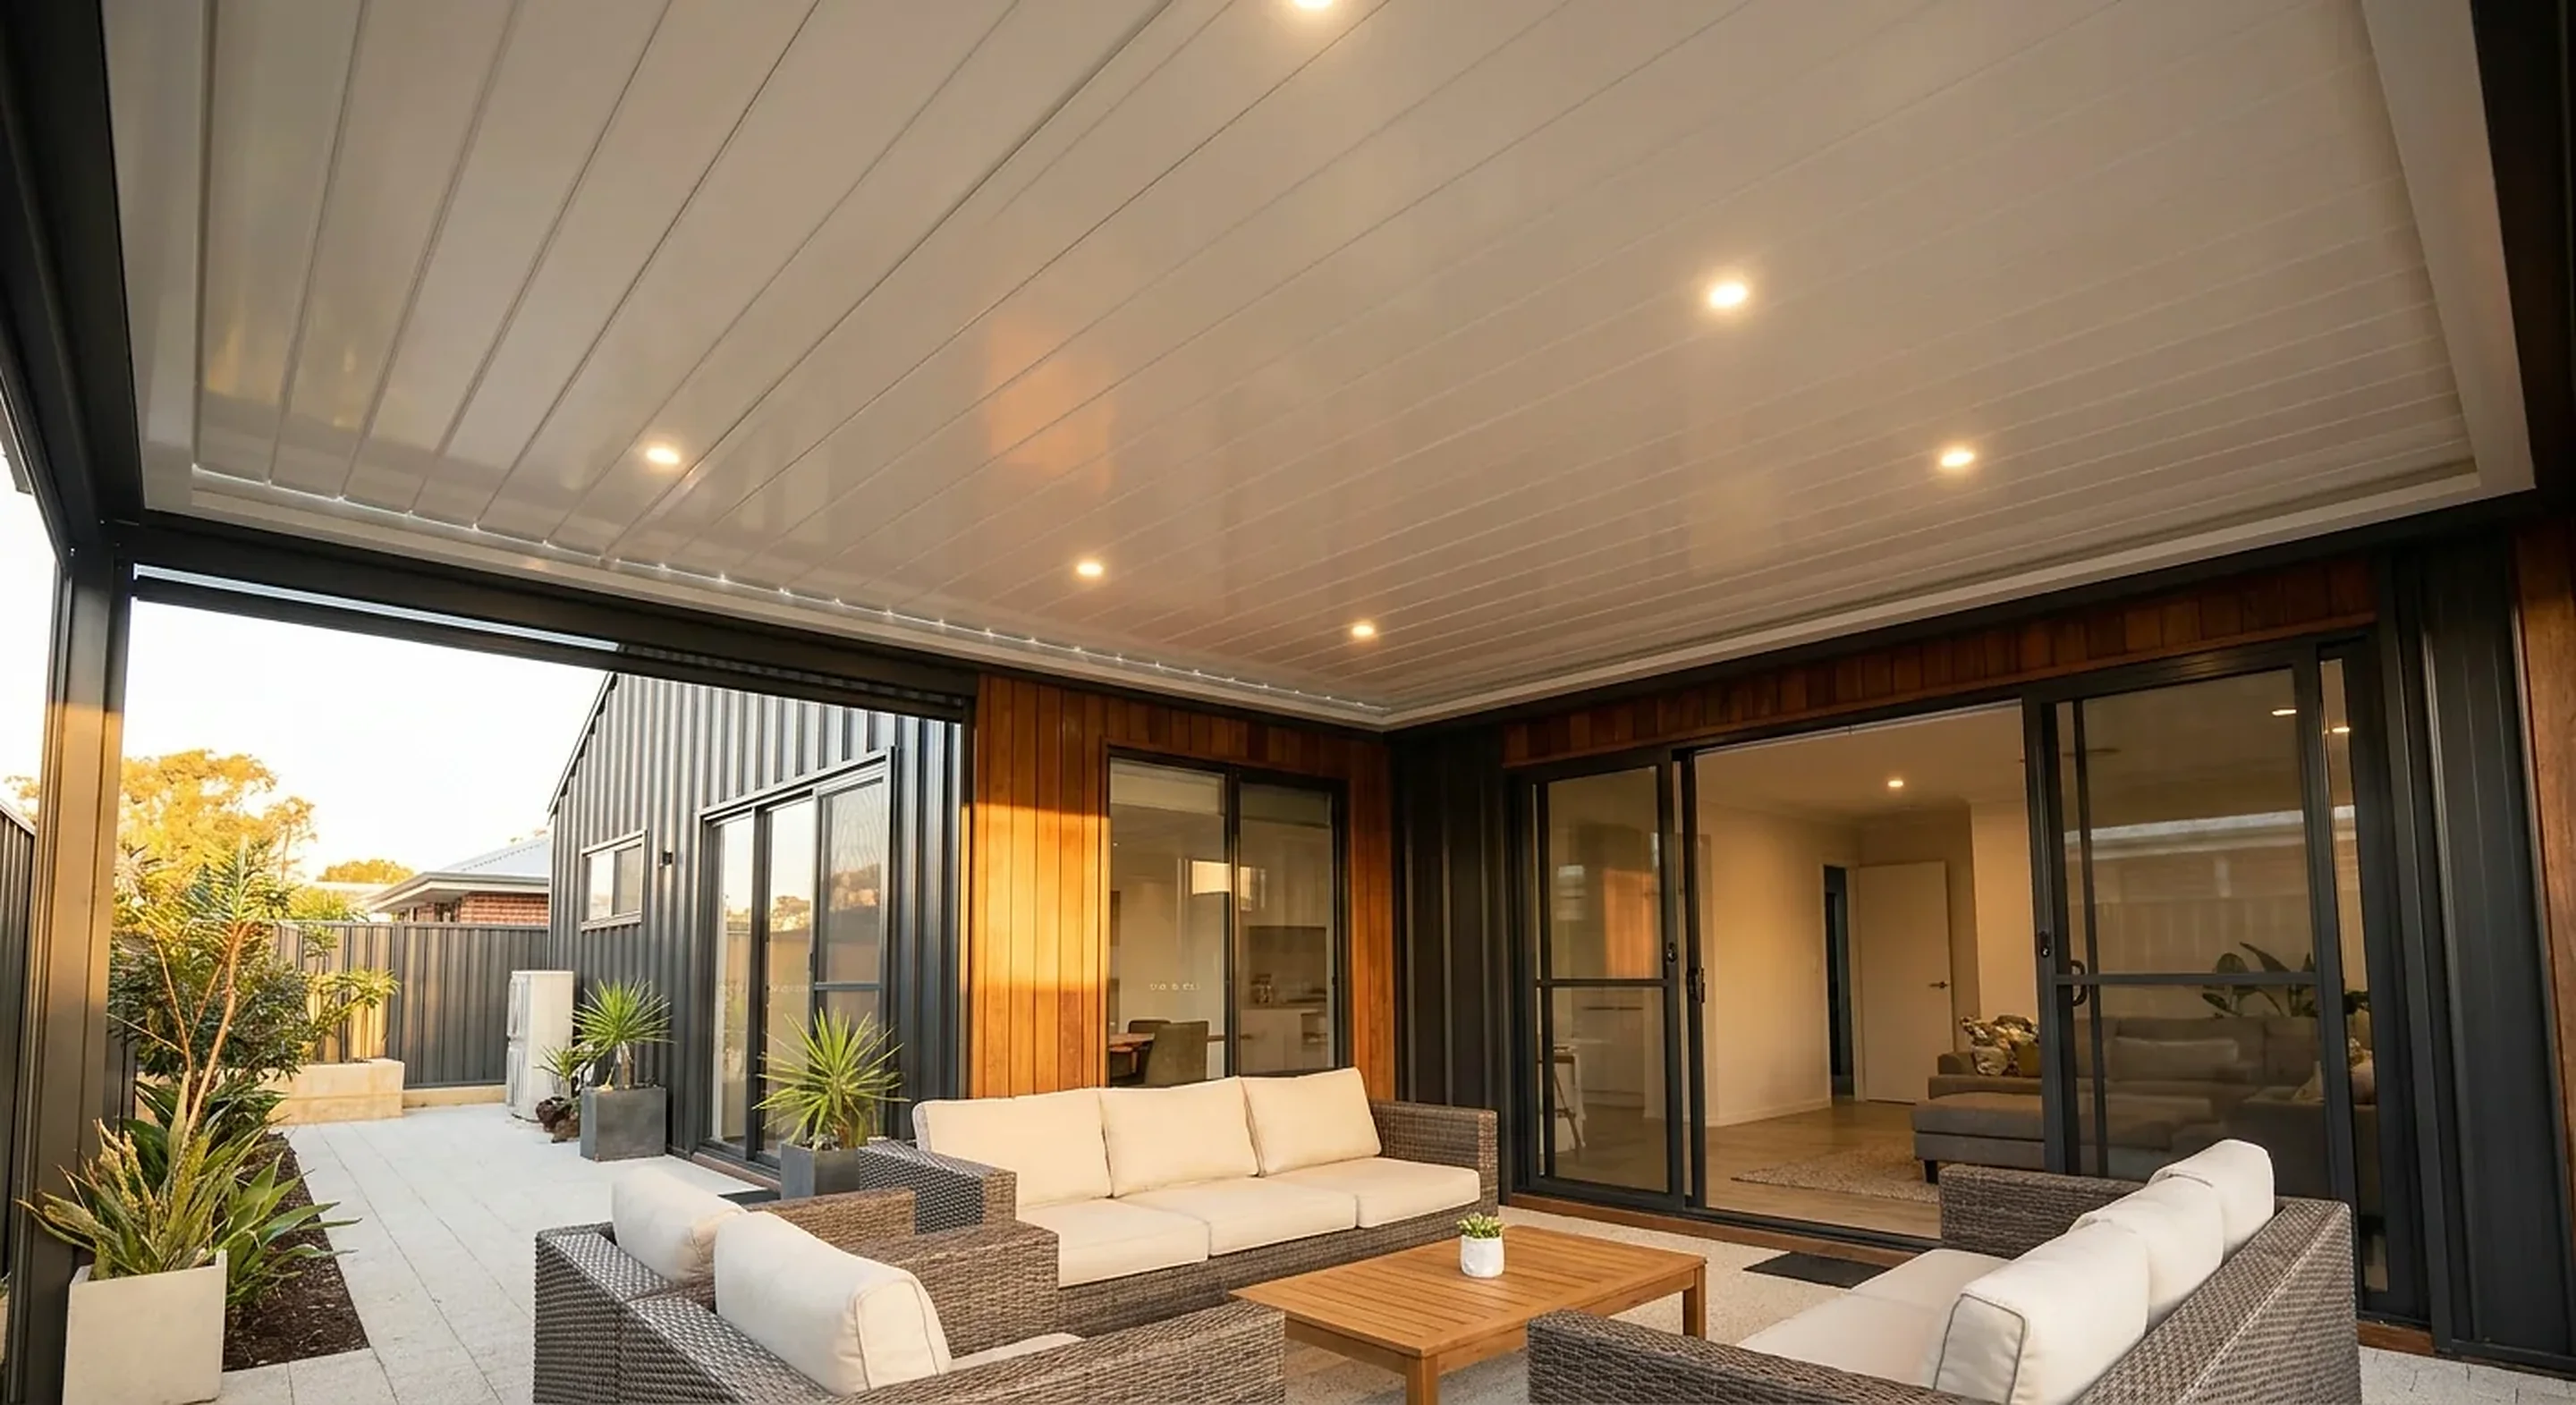
| Insulated Solarspan | Flat or gable, with a sealed panel ceiling | You want the coolest and quietest roof and a finished ceiling with no exposed framing |
Roof options we build in Padbury, in Colorbond steel and powder-coated aluminium.
On a Padbury block the tree is usually the feature. We position the patio to sit with it, not to replace it.
FAQs
Patios in Padbury FAQs
Usually yes. We set post positions clear of the main root zone and keep the roof out from under the heaviest limbs wherever the layout allows. At the measure visit we walk the yard with you and agree the position before anything is drawn.
Some litter is unavoidable under established Padbury trees, so the design is what keeps it manageable. We size gutters and downpipes to flush debris through and can fit leaf guards where the roof sits under a canopy. We also keep the gutter line reachable from a standard ladder so clearing it is quick.
Padbury sits within the City of Joondalup, and most patios need a building permit from them before work starts. We prepare the design drawings and the engineering certificate, then lodge the application with the City of Joondalup and handle any queries. You do not deal with the council yourself.
Often it is. Older Padbury blocks have the depth to put a structure out in the garden where the shade and the outlook already are, rather than pinning it to the back wall. A detached build also leaves the rear windows of the house getting light instead of sitting under a roof.
In most cases yes, but we check rather than assume. Homes of this age often have narrow side paths, grown garden beds and gates that were never sized for building materials. We measure the access run at the quote visit and plan how the steel reaches the backyard before we book the build.
A gable roof gives height under the ridge and vents hot air out at the peak, which suits a big open backyard better than a low flat roof. It also stands up visually next to mature trees and established gardens. We build gables in Colorbond steel or with insulated Solarspan panels.
Nearby