
By the Patios Joondalup team
Local patio builders, Joondalup & Perth's Northern Suburbs
AI Overview
The best roof for an Australian patio is insulated Colorbond panel if you want to use the space through summer, and single skin Colorbond if you want a well built cover at the lowest sensible price. Polycarbonate suits small light-hungry areas only, and louvred roofs buy adjustable sun at a much higher cost. Whatever the material, the roof has to be engineered to Australian patio standards for wind before anything else matters.
Key takeaways
- Single skin Colorbond is the value default and the most common roof on WA patios
- Insulated panel blocks radiant heat, quietens rain and gives you a finished ceiling
- Polycarbonate lets light through but traps heat, so keep it to small or shaded areas
- Louvred roofs give adjustable sun and rain cover at the top of the price range
- Roof shape changes the result as much as roof material does
- Every roof has to meet Australian patio standards for wind before it is approved
The Quick Answer
The best roof for an Australian patio is insulated Colorbond panel if you intend to sit under it in January, and single skin Colorbond if you want a properly built cover for the lowest sensible spend. Those two account for the overwhelming majority of what gets built.
Everything else on the list solves a narrower problem. Polycarbonate buys light, louvres buy control, and both cost you something in return.
The question underneath the question
Almost nobody is really asking which material is best. They are asking whether the patio will be usable on a 38 degree afternoon. That is a question about heat, and heat is answered by insulation and orientation far more than by the colour of the steel.
What an Australian Patio Roof Actually Has to Survive
An Australian patio lives outdoors in some of the harshest conditions a domestic structure sees. Judge every roofing option against these four before you judge it on looks.
- Radiant heat, which is what makes a shaded space still feel hot
- Ultraviolet light, which fades, chalks and eventually embrittles the wrong materials
- Short heavy downpours, which test drainage and make thin roofs deafening
- Wind, which is what the engineering is actually for
Australian patio designs have always been shaped by that list rather than by fashion. The deep eave, the high pitched gable and the open ended roof all exist because they move hot air and shed water, not because someone liked the look of them.
Single Skin Colorbond: The Default on WA Patios
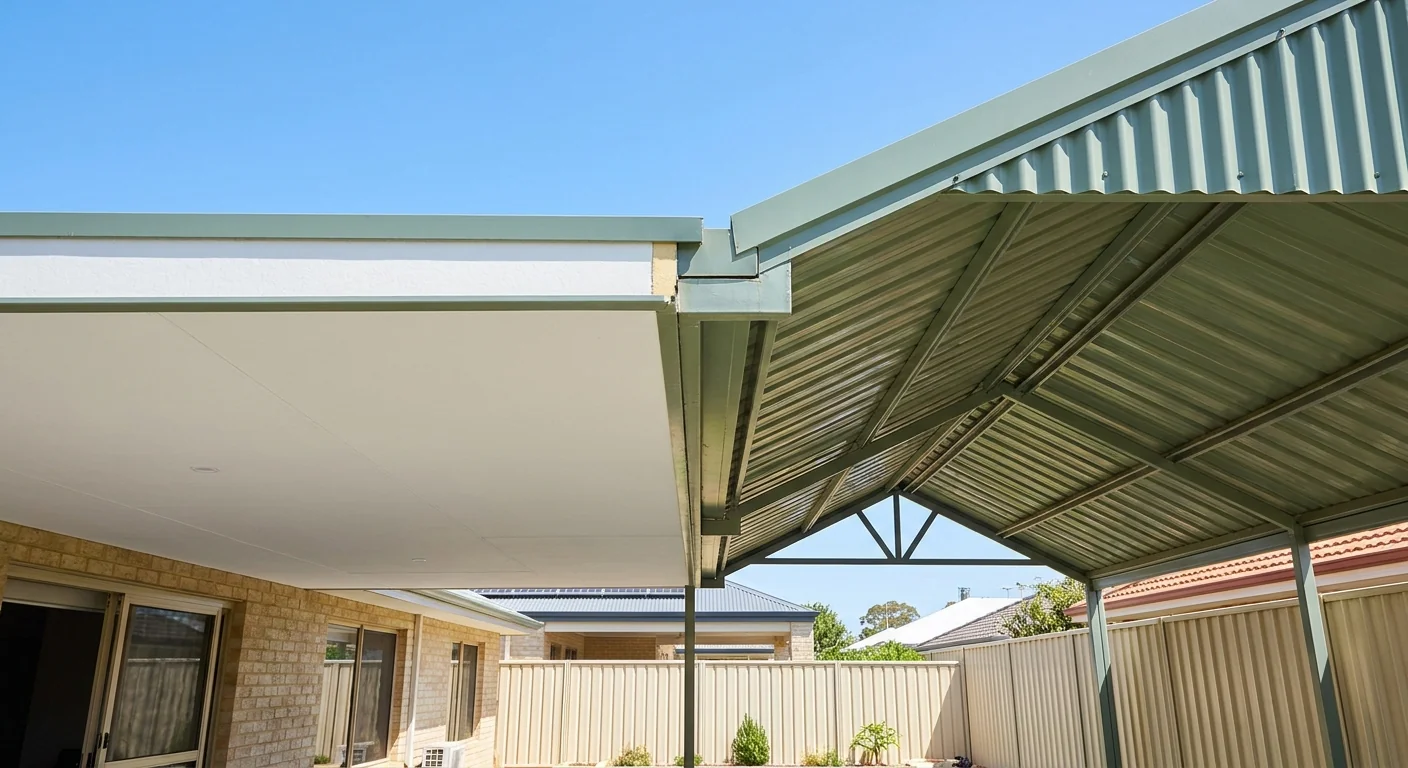
Single skin Colorbond is one layer of coated steel over the frame. It is the reason Colorbond is on more WA patios than every other roofing material combined.
It is strong for its weight, it does not rot, it holds its colour, and it comes in the same range you already have on the house. On a straightforward Australian patio it is very hard to argue with.
Where single skin falls short
- It conducts heat, so the underside gets hot in direct summer sun
- Rain on thin steel is loud, which matters if the patio sits outside a bedroom
- You are looking up at the ribs and the purlins, not at a finished ceiling
- Fitting lights or a fan means fixing to the frame rather than into a lining
Insulated Panel: The Roof That Changes How the Space Feels
An insulated panel is two skins of steel bonded to a foam core. It is the single biggest improvement available on an Australian patio, and it is the one people notice from the first hot day.
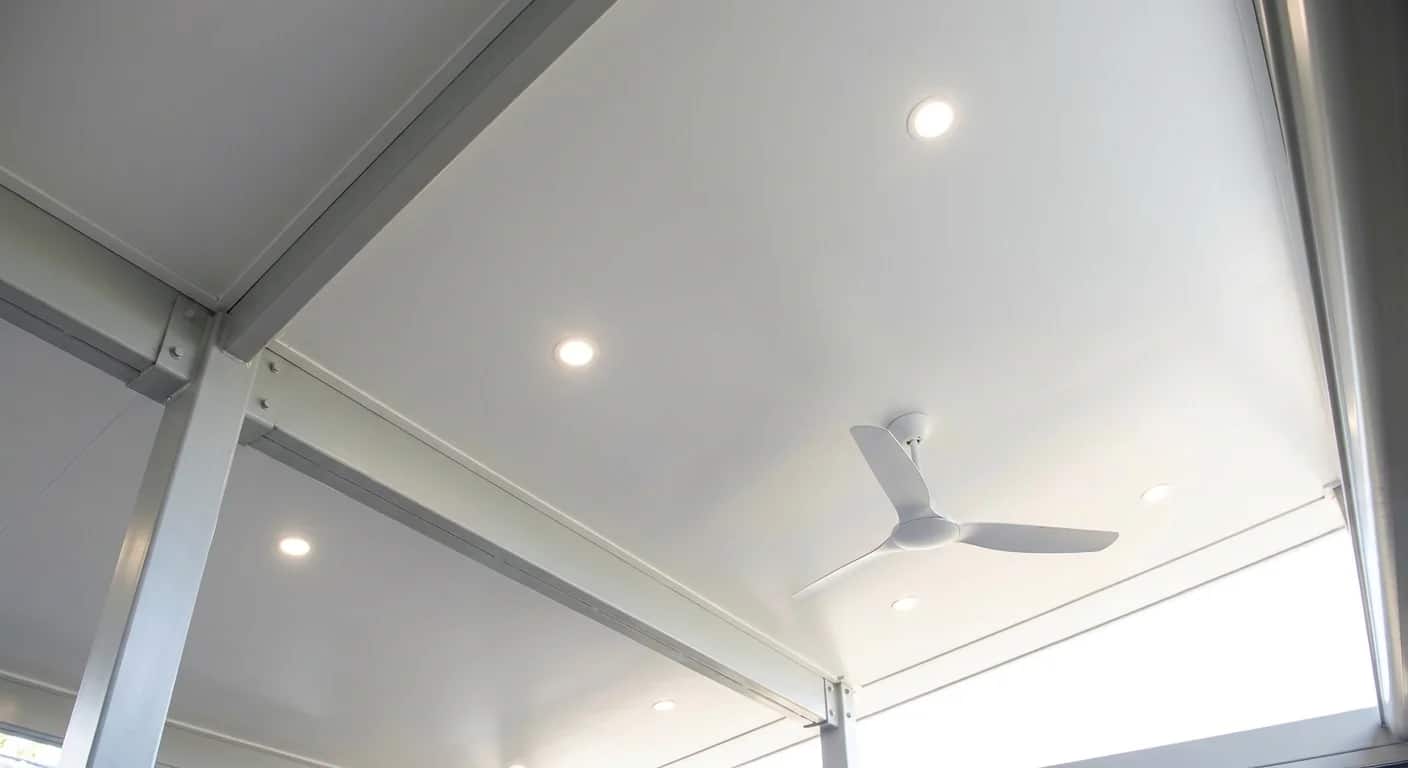
Cooler
The core blocks radiant heat
Quieter
Rain noise drops noticeably
Finished
A smooth ceiling underneath
Wired
Downlights and fans fit neatly
It costs more than single skin. If the patio faces west, or you plan to eat under it in summer, it is the upgrade worth making before any other.
Polycarbonate and Translucent Sheeting
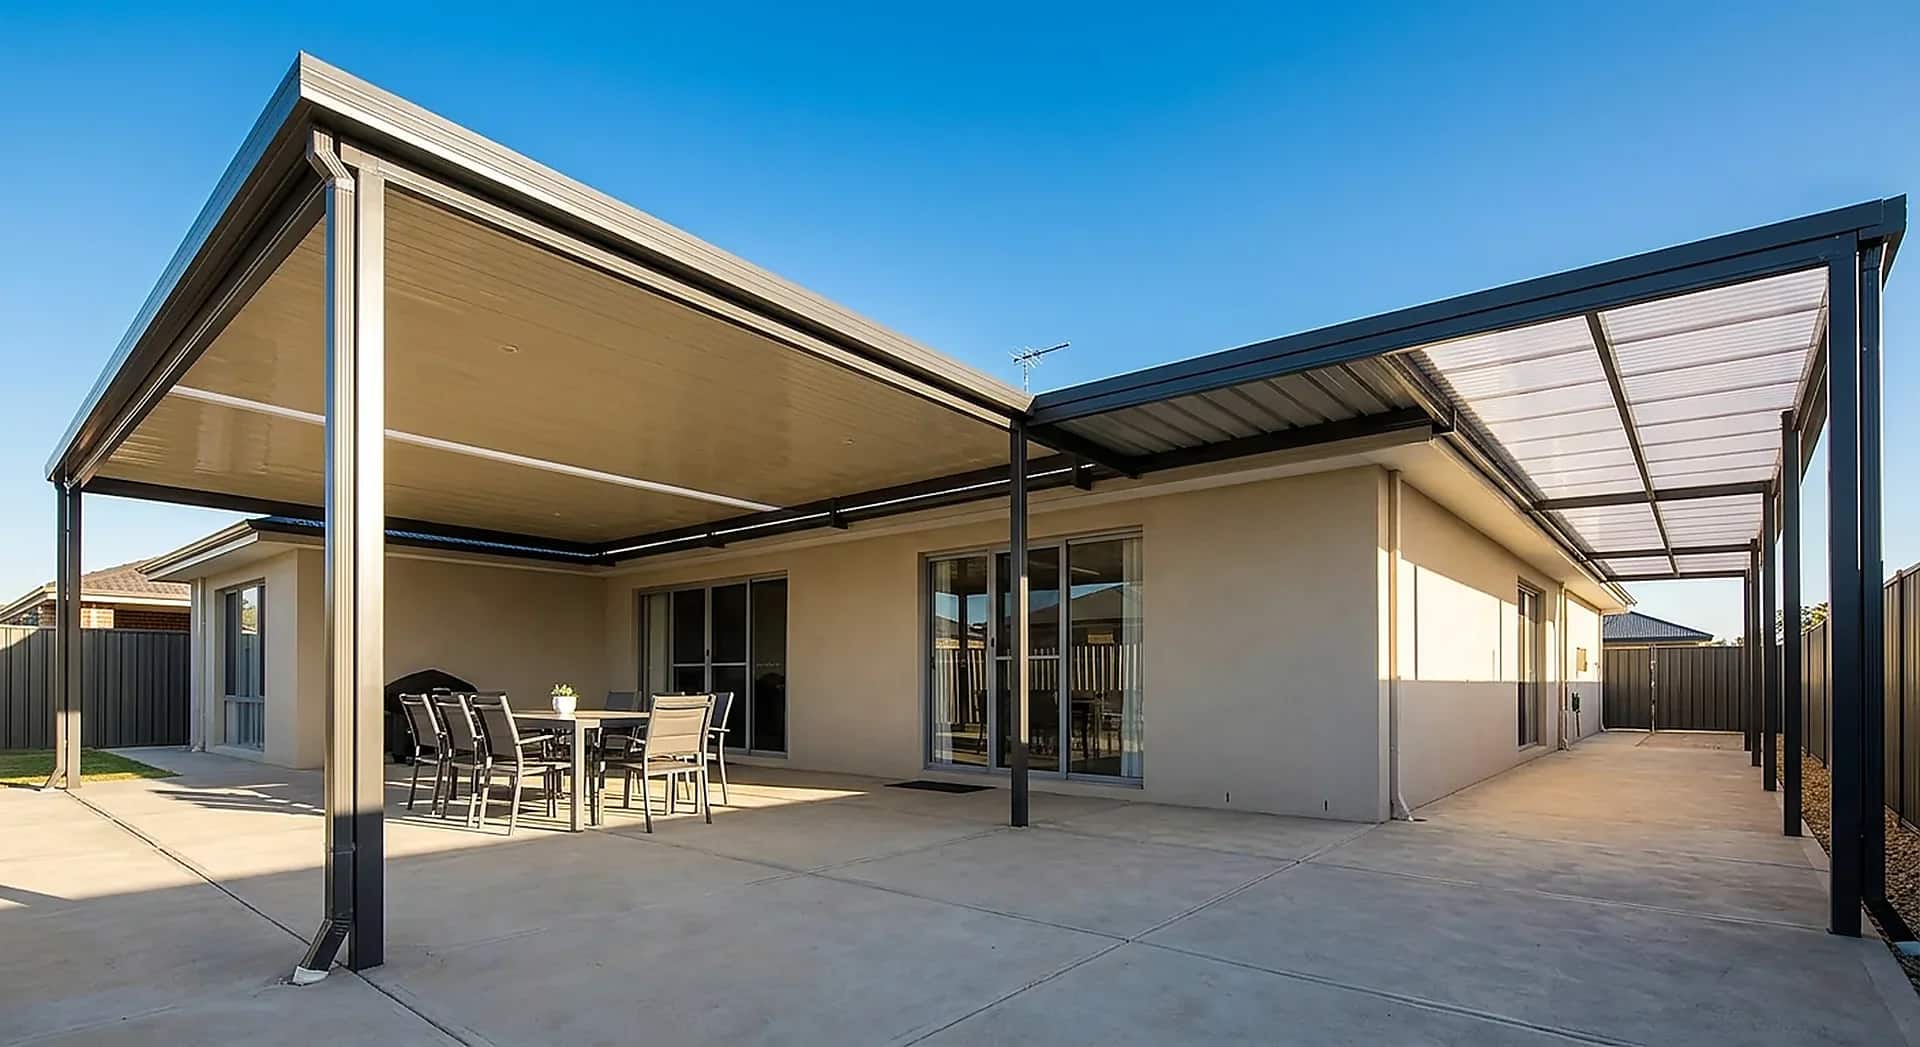
Translucent sheeting lets daylight through, which is genuinely useful where a solid roof would darken a kitchen window or a narrow side path.
It is a poor choice for a whole Australian patio roof. Light through the roof means heat through the roof, and the space ends up behaving like a greenhouse in the exact months you wanted to use it.
Use it as a panel, not as a roof
One or two translucent sheets set into a Colorbond roof to bring light into a dark corner is a good design. A full polycarbonate cover over a west facing entertaining area is one people replace within a few years.
Louvred and Opening Roofs
An opening roof lets you tilt aluminium louvres for sun, shade or full cover. It is the most flexible Australian patio roof available and it is also the most expensive by a wide margin.
It earns its price where the space is used year round and the sun angle changes what you want from it: winter sun in the morning, full shade in February, closed and sealed when a storm comes through. Where a patio is simply the shaded spot beside the back door, it is a lot of money for a control you will rarely touch.
Roof Shape Matters as Much as Roof Material
Every Australian patio roof has to shed water and move hot air, and the shape does more of that work than the material does.
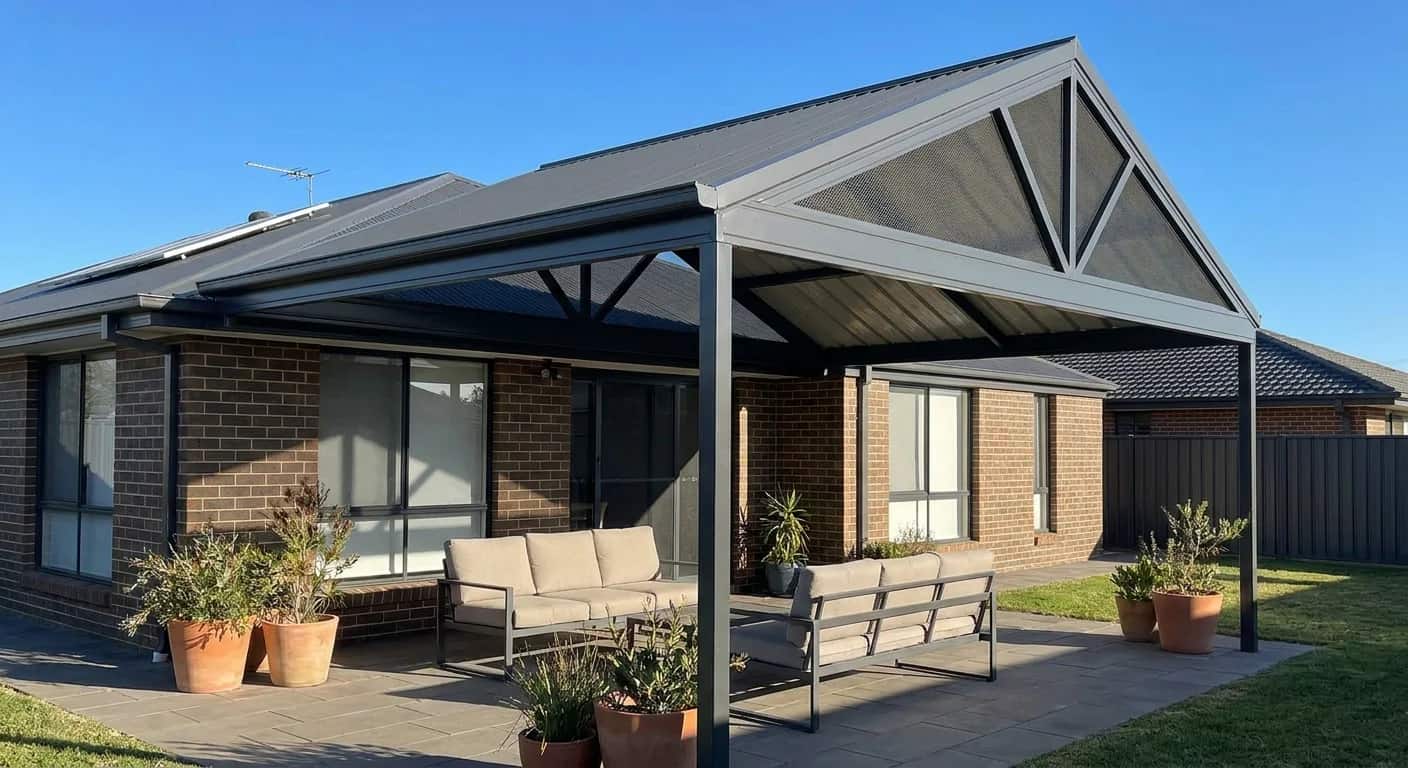
| Shape | What it does well | Watch for |
|---|---|---|
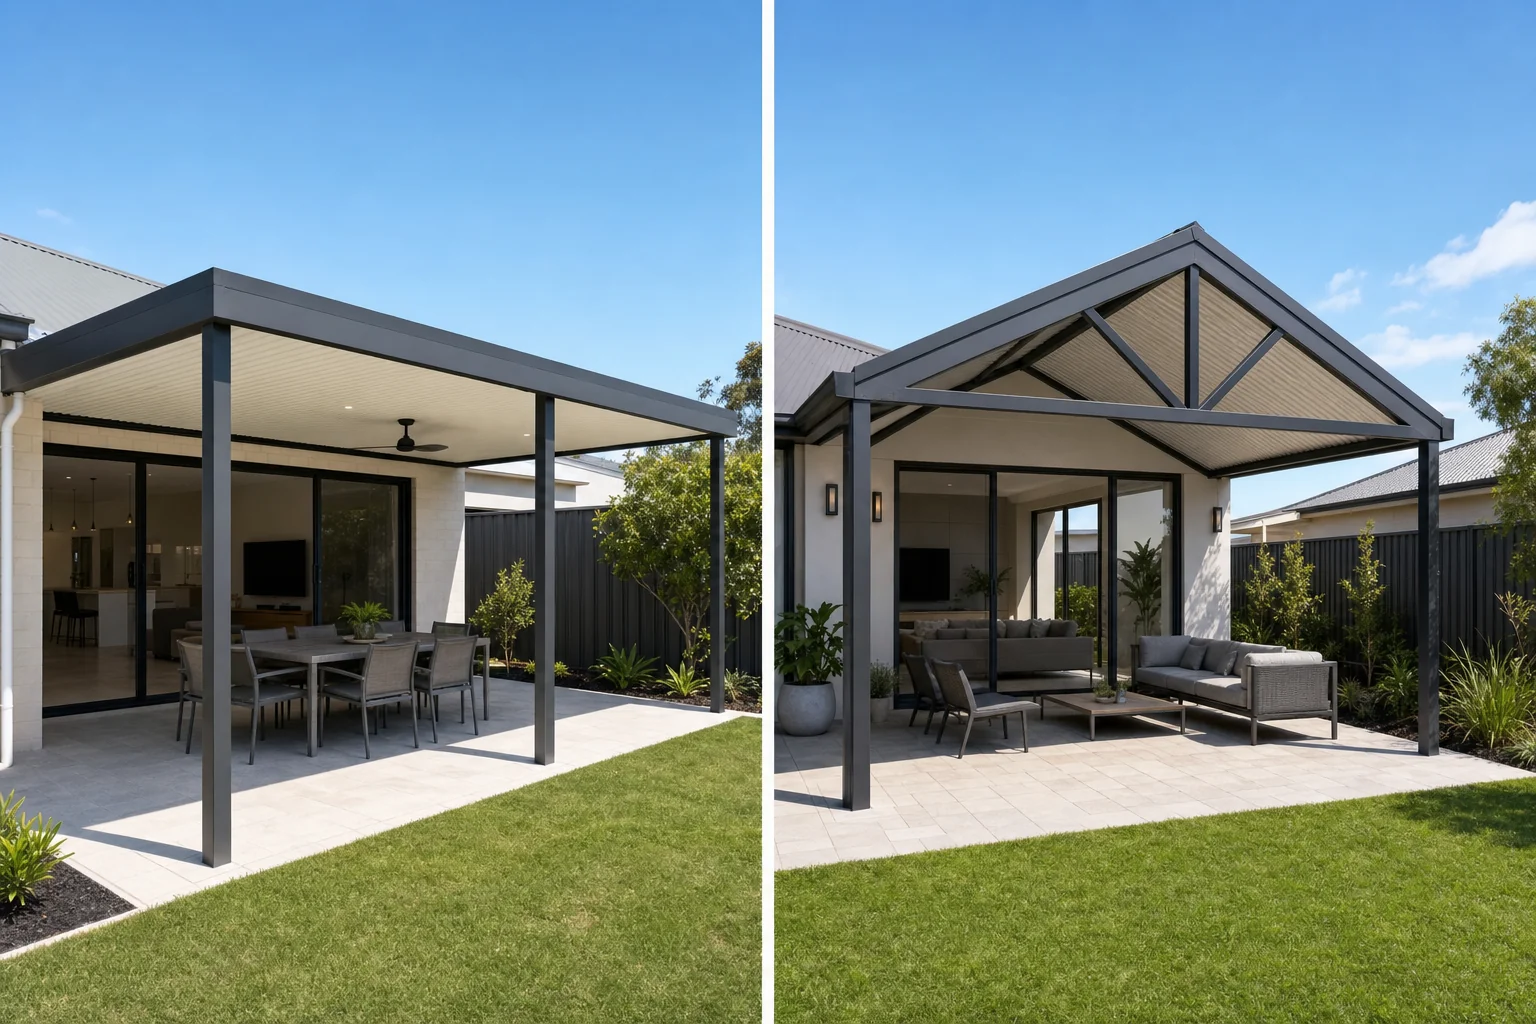
| Flat or skillion | Lowest cost, clean lines, low profile in tight yards | Hot air has nowhere to go, so pair it with insulation |
| Gable | Height, presence and hot air venting through the peak | Costs more and needs the room to look right |
| Louvred | Adjustable sun and rain cover | Highest cost of the three |
Shape, material and orientation are three separate decisions. Most disappointing patios got one of them wrong.
We compare the two most common shapes in detail in our guide to flat roof and gable patios, which is worth reading alongside this one.
Australian Patio Standards, Wind and Approval
Before any of this matters, the structure has to stand up. Australian patio standards cover wind actions, the steel itself and how the roof is fixed down, and they are what a building permit is checking against.
WA patios are engineered for the wind at the site, not for a generic figure. Perth sits in a non-cyclonic wind region, but your terrain, how exposed the block is and how much shielding the neighbouring houses give all change the numbers. A block a few streets from the coast can be engineered differently to one further inland.
What that means in practice
Span, post spacing, footing size and bracket selection all come out of the engineering. It is why a quote that has not looked at your block is a guess, and why two patios that look identical can carry very different structures.
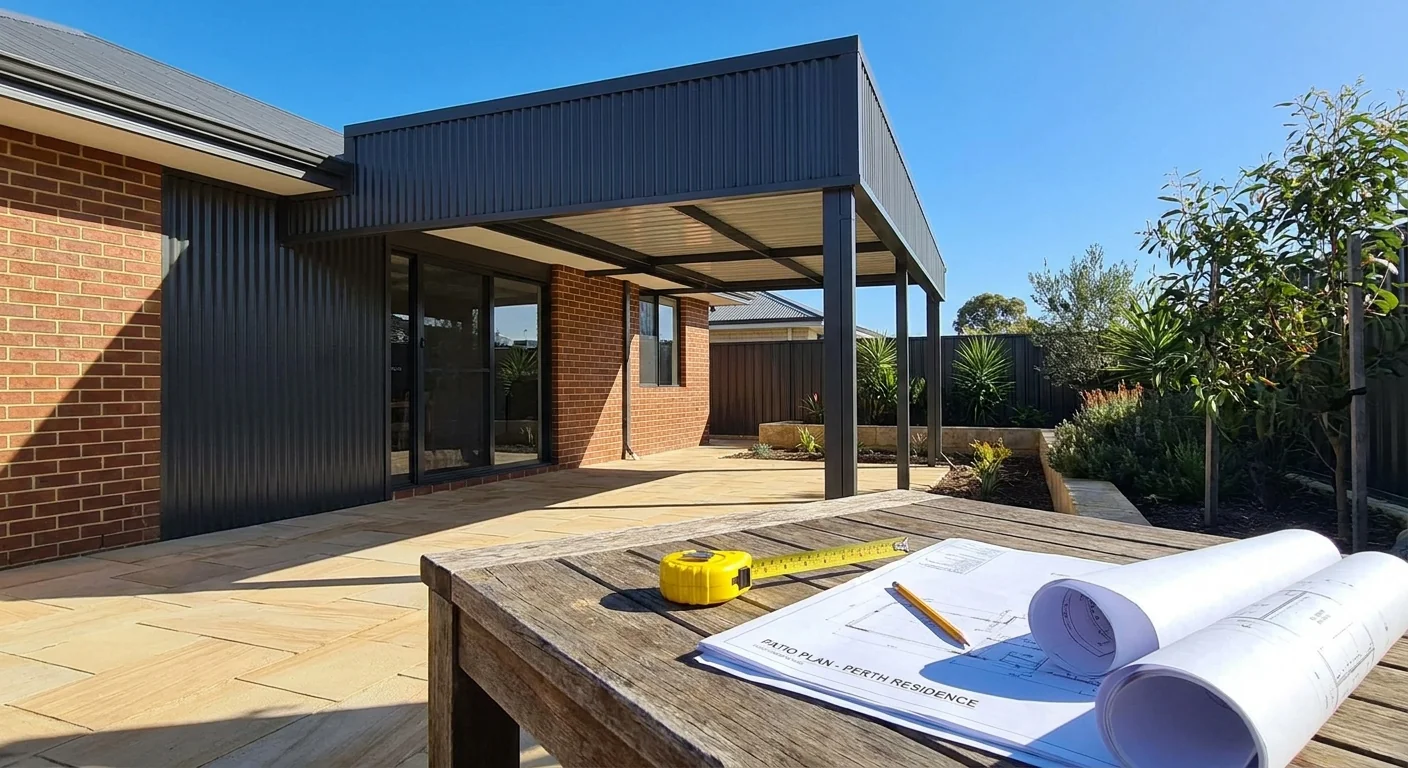
Most patio additions here need a building permit from the City of Joondalup. Australian patio standards are the technical half of that; setbacks, site coverage and height are the planning half.
What the Roof Does to Everything Underneath It
The roof decides how much ultraviolet light reaches the space below, and that shows up in the things you put there.
Australian patio furniture is built for outdoor use, but fabric still fades and timber still greys where the afternoon sun reaches under a low roof. A solid roof with a decent overhang keeps that off. A translucent one does not.
- Solid roofing with a good overhang gives fabrics and cushions the longest life
- Translucent sheeting passes ultraviolet light straight onto whatever sits below it
- A west facing patio needs the roof carried further out, because the late sun arrives low and from the side
- An insulated ceiling makes a fan far more effective, which is what most people actually want
It is a small point that turns into an expensive one. Replacing faded Australian patio furniture every few years costs more than the roofing upgrade that would have protected it.
Choosing for Your Own Block
Orientation decides more than most people expect. The same roof performs differently depending on which way it faces.
Work out where the afternoon sun lands
West and north west facing areas take the hardest heat. That is the case for insulation, not a nice extra.
Decide how you will use the space
Daily living needs a comfortable ceiling. A cover over a walkway or a boat does not.
Look at the house roofline
The patio has to tie into what is already there, which narrows the shapes that will look right.
Then choose the material
By this point the choice is usually obvious, which is the sign the earlier questions were answered properly.
The Australian patio designs that work best on a Joondalup block are the ones that answer those four in order. Coastal suburbs add a fifth question, because salt air is harder on fixings and finishes than it is a few kilometres inland.
The best roof is the one chosen after you know how the space will be used, not before.
FAQs
Frequently Asked
An insulated panel roof, because the foam core blocks radiant heat rather than passing it through to the space below. A gable shape helps further by venting hot air through the peak. The combination of the two is the coolest option short of a fully opening roof.
Colorbond for almost every full patio roof. Polycarbonate has a real use as one or two translucent panels set into a Colorbond roof where a solid cover would darken a window, but as a whole roof it traps heat and the space becomes unusable on hot afternoons.
Single skin steel is noticeably loud in heavy rain. An insulated panel deadens it because the foam core absorbs the impact rather than transmitting it. If the patio sits outside a bedroom or a living room window, that difference is worth paying for.
Yes. The engineering requirements for wind apply regardless of size, and most patio additions in the City of Joondalup need a building permit. A small structure is not exempt from being tied down properly, and it is the tie down that fails first in a storm.
It does. Australian patio furniture is made for outdoor use, but ultraviolet light still fades fabric and greys timber. A solid roof with a reasonable overhang keeps direct sun off the furniture for most of the day, while a translucent roof passes that light straight through.
Retrofitting is possible in some cases but it is rarely economical, because the panel is the roof rather than a lining under it. If there is any chance you will want an insulated ceiling, it is far cheaper to build it that way at the start.
Planning a patio in Joondalup?
Patios Joondalupdesigns and builds patios, carports and pergolas across Perth's northern suburbs. Get honest advice and a fixed-price written quote.