
By the Patios Joondalup team
Local patio builders, Joondalup & Perth's Northern Suburbs
AI Overview
Most patios in Perth require a building permit from the local council, and some require development approval as well. The process involves engineered drawings, a permit application and a fee. A licensed builder handles the application on your behalf. Skipping the permit can cause problems when you sell.
Key takeaways
- Most patio additions in Perth require a building permit
- Some setback or design situations also need development approval
- A licensed builder submits the permit application for you
- Engineered drawings are part of the permit package
- An unapproved patio can create issues at the time of sale
- The City of Joondalup has specific setback and coverage rules
The Short Answer
Yes, in almost all cases a patio addition in Perth requires a building permit. The only common exceptions are very small shade structures that fall under the exemption thresholds in the Building Regulations 2012.
As a licensed builder, we handle the permit application as part of every job. You do not need to deal with the council directly.
Do not skip the permit
An unapproved structure can cause real problems when you sell your home. Buyers and their banks often require proof of permits for additions, and an unpermitted patio may need to be removed or retrospectively approved at your cost.
Two Types of Approval
Approval for a patio can involve one or both of two separate processes, and it is worth understanding both before you start planning.
Building Permit
A building permit confirms that the structure meets the building code requirements for safety, structural integrity and workmanship. Most patio additions require this permit. It is issued by the local government and involves submitting engineered drawings and a form completed by the licensed builder.
Development Approval
Development approval relates to planning rules, not building safety. It covers things like how close the structure is to your boundaries, how much of your block is covered, and whether the addition affects your neighbours or the streetscape.
Many standard patio additions that meet the setback requirements in the Residential Design Codes do not need development approval and can proceed under the Deemed to Comply pathway. If your design sits outside those rules, a planning application to council is needed.
Deemed to Comply saves time
If your patio sits within the standard setbacks and does not exceed the allowed site coverage, it can often be approved as Deemed to Comply without a full planning application. We assess this at the quote stage so you know before work starts.
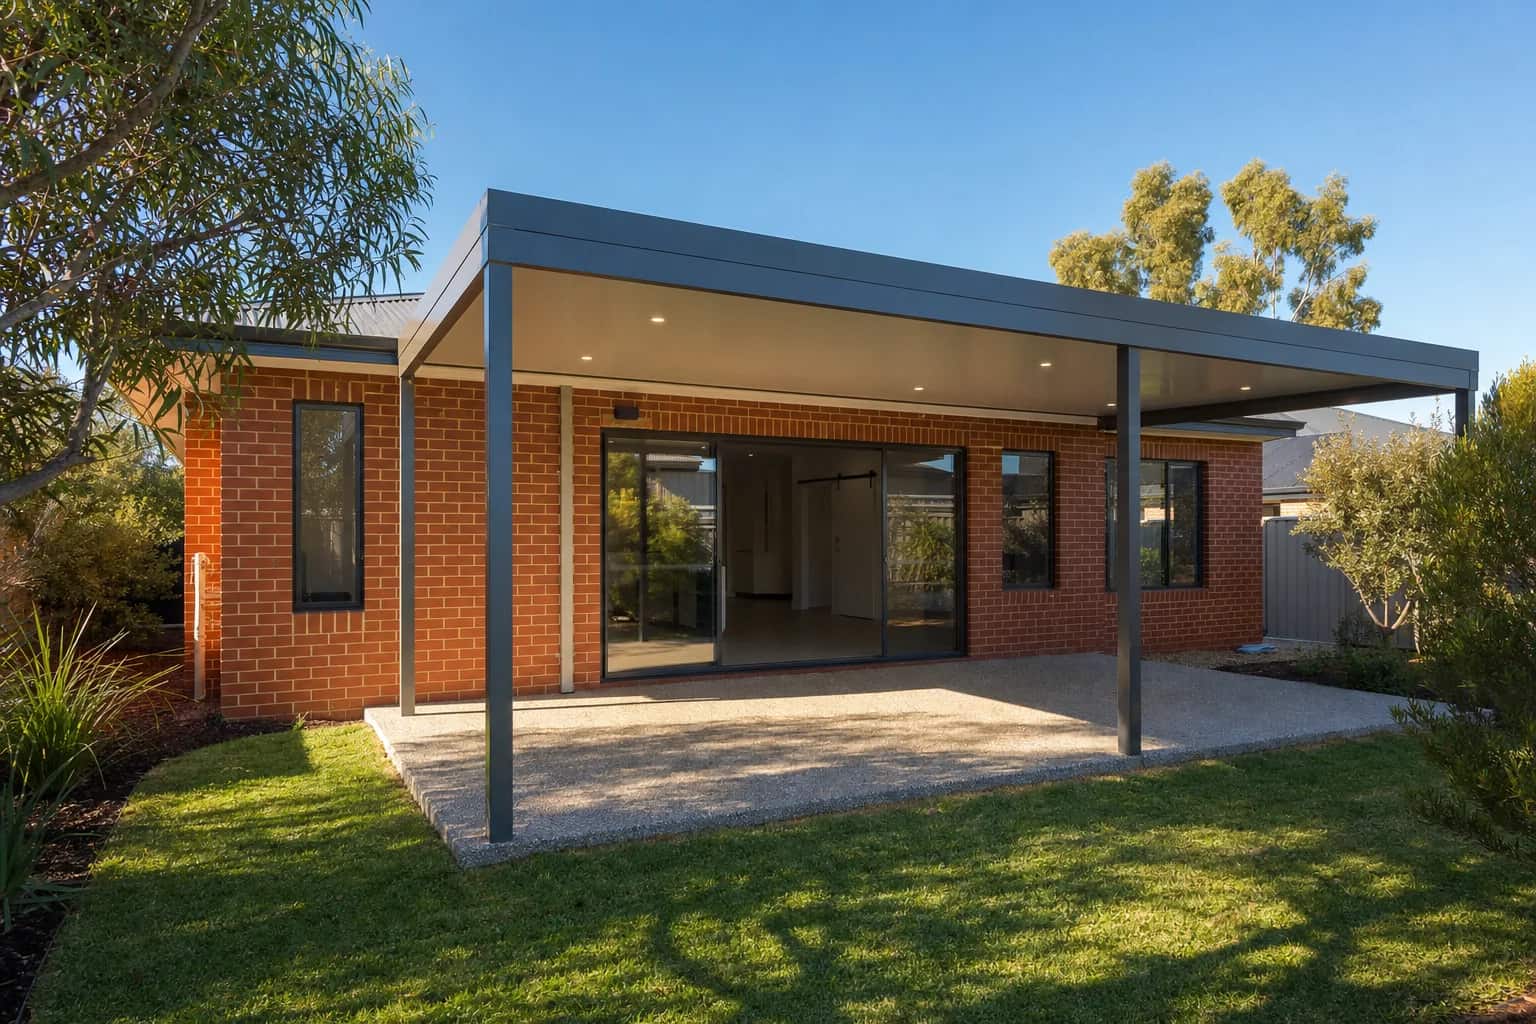
What the City of Joondalup Looks At
Every council area in Perth applies the Western Australian Residential Design Codes, which set standard rules for setbacks and site coverage. The City of Joondalup follows these codes and may have local planning policies that layer on top.
Key Rules That Affect Patio Approvals
- Rear setback: a patio or pergola generally needs to sit a set distance from the rear boundary
- Side setbacks: structures close to side boundaries may require additional assessment
- Site coverage: the total area of all structures on your block must not exceed the allowed percentage
- Height: taller structures, particularly high gable patios, may require development approval
- Street setback: patios visible from the street may need to meet additional streetscape requirements
These rules change from time to time and depend on your specific lot and zoning. The only reliable way to know what applies to your block is to have a licensed builder check it at the time of quoting.
The Permit Process Step by Step
Site measure and design
We visit your property, measure the space and design the structure based on what you want and what your block allows.
Engineering drawings
A structural engineer prepares the drawings showing how the patio is built to meet the building code. These drawings are a required part of the permit application.
Permit application
We submit the permit application to the City of Joondalup on your behalf. This includes the engineering drawings, our builder registration details and the required fee.
Council assessment
The council reviews the application. Most straightforward patio permits are assessed and issued within a few weeks, though complex applications take longer.
Permit issued
Once the permit is issued, we can start work. We keep a copy of the permit on site throughout the build as required.
Inspection
Some councils require an inspection at key stages of the build. We coordinate any required inspections as part of the project.
What Happens Without a Permit
Building without a permit is not worth the risk. If a neighbour complains or an issue is discovered during a property sale, the council can order the structure to be removed or retrospectively approved.
Retrospective approval can be more complicated and more expensive than getting the permit at the start, because you may need to demonstrate compliance with the current codes rather than those in force at the time of construction.
- Potential order to demolish the unapproved structure
- Delays and complications at the time of sale
- Difficulty obtaining retrospective approval if the structure does not comply
- Possible liability if the structure causes damage due to non-compliance
FAQs
Frequently Asked
Most patio additions require a building permit. Very small shade structures may be exempt under the Building Regulations 2012, but it is worth checking with a licensed builder before you start. We assess this at the quote stage.
A straightforward building permit for a standard patio is typically issued within a few weeks of the application being lodged. More complex applications or those requiring development approval take longer.
Yes. As a licensed builder we submit the permit application to the City of Joondalup on your behalf. The engineering drawings, forms and fees are all handled as part of the project.
If your proposed patio falls outside the standard setback requirements, you may need development approval from the council. We identify this at the design stage and advise you on your options before any application is lodged.
We include the permit application fee and engineering drawings in the quote so there are no surprises. The permit fee is set by the council and is based on the value of the work.
This is sometimes possible but it carries real risk. An unpermitted structure may not meet current engineering or setback requirements, which can mean costly modifications or removal. We always recommend applying for the permit before starting work to avoid these issues.
Planning a patio in Joondalup?
Patios Joondalupdesigns and builds patios, carports and pergolas across Perth's northern suburbs. Get honest advice and a fixed-price written quote.