
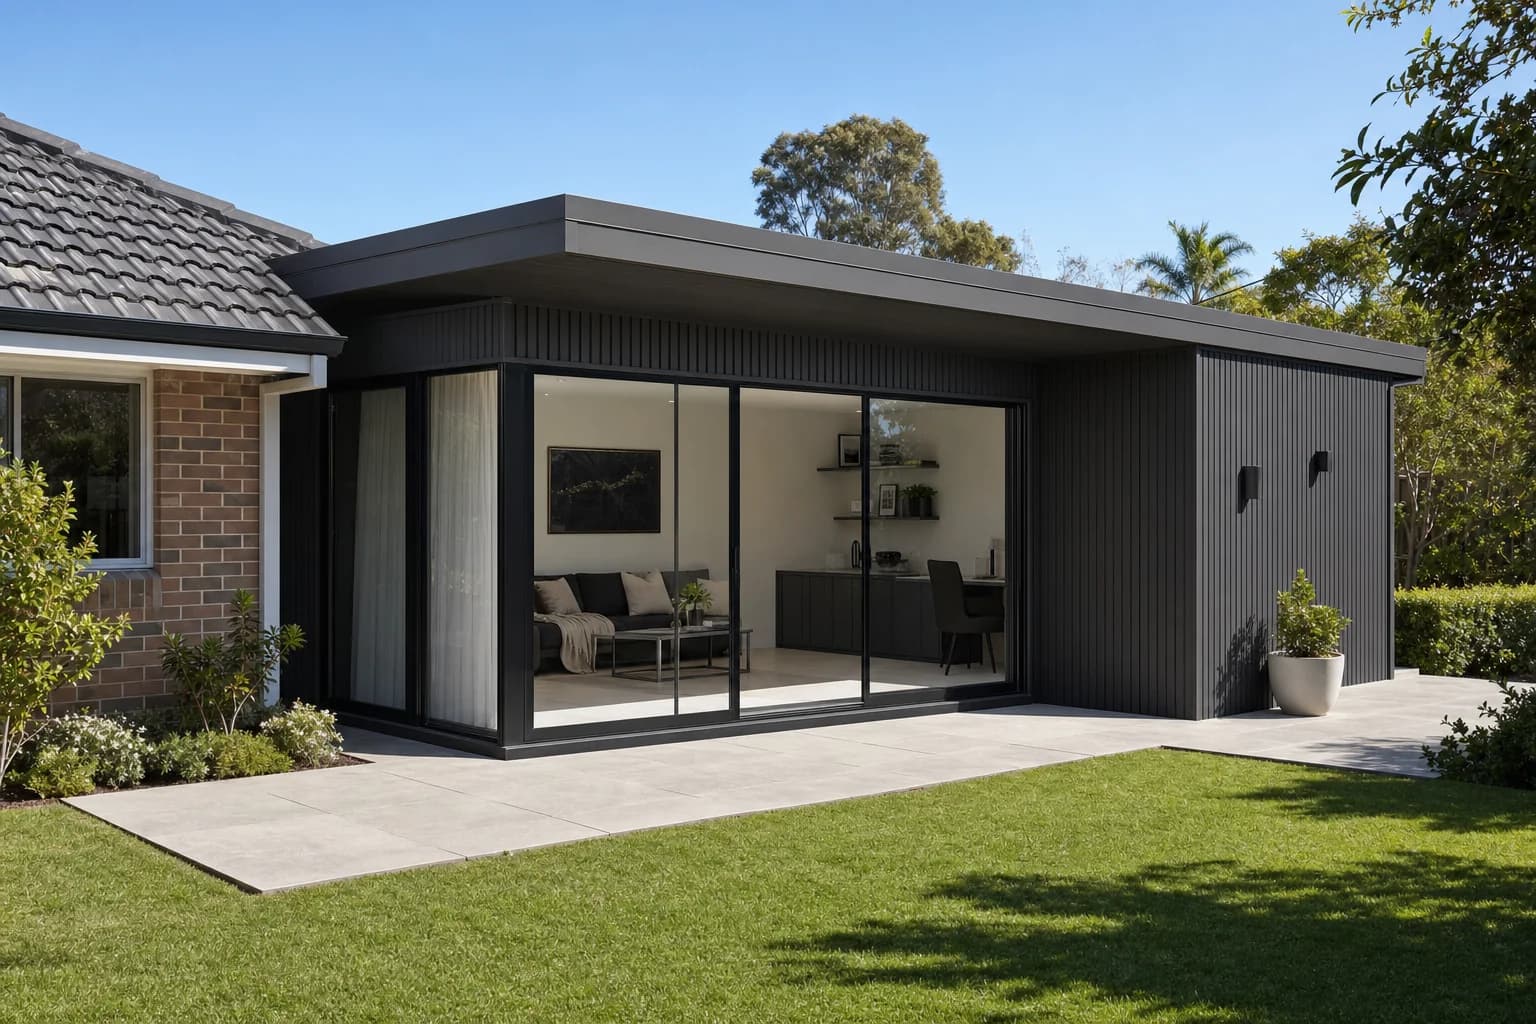
Room & Studio Additions Joondalup
When you need genuine extra space, an add-a-room or studio addition creates a proper, enclosed and insulated room without the cost of a full extension.
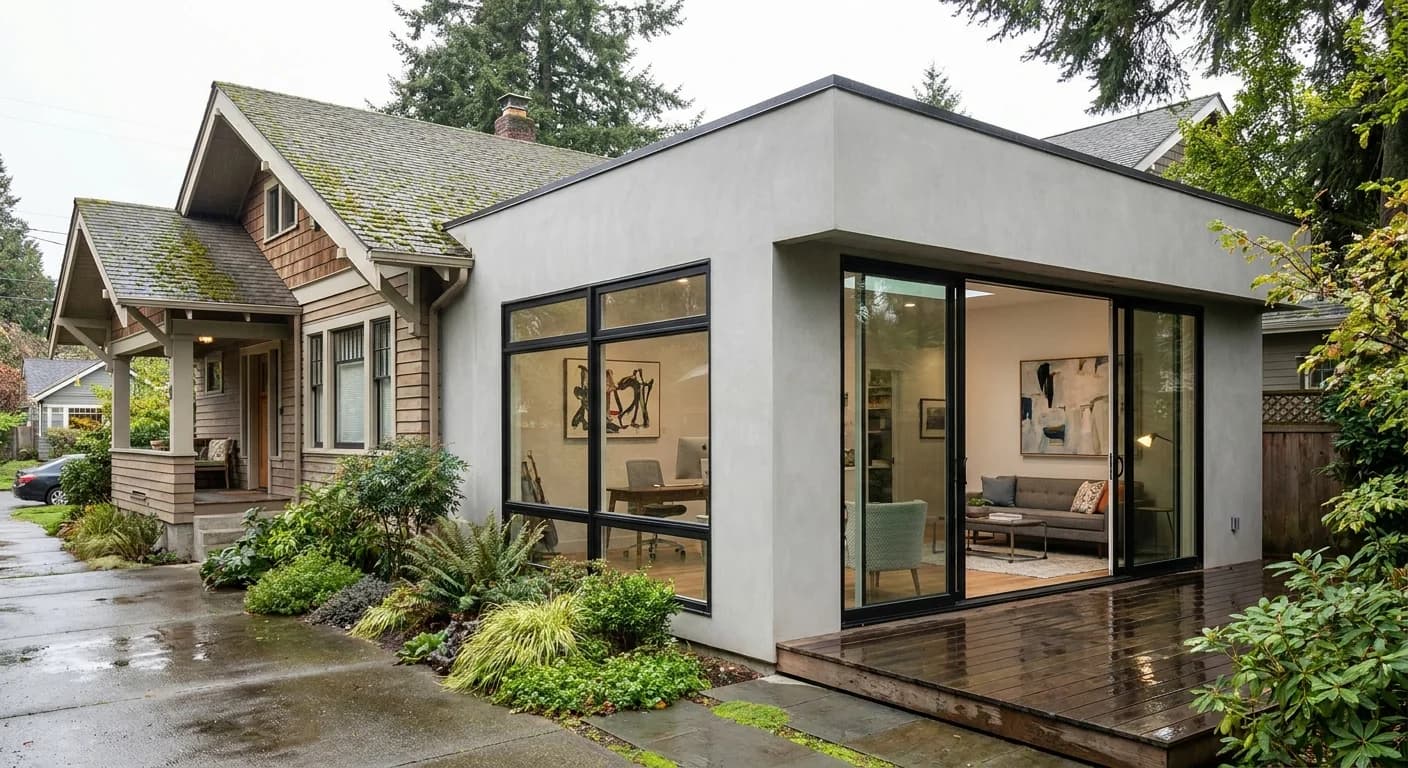

Free fixed-price quote
Best for
Extra living space
Use
Office / studio / guest
Finish
Insulated and lined
Approvals
Handled for you
Room & Studio Additions
Room & Studio Additions Done Properly
A room or studio addition is a fully enclosed, insulated structure added to your home or backyard, giving you a real extra room.
It suits a home office, a teenager's retreat, a guest room, a studio or a granny-flat-style space, without the time and cost of a traditional extension.
We design and build additions engineered and finished to match your home, and we handle the approvals.
Real extra room
A fully enclosed, insulated and lined space you can use as a proper room.
Cheaper than extending
Adds usable space for far less than a traditional brick-and-tile extension.
Flexible use
Office, studio, guest room, gym or retreat, designed around your needs.
Matches your home
Finished in colours and materials that complement the existing house.
Fast to build
A steel-framed addition is typically completed in weeks rather than the months a brick extension requires.
All approvals handled
We prepare the drawings, engineering and building permit application and lodge it with the City of Joondalup for you.
Need Room & Studio Additions?
Send through your details and we'll come back with honest advice and a fixed-price written quote.
(08) 6186 7489Request a QuoteMon-Fri 7am-5pm
What an Addition Can Be
An addition is whatever you need it to be. The structure is the same, but the fit-out and use change to suit the room you are trying to create.
Fully engineered and insulated
Additions are engineered, insulated and certified to the relevant standards, so they are comfortable year round and built to last.
| Use | Key fit-out requirement | Common additions |
|---|---|---|
| Home office | Power points, lighting, ventilation | Split system, ethernet point |
| Studio | Good light, power, ventilation | Skylights, extra circuits |
| Guest room | Insulation, lining, comfort | Ceiling fan, window with privacy |
| Teenager's retreat | Separation from main house | Own entry, power, aircon |
| Home gym | Durable flooring, ventilation | Mirror wall, rubber floor |
Common room addition uses and their typical fit-out requirements.
Addition vs Full Extension
A steel-framed addition delivers most of the practical benefit of a brick extension at a much lower cost and in a shorter timeframe. The main difference is that an addition is classified as an outbuilding rather than a habitable room under the building code.
Faster
Weeks on site versus months for brick
Lower cost
Steel frame versus brick and plaster
Insulated
Walls and ceiling insulated for year-round comfort
Permitted
Building permit managed for you
Lined
Walls and ceiling lined for a finished room feel
Colour matched
External finish selected to complement the home
Classified as an outbuilding, not a habitable room
A steel-framed addition is approved as an outbuilding under the National Construction Code, not a habitable room. This means simpler approval, lower cost and faster construction than a full brick extension.
How the Build Works
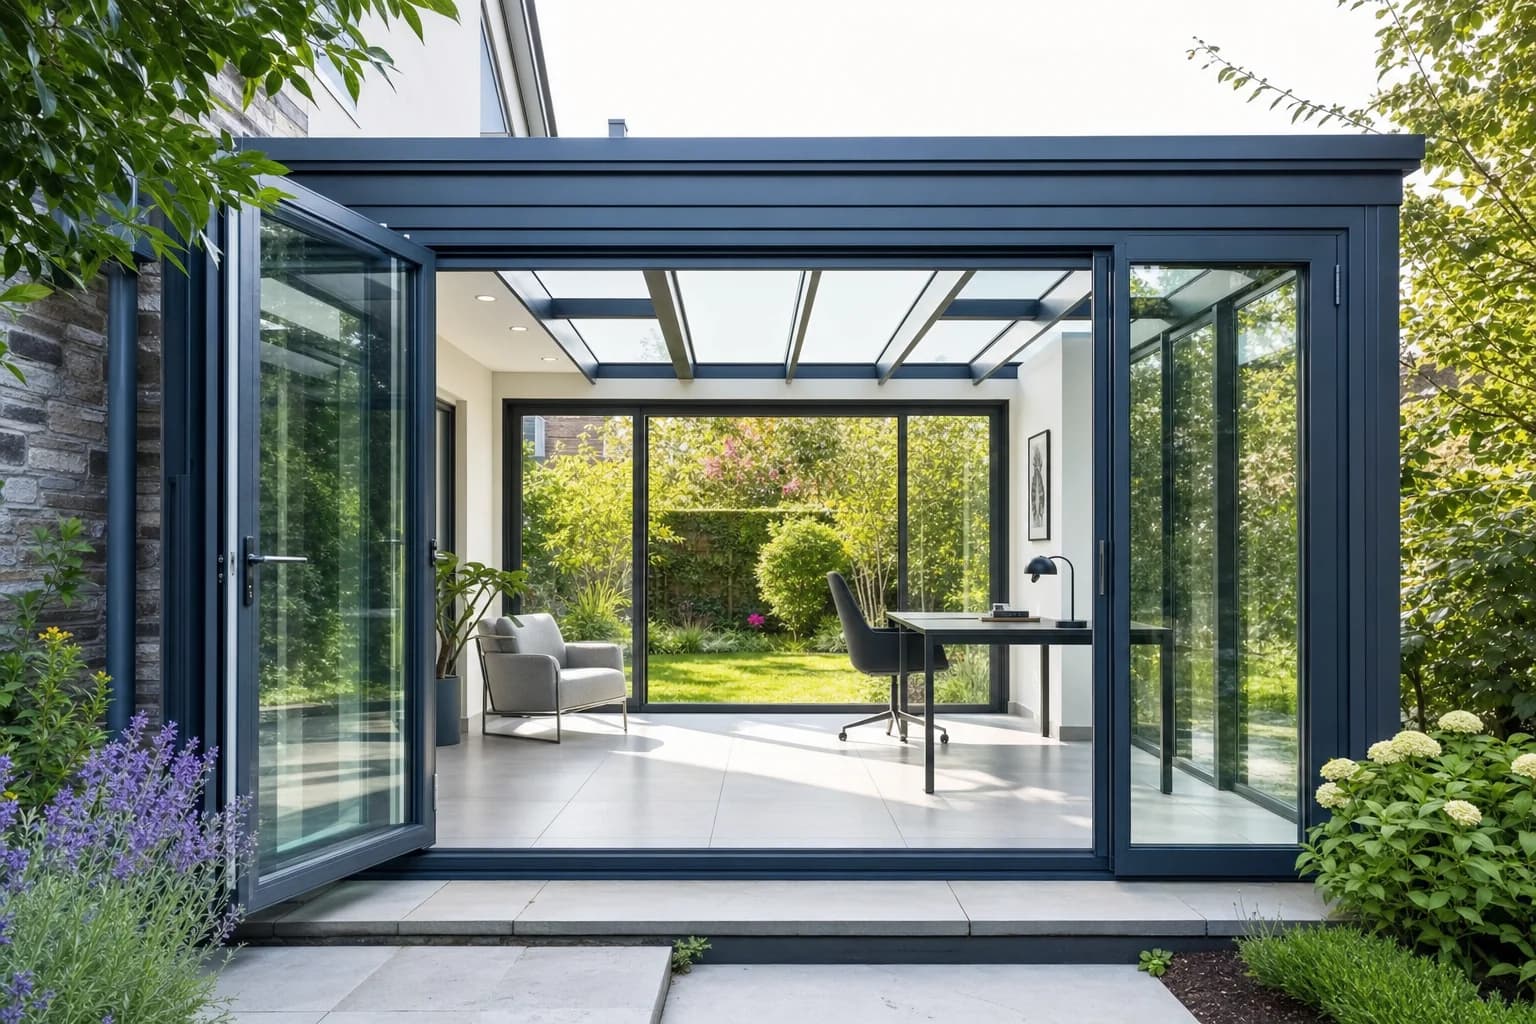
From the first site visit to handover, the process is straightforward. We manage the design, approvals and construction as a single project so there is nothing for you to coordinate.
- We visit the site, assess the space and give you a fixed written quote covering the full scope
- We finalise the design and lodge the building permit with the City of Joondalup on your behalf
- We build, insulate, line and finish the room to your specification
- We clean up and hand over your finished room with completion documentation
Plan the electrical before the walls close in
Deciding on power point positions, lighting layout and air conditioning unit locations before the lining goes on means all cables are hidden from the start. Changes after lining are possible but more disruptive.
FAQs
Room & Studio Additions FAQs
An add-a-room is a fully enclosed, insulated and lined structure added to your home or yard, giving you a real extra room for a fraction of the cost and time of a traditional extension.
Yes, room and studio additions need a building permit. We prepare the drawings, engineering and application and lodge it with the City of Joondalup for you.
Depending on size, services and approval, an addition can serve as a studio or ancillary dwelling. We work through what your block and the regulations allow.
Yes. Additions are insulated and lined so they stay comfortable through summer and winter, ready to use as an office, studio or guest room.
A standard add-a-room build is typically completed within a few weeks on site once the permit is approved. The permit and design phase is usually the longest part of the process, and we keep you updated on the timeline at each stage.
Yes. We insulate the walls and ceiling of every addition so the room stays comfortable through summer and winter, not just on mild days. The fit-out choices such as flooring and electrical are discussed during the design stage.
Common flooring choices include polished concrete slab, vinyl plank, carpet and laminate. The right choice depends on the intended use. A home office or studio suits vinyl plank or carpet, while a gym works better with rubber matting over concrete.
Related services
Other Outdoor Work We Do
Custom Patios & Additions
Bespoke patios, patio-and-room additions and outdoor projects designed to your block.
Learn morePatio Enclosures
Enclose an existing patio into a weatherproof, usable outdoor room.
Learn moreCommercial & Multi-Bay Carports
Multi-bay carports and commercial shade structures for schools, strata and business.
Learn moreWhere we build